
Hello,
I am in the process of buying a house in northern Sweden (near Arvidsjaur). The house is a log house from the late 19th century that was later expanded and used as a summer house. My intention is to renovate the property and turn it into a year-round residence.
I plan to insulate the walls externally with wood fiber as well as the roof and I'm trying to decide whether to build ventilation and insulation layers on top of the roof or underneath from the inside.
An Arvidsjaur resident who also owns a log house recommended keeping the existing tin roof because the quality of older panels is much better than modern counterparts.
I saw a suggestion that the battens, insulation and vapor/ventilation layers could be built on top of the existing sheet metal roof, with screws going through it into the wood underneath, with a newer sheet metal roof as a final outer layer.
Is this correct or does the existing sheet metal have to be removed first? Are there any advantages or disadvantages to choosing to insulate on the outside rather than the inside (apart from saving space inside)?
I don't want to accidentally introduce a design that will damage the house in the long run.
Thanks in advance,
Andy
I am in the process of buying a house in northern Sweden (near Arvidsjaur). The house is a log house from the late 19th century that was later expanded and used as a summer house. My intention is to renovate the property and turn it into a year-round residence.
I plan to insulate the walls externally with wood fiber as well as the roof and I'm trying to decide whether to build ventilation and insulation layers on top of the roof or underneath from the inside.
An Arvidsjaur resident who also owns a log house recommended keeping the existing tin roof because the quality of older panels is much better than modern counterparts.
I saw a suggestion that the battens, insulation and vapor/ventilation layers could be built on top of the existing sheet metal roof, with screws going through it into the wood underneath, with a newer sheet metal roof as a final outer layer.
Is this correct or does the existing sheet metal have to be removed first? Are there any advantages or disadvantages to choosing to insulate on the outside rather than the inside (apart from saving space inside)?
I don't want to accidentally introduce a design that will damage the house in the long run.
Thanks in advance,
Andy

Hi Andy
Warning! A wall of text will follow.
In general it is much better to insulate on the outside, but obviously the exterior will change. So, a lot of thought and effort should be spent on how to minimize those changes and keep the look, incl proportions and material and details, as close to the original as possible.
The most important thing to keep in mind and at any cost avoid, is the risk of moist in the construction. Due to our cold climate all houses must be protected from it. Unfortunately the moist comes both from the outside as well as from the inside, and on top of that the risk of moist issues increases with the insulation thickness.
To protect the construction from internally generated moist all houses built for the last 50 years have an internal layer of plastic film to stop the moist from getting into the insulation.
The original tin roof can function as such a moist proof layer, if it is in good shape and airtight. Maybe it needs some extra care around the chimney and any other possible throughputs such as ventilation ducts and roof hatches.
As for the external roofing, there always needs to be an ventilation layer/duct directly underneath. For a tin roof there will always be condensation due to temperature changes more or less every day year around. That moist needs to be able to ventilate to the outside. Also, with more hefty/rapid temperature changes there is a lot of condensation so a moistproof roofmaterial underneath is required to handle it. For external roofs with roof tiles this is even more important. Thoose roofs do not have a problem with condensation, but they are not so watertight so rain and snow gets in to some degree, especially in combination with wind.
There is of course much more to say but these general comments will do for now. Now need to make anyone comatose from hitting a wall of text. 😳
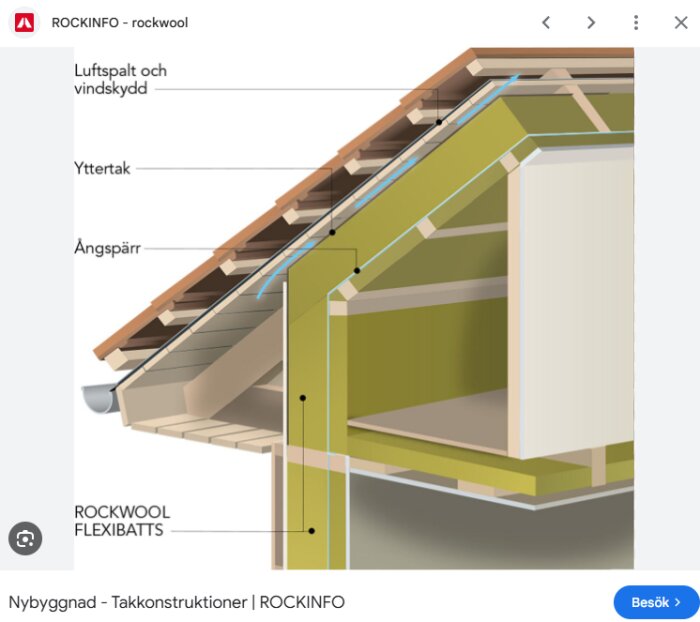
Adding a picture, (honestly stolen from https://info.rockwool.se/sv/isolera-ratt/nybyggnad/takkonstruktioner/), which describes the principles in an universal language.
Warning! A wall of text will follow.
In general it is much better to insulate on the outside, but obviously the exterior will change. So, a lot of thought and effort should be spent on how to minimize those changes and keep the look, incl proportions and material and details, as close to the original as possible.
The most important thing to keep in mind and at any cost avoid, is the risk of moist in the construction. Due to our cold climate all houses must be protected from it. Unfortunately the moist comes both from the outside as well as from the inside, and on top of that the risk of moist issues increases with the insulation thickness.
To protect the construction from internally generated moist all houses built for the last 50 years have an internal layer of plastic film to stop the moist from getting into the insulation.
The original tin roof can function as such a moist proof layer, if it is in good shape and airtight. Maybe it needs some extra care around the chimney and any other possible throughputs such as ventilation ducts and roof hatches.
As for the external roofing, there always needs to be an ventilation layer/duct directly underneath. For a tin roof there will always be condensation due to temperature changes more or less every day year around. That moist needs to be able to ventilate to the outside. Also, with more hefty/rapid temperature changes there is a lot of condensation so a moistproof roofmaterial underneath is required to handle it. For external roofs with roof tiles this is even more important. Thoose roofs do not have a problem with condensation, but they are not so watertight so rain and snow gets in to some degree, especially in combination with wind.
There is of course much more to say but these general comments will do for now. Now need to make anyone comatose from hitting a wall of text. 😳
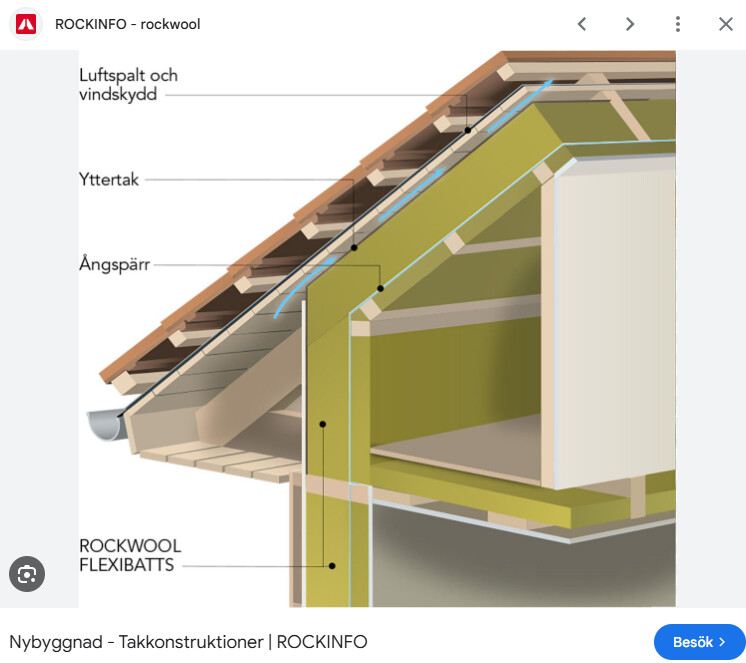
Adding a picture, (honestly stolen from https://info.rockwool.se/sv/isolera-ratt/nybyggnad/takkonstruktioner/), which describes the principles in an universal language.
Inloggade ser högupplösta bilder
Logga in
Skapa konto
Gratis och tar endast 30 sekunder
Fantastic, thanks Oldboy.
On our roof we've got the internal wood boards the outer metal is screwed to. The house has had a leak around the chimney previously so I've got to replace some of that anyway. Would you put the moisture proof layer before the wood boards?
If we're going with wood fibre insulation, am I right in thinking we'd need a breathable moisture barrier so the wood fibre can release any moisture?
On our roof we've got the internal wood boards the outer metal is screwed to. The house has had a leak around the chimney previously so I've got to replace some of that anyway. Would you put the moisture proof layer before the wood boards?
If we're going with wood fibre insulation, am I right in thinking we'd need a breathable moisture barrier so the wood fibre can release any moisture?
The general direction for moist travel is from the inside and out. We humans generate a lot of moist, mostly by breathing, but also sweating, and of course from cooking, showers, and washing. at +20C this moist is handled by the air, but if it can travel through walls and ceilings the temperature drops, (for most part of the year except a couple of summer months), and at some point (dew point) the air cannot contain the moist any longer, and, thus, it falls out as water drops (condensate) inside the wall/ceiling. That is why there always should be a moist blocker on the inside (warm side). On the outside there need to be a wind blocker that allows any moist to travel through and out and be ventilated away by the outdoor air.
This is valid for permanently heated houses.
Summer houses on the other hand, i.e. not permanently warmed, usually unheated during winter, are another story. Sometimes during the autumn but mostly during the spring the inside is colder than the outside, and, thus, the moist travel goes the other way, i.e. from outside to inside. If a moist blocker is used the moist will condensate on it. Therefore, for houses not permanently heated it is recommended to use a "moist brake" instead of a moist blocker. The "moist brake" allows some moist to travel through it.
From a practical point of view, it is precarious to have the moisture blocker just behind the gypsum boards since it will be pierced by nails/screws for anything we put up on the wall (or celing). This is not so critical för "moisture brakes" since they anyway allows som moist travel. Ok, enough of the swenglish, "moisture brake" is vapour retarder and moisture barrier is actually called a vapour barrier (according to Google).
Will the house be permanently heated?
Will there be a ventilation system, or how will the ventilation be handled?
How thick insulation layer?
The risk for external leakage of water/moist (rain/snow)?
A vapour retarder is a two way street. The key to not getting mould or other issues in the insulation is how often it will have the possibility to dry out. Preferably every day. This is not guaranted since our cold season is many months. Mould only needs roughly about a month to start growing on organic material.
This is valid for permanently heated houses.
Summer houses on the other hand, i.e. not permanently warmed, usually unheated during winter, are another story. Sometimes during the autumn but mostly during the spring the inside is colder than the outside, and, thus, the moist travel goes the other way, i.e. from outside to inside. If a moist blocker is used the moist will condensate on it. Therefore, for houses not permanently heated it is recommended to use a "moist brake" instead of a moist blocker. The "moist brake" allows some moist to travel through it.
From a practical point of view, it is precarious to have the moisture blocker just behind the gypsum boards since it will be pierced by nails/screws for anything we put up on the wall (or celing). This is not so critical för "moisture brakes" since they anyway allows som moist travel. Ok, enough of the swenglish, "moisture brake" is vapour retarder and moisture barrier is actually called a vapour barrier (according to Google).
Yes, if the tin plates are missing or not in order to be sufficiently vapour proof, and if the insulation will be on the outside of the tin roof.A andy_knight skrev:
This is a tricky question to answer, if not impossible. There are several if and but's here.A andy_knight skrev:
Will the house be permanently heated?
Will there be a ventilation system, or how will the ventilation be handled?
How thick insulation layer?
The risk for external leakage of water/moist (rain/snow)?
A vapour retarder is a two way street. The key to not getting mould or other issues in the insulation is how often it will have the possibility to dry out. Preferably every day. This is not guaranted since our cold season is many months. Mould only needs roughly about a month to start growing on organic material.
Klicka här för att svara