Thought I would revive the thread with a new, related question.

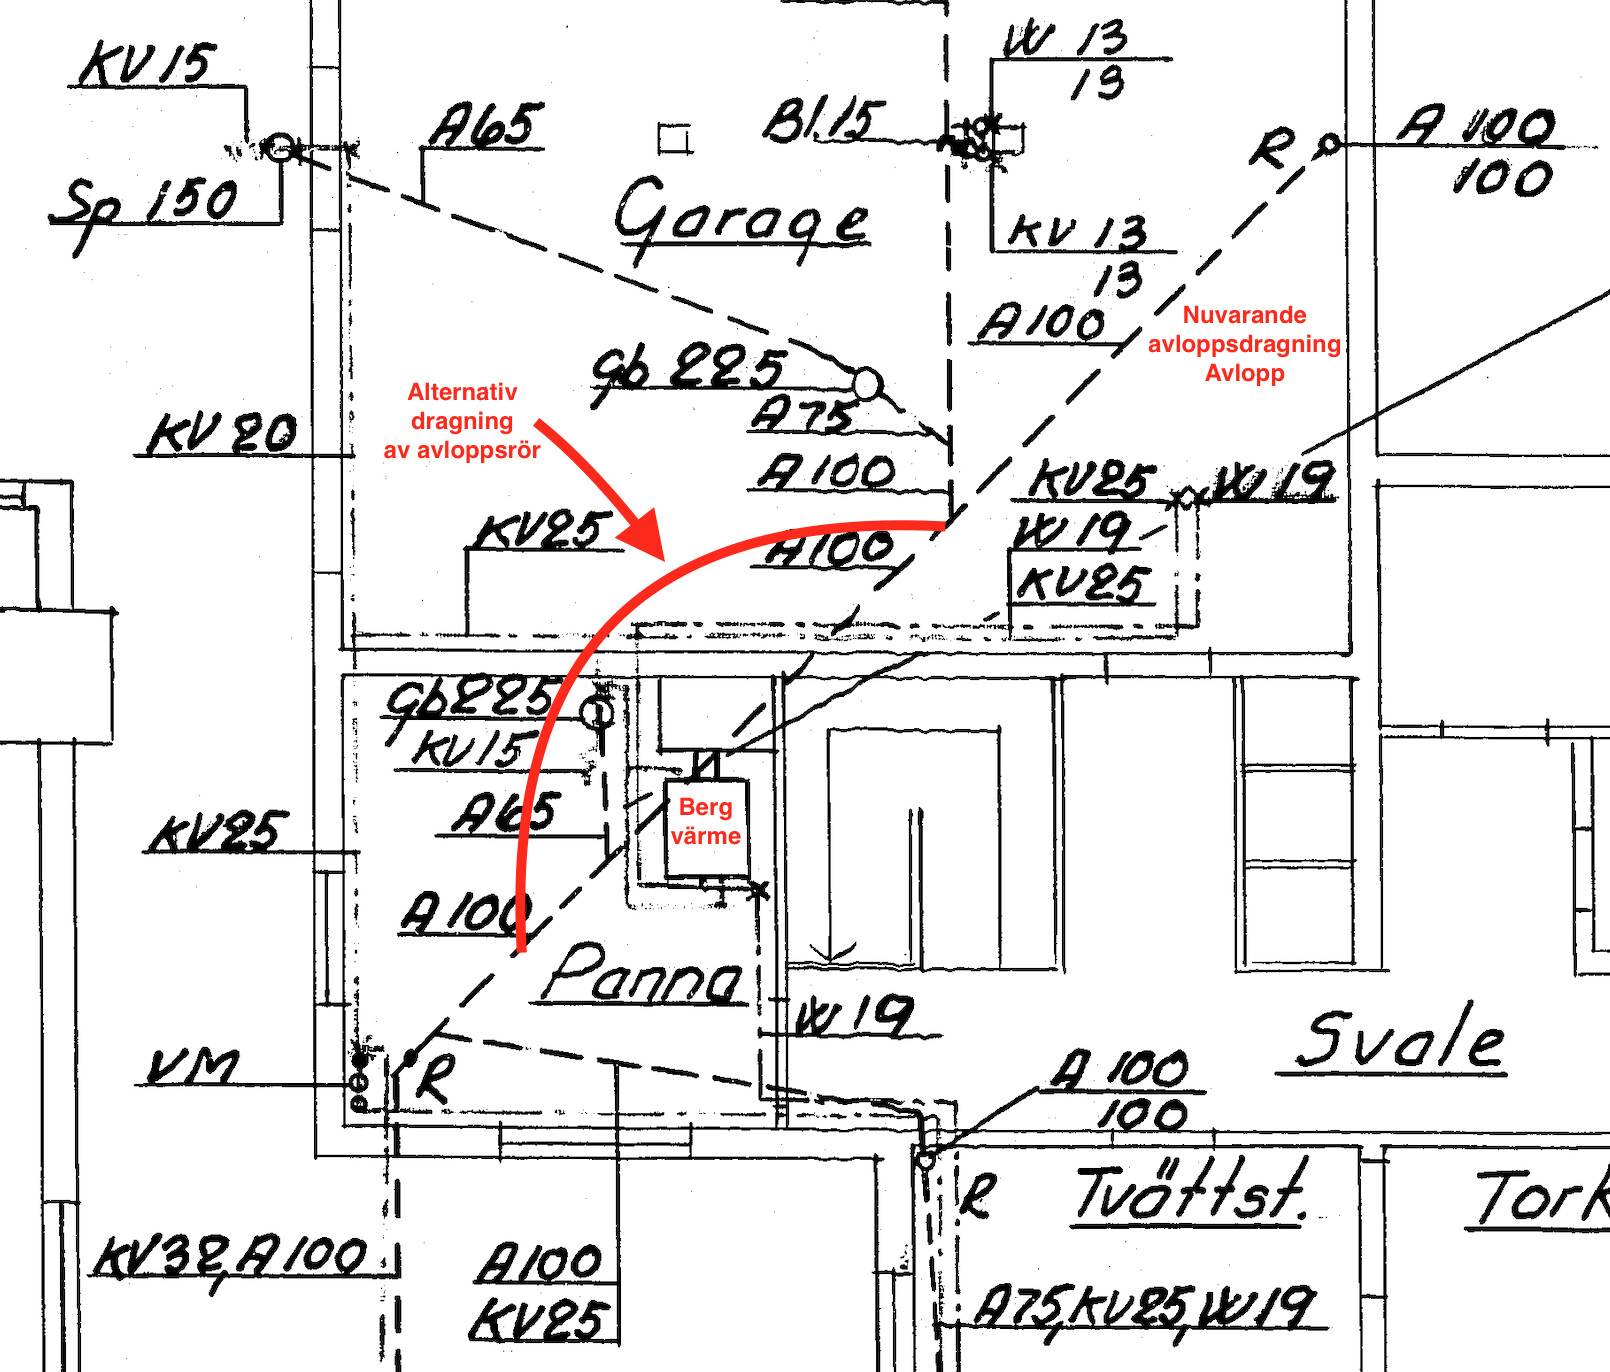
Previous owners have replaced all the drainpipes except for those in the concrete slab in the basement. The plan now is to replace these but there is a small issue. As seen in the picture, the drainpipe goes under the foundation where the geothermal heat pump is located, and I am not super excited to move it
I'm considering instead routing the new pipes as per the picture, but I have a few questions:
- Can the extra bends cause problems?
- Can the wall collapse when I dig up the old pipe?
- Where it says R, there is a cleaning hatch today but I have installed such hatches on the vertical pipes going down to the basement, can I then remove the cleaning hatch in the floor?
- Any other tips on slope etc. would be greatly appreciated!
Thought I'd bring the thread back to life with a new, related question.
Previous owners replaced all the sewer pipes except for those in the slab in the basement. The plan now is to replace these, but there's a slight hitch. As you can see in the picture, the sewage pipe goes under the foundation where the geothermal heat pump stands, and I'm not super keen on moving it
I'm considering rerouting the new pipes as shown in the picture but have a few questions:
- Can the extra bends cause problems?
- Can the wall collapse when I dig up the old pipe?
- Where it says R is a cleaning hatch today, but I've installed such on the vertical pipes that go down to the basement, can I remove the floor cleaning hatch?
- Any other tips on slopes etc. would be greatly appreciated!
[image]
The extra bends should not cause problems. Avoid using 90-degree bends and instead use two 45-degree bends with a piece of pipe in between.
I don't think you need to worry about the wall collapsing, but keep the hole as small as possible and be careful with the backfilling.
If you've installed other cleaning hatches, it becomes quite redundant.
Sewer pipes should have at least a 1cm/meter slope.
The extra bends should not cause problems. Do not use 90-degree bends but instead place two 45-degree bends with a piece of pipe in between.
I don't think you need to worry about the wall collapsing, but keep the hole as small as you can and be careful with the refilling.
If you have installed other inspection hatches, this one becomes quite redundant.
Drainage should have at least 1cm/meter slope.
The alternative is not to follow the same path as the old pipe.
I would probably cut new tracks with a concrete cutter and then break it up.
Then you can lay down all the pipes, move drains if you want, etc., and still have the old drainage system running.
Then you take a day when you cut away and switch to the new system. The old pipes can remain under the floor.
You don't need to lay the new system so deep either if you start with the drainage that is furthest away. Then you go deeper at 45 degrees where you should go out through the wall.
The best is if you can get a piece of 110 pipe into the concrete pipe so it exists outside the basement wall for the day when it needs to be redone outdoors. Then you can just crack the concrete and continue
If you want to be even more flow-efficient, you use 3 pieces of 30º. Not wrong at all, but almost advanced level. I did this in a few places on the horizontal line in my own house where I suspected there could potentially be a problem.
The only cleaning well in the floor I usually recommend is right at the exit from the house.
It can be invaluable the day there's a real blockage.


Then, of course, you install cleaning pipes at all the risers from the slab at least 400 UK so you have space for a bucket underneath in case of flushing.
The alternative is not to follow the same path as the old pipe.
I would probably cut new tracks with a concrete saw and then jackhammer them up.
Then you can lay down all the pipes, move drains if you want, etc., and still have the old drainage running.
Then you take a day when you cut away and switch to the new one. The old pipes can remain under the floor.
You don't have to lay the new ones as deep either if you start with the drainage that is the farthest away. Then you go down to the depth at 45 degrees where you want to exit through the wall.
The best is if you can fit a piece of 110 pipe into the concrete pipe so it's on the outside of the basement wall for the day it is to be redone outdoors. Then you can just knock out the concrete and continue.
If you want to be even more flow-efficient, use three 30º pipes. It's definitely not wrong, but almost overkill. I did this in some places on the horizontal line in my own house where I suspected there might be potential problems.
The only floor cleanout I usually recommend is right at the house's exit.
It can be invaluable the day there's a real blockage.
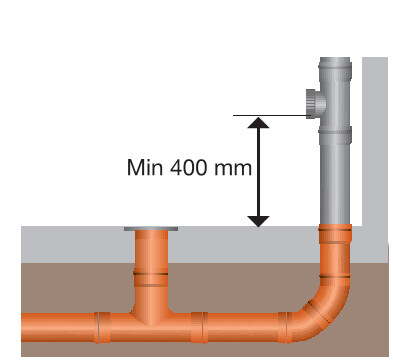
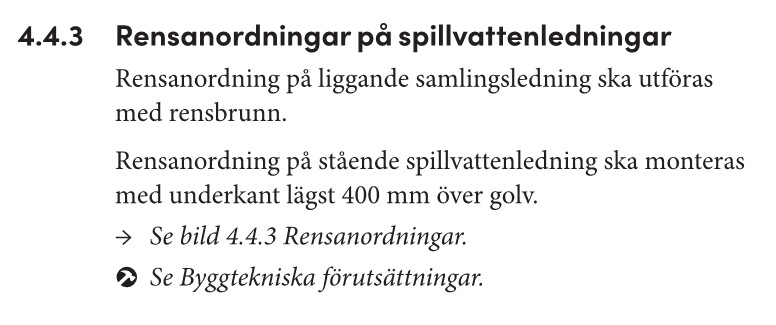
Then, of course, you should use cleanout pipes at all the risers from the slab at least 400 uk so you have room for a bucket underneath in case of a jet cleaning.
Asking another question hoping for an answer. I'm considering the option of keeping the cast iron pipe under the geothermal heat pump and connecting the new pipes to it from each room (provided it's in good condition like the others I've replaced have been).
The reason is that I can then finish one room at a time and not reroute the pipes.
Do you have any problems with the pipes in the floor today? If not, I would probably leave it as it is... It isn't automatically bad just because it's old cast iron.
Do you have any problems with the pipes in the floor today? If not, I would probably leave it be......It's not automatically bad just because it's old cast iron.
Thanks for the response! I just thought it's nice to have replaced what's "easy" to replace when I'm already laying tiles in the furnace room and pouring/painting the garage
Relina is an alternative otherwise. Then you avoid chipping the slab.
I chipped and replaced the pipes with plastic pipes before laying tiles.
Got a quote for around 200k for 14m of pipe. Then it feels worth it to chip and switch to plastic, at least the ones that are easy to replace
Suppose I replace a five-meter piece except for a 1.5m section in the middle, can it be relined if needed in the future, or does it become problematic since that section will likely be slightly smaller in diameter after the process?
Click here to reply
Vi vill skicka notiser för ämnen du bevakar och händelser som berör dig.


G-83 said:
The extra bends should not cause problems. Do not use 90-degree bends but instead place two 45-degree bends with a piece of pipe in between.