
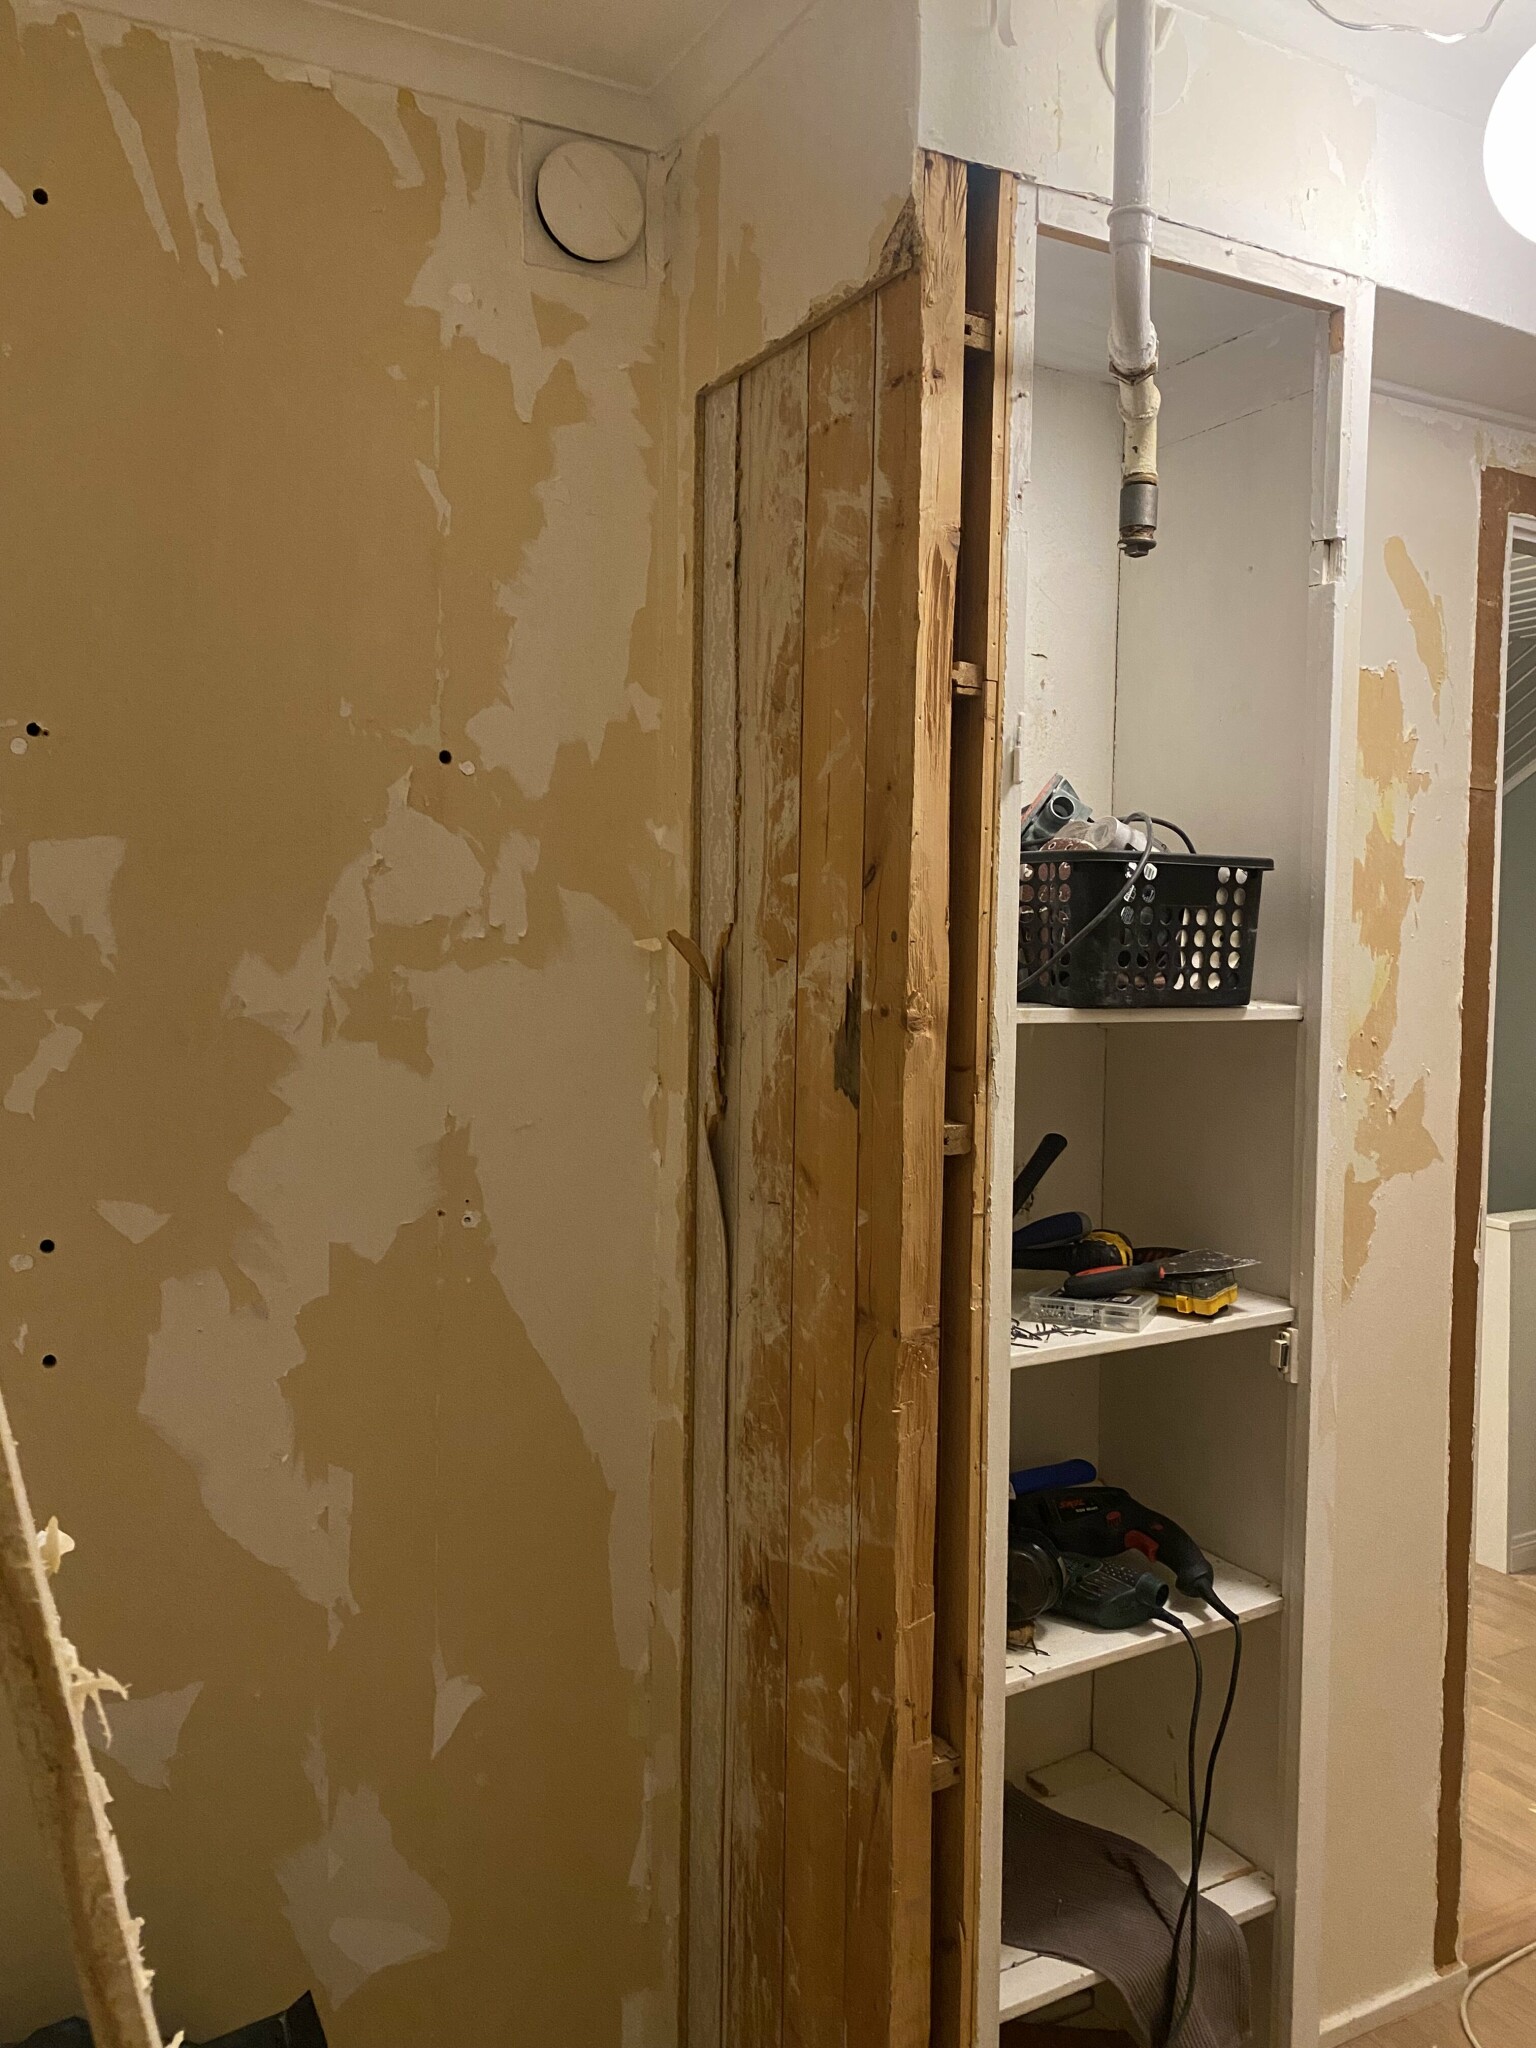
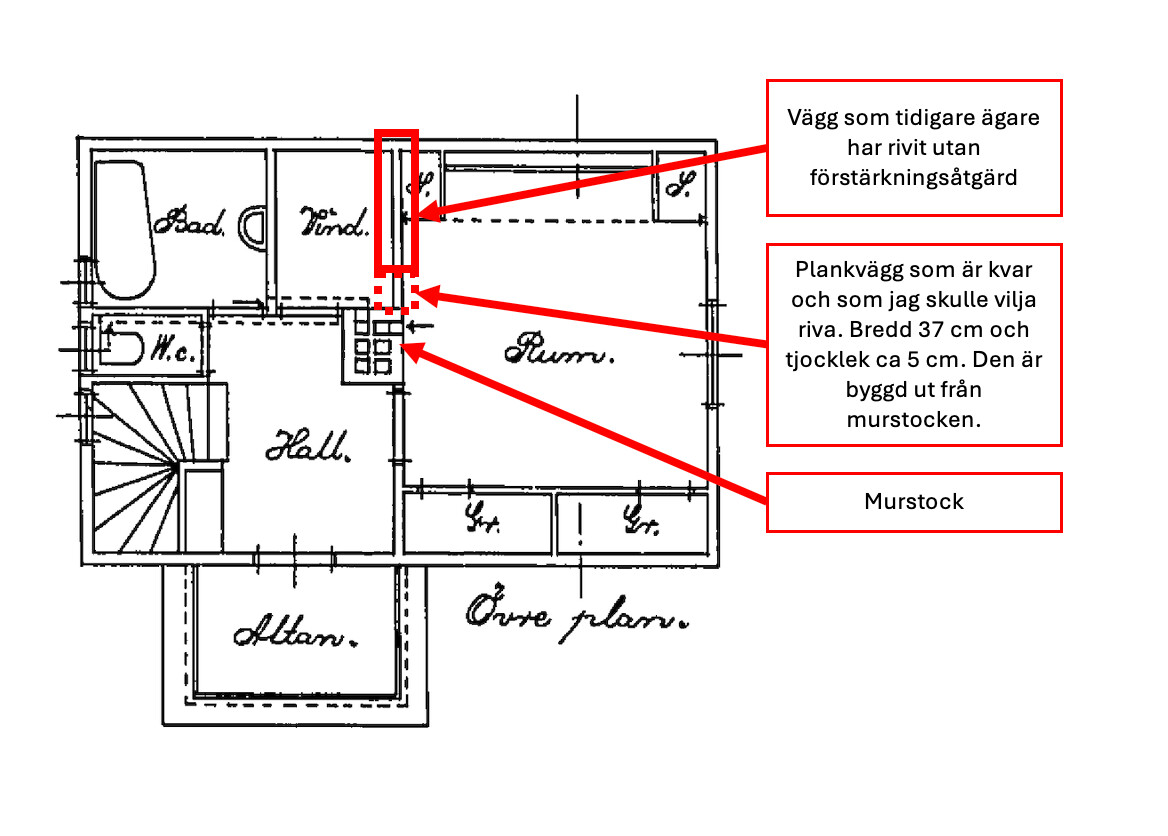
Hello! I have a 1930s house where previous owners removed a wall without reinforcement. They left a piece of the wall and built it into an unsightly closet that I now want to tear down. The wall piece is a plank wall about 5 cm thick, built out from the chimney.
The room is on the upper floor, and above it, there's only an attic with a very low ceiling height that isn't used for anything (we haven't even found a hatch to it . The wall piece runs parallel to the rafters. I've read through the threads here and understand that it's not certain, but it should be fine since it doesn't run along the ridge of the roof. However, I read somewhere that there is a greater risk that walls extending from the chimney are load-bearing. So - what do you think? Would you attempt to tear it down, or would you consult a structural engineer first?
Thanks!
/Sofia
The room is on the upper floor, and above it, there's only an attic with a very low ceiling height that isn't used for anything (we haven't even found a hatch to it
. The wall piece runs parallel to the rafters. I've read through the threads here and understand that it's not certain, but it should be fine since it doesn't run along the ridge of the roof. However, I read somewhere that there is a greater risk that walls extending from the chimney are load-bearing. So - what do you think? Would you attempt to tear it down, or would you consult a structural engineer first?Thanks!
/Sofia
Difficult to answer "for sure" without more drawings or a site visit. But most often, as you write, walls parallel to roof trusses are not load-bearing. However, I have encountered peculiar solutions where the bottom chord changes direction.
What might be the case, as you suggest, is that the floor framework could be supported around the chimney. Therefore, an interior wall going in the wrong direction could be load-bearing.
So it's a bit tricky even if it is most likely not load-bearing.
What might be the case, as you suggest, is that the floor framework could be supported around the chimney. Therefore, an interior wall going in the wrong direction could be load-bearing.
So it's a bit tricky even if it is most likely not load-bearing.

Under a sloped roof, there are often parts of the roof trusses (support beams) that go downward, and then knee walls are usually built to hide the trusses. See here:
https://www.byggahus.se/sa-fungerar-en-takstol#10335-traditionella-takstolar
https://www.byggahus.se/ar-vaggen-barande-en-lathund
It could therefore be that there is (or was) a support beam in the wall that you want to demolish (has been demolished).
https://www.byggahus.se/sa-fungerar-en-takstol#10335-traditionella-takstolar
https://www.byggahus.se/ar-vaggen-barande-en-lathund
It could therefore be that there is (or was) a support beam in the wall that you want to demolish (has been demolished).
Thank you very much for the detailed response! The wall section will stay as is for the time being; we have a larger project planned later that will require an engineer, so we can look into this further then 😀StrukturalAB said:
Difficult to answer "for sure" without more drawings or a site visit. But most often, as you write, walls parallel to roof truss are not load-bearing. However, I've encountered peculiar solutions where the bottom chord changes direction.
What might be the case, as you suggest, is that the floor joists could be offset around the chimney. In that case, an interior wall in the wrong direction could be load-bearing.
So it's a bit tricky, even if it is most likely not load-bearing.
Thank you very much, I learned something new 😀 I will leave the piece of the wall as it is.BirgitS said:
Click here to reply