
360 views ·
1 replies
360 views
1 replies
Load-bearing wall in basement with penetrating moisture
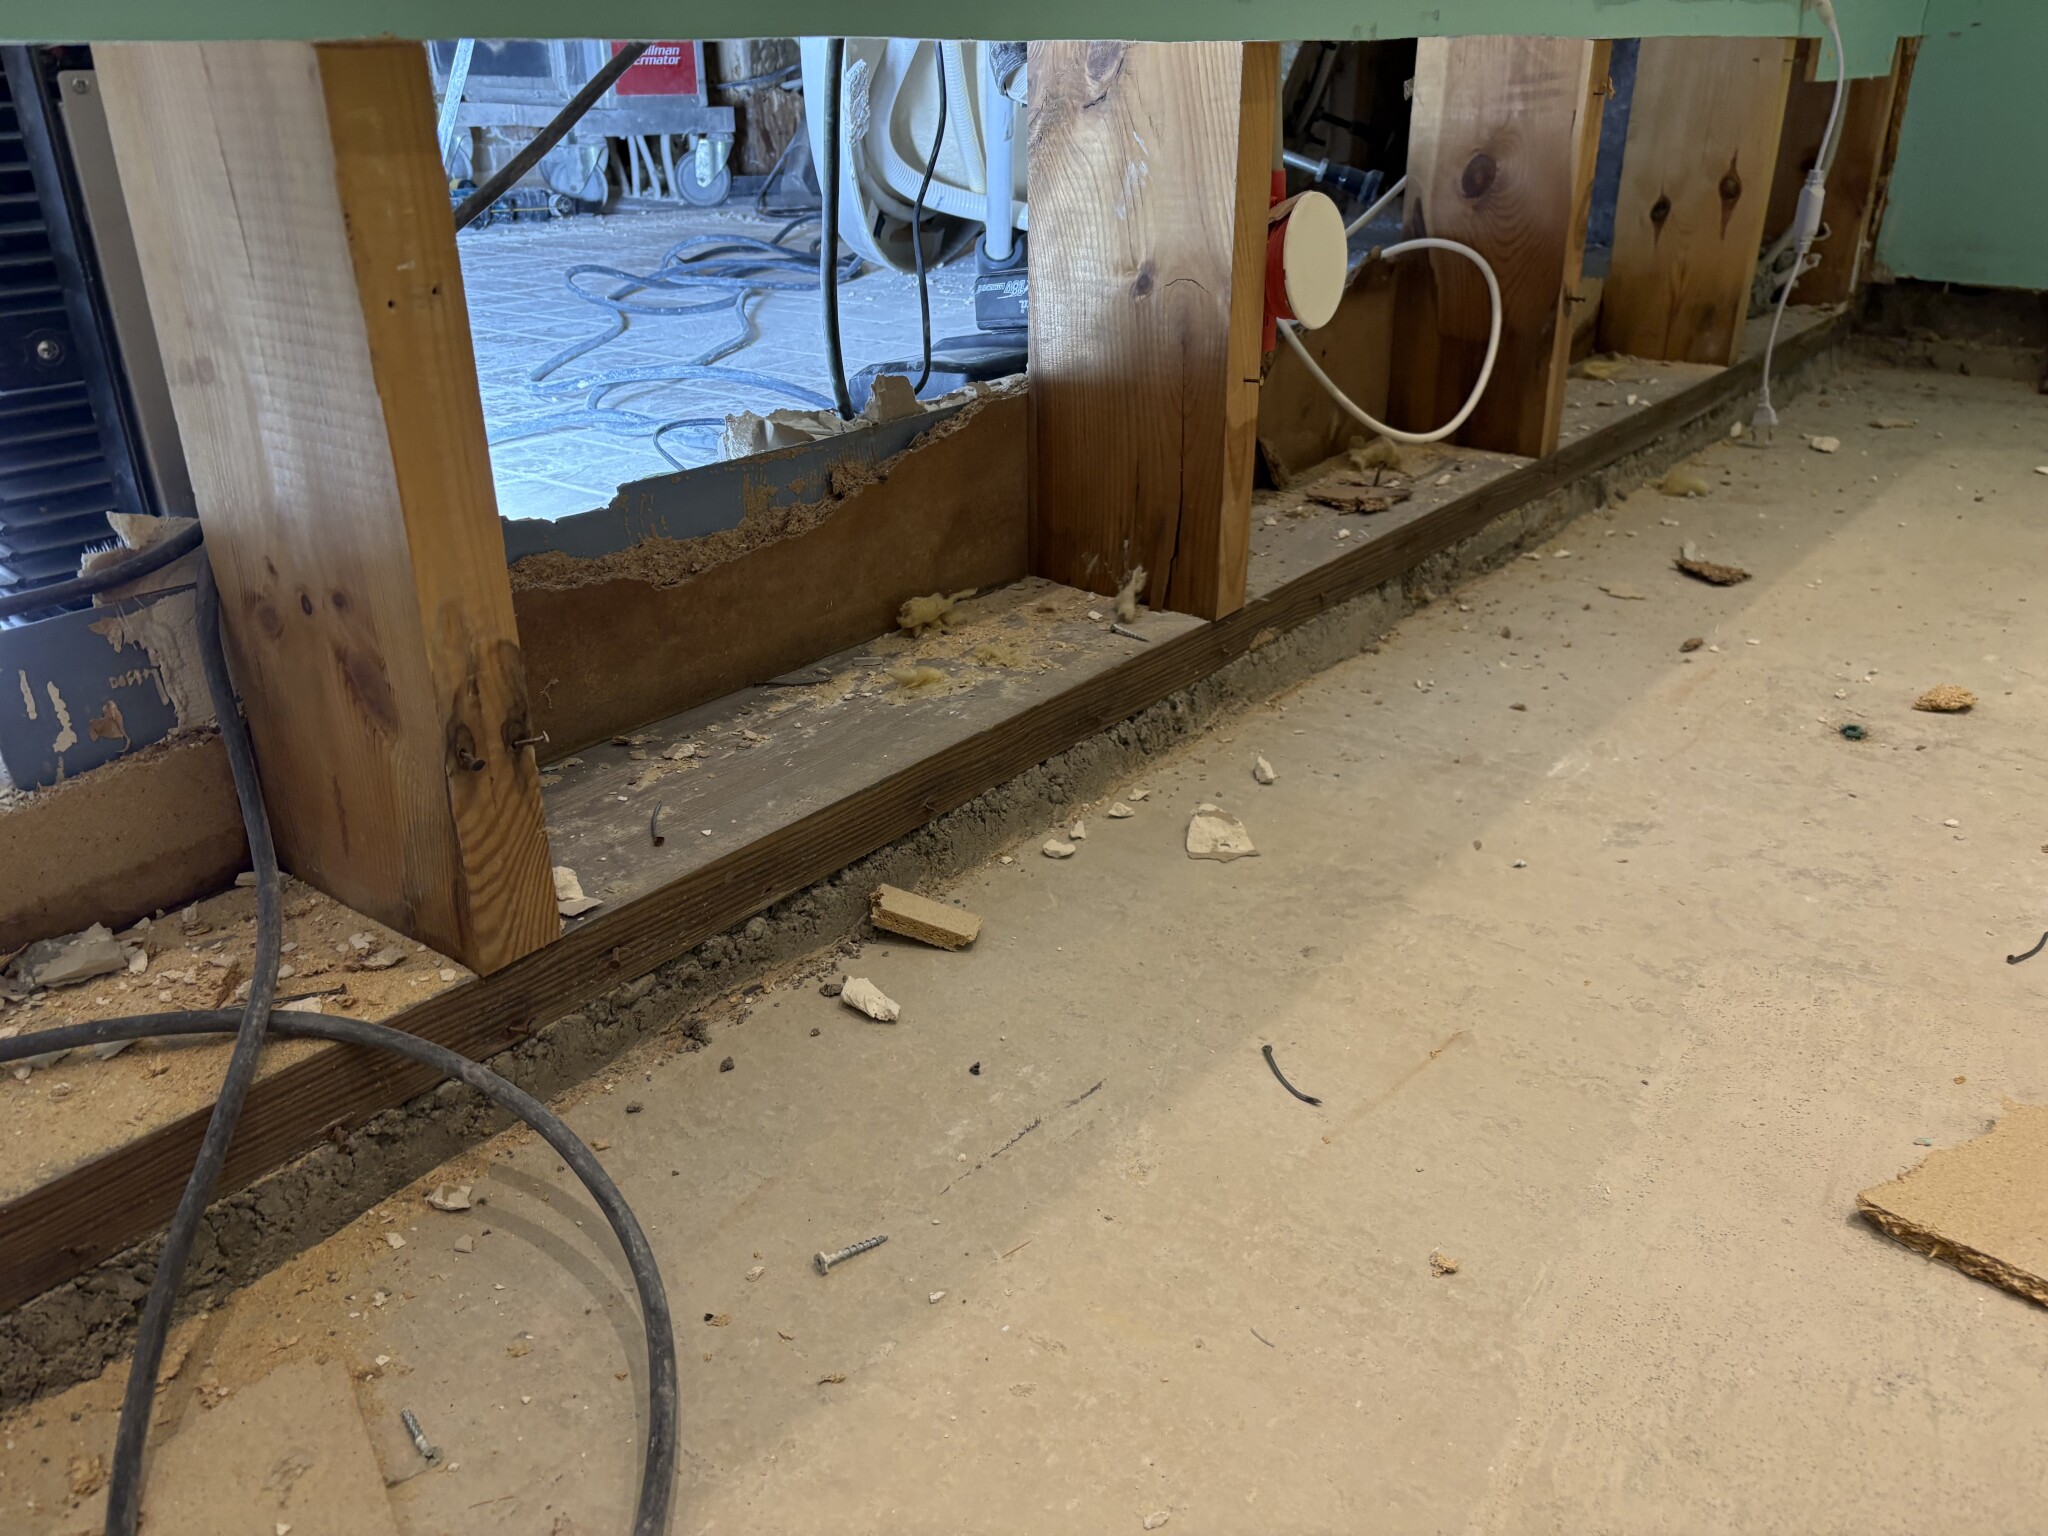
I am currently renovating a split-level basement where we had a major moisture damage after a flood that was not properly remediated. We have also found some penetrating moisture.
The entire floor has now been torn out down to the concrete slab (no insulation under the slab). The plan is to lay a ventilated floor, e.g., Nivell, over the entire area and then build interior walls, a bathroom, etc., on top.
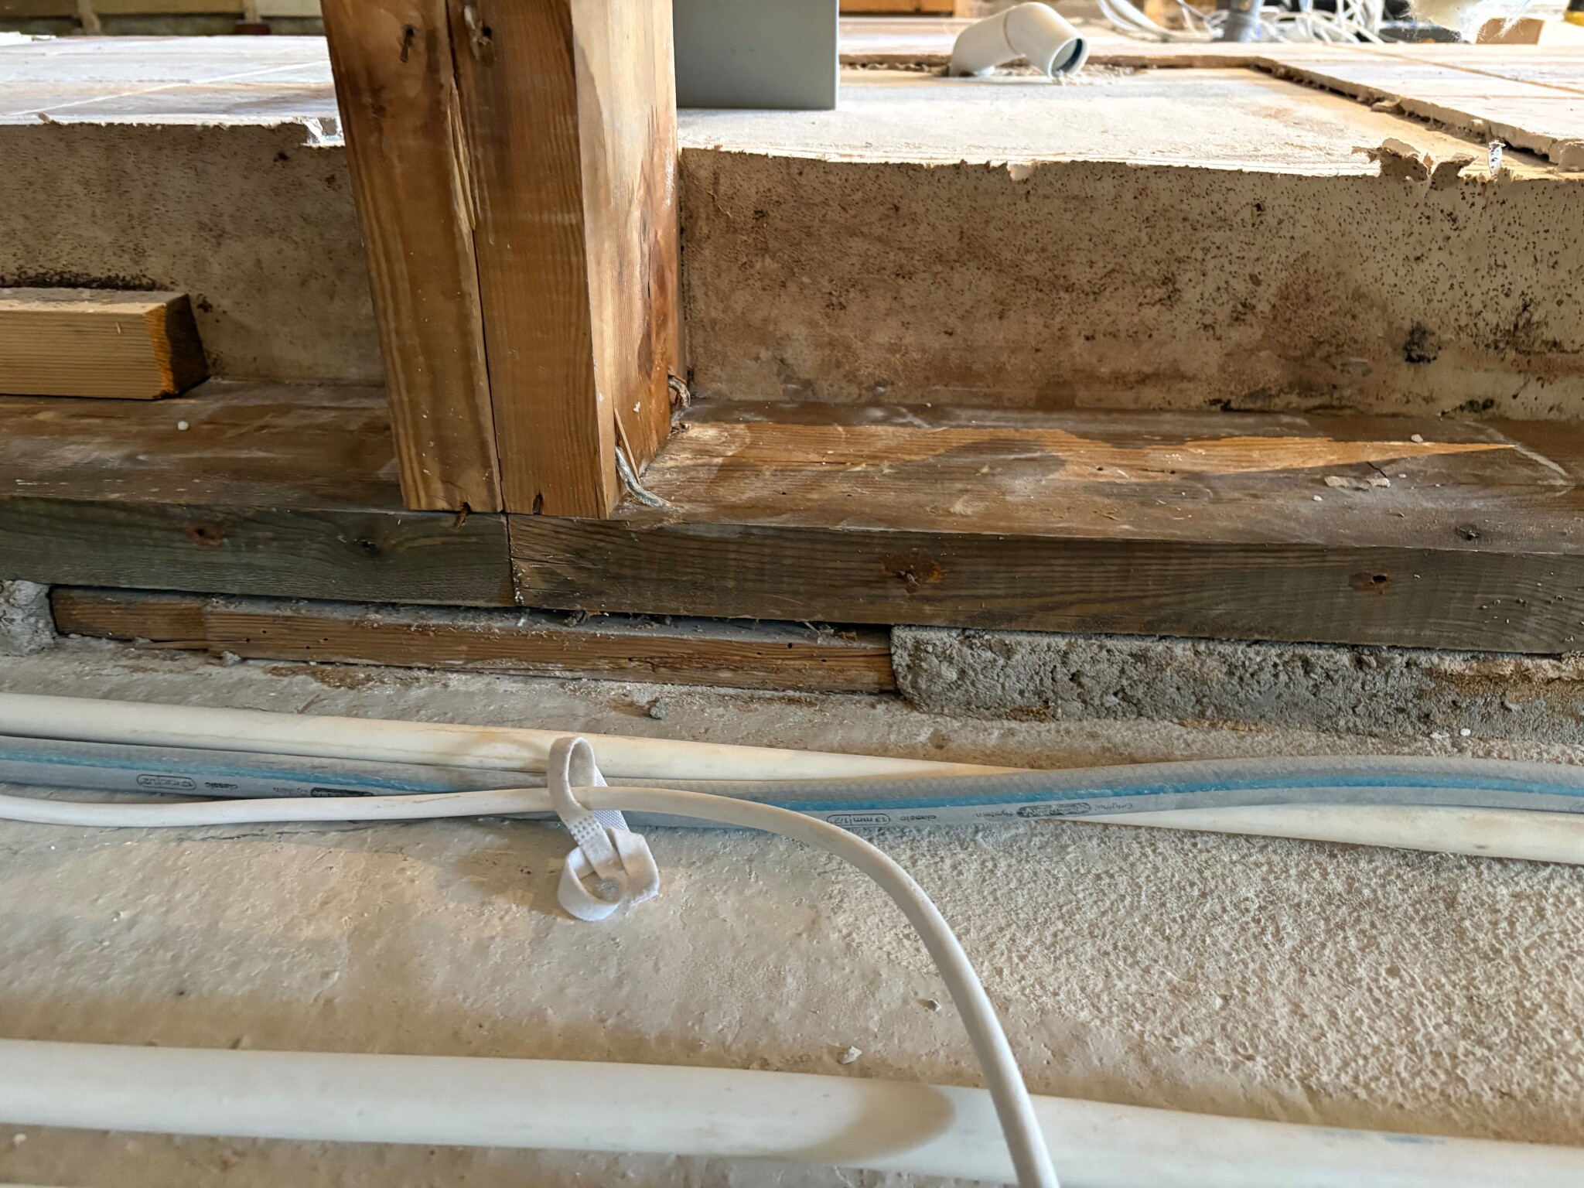
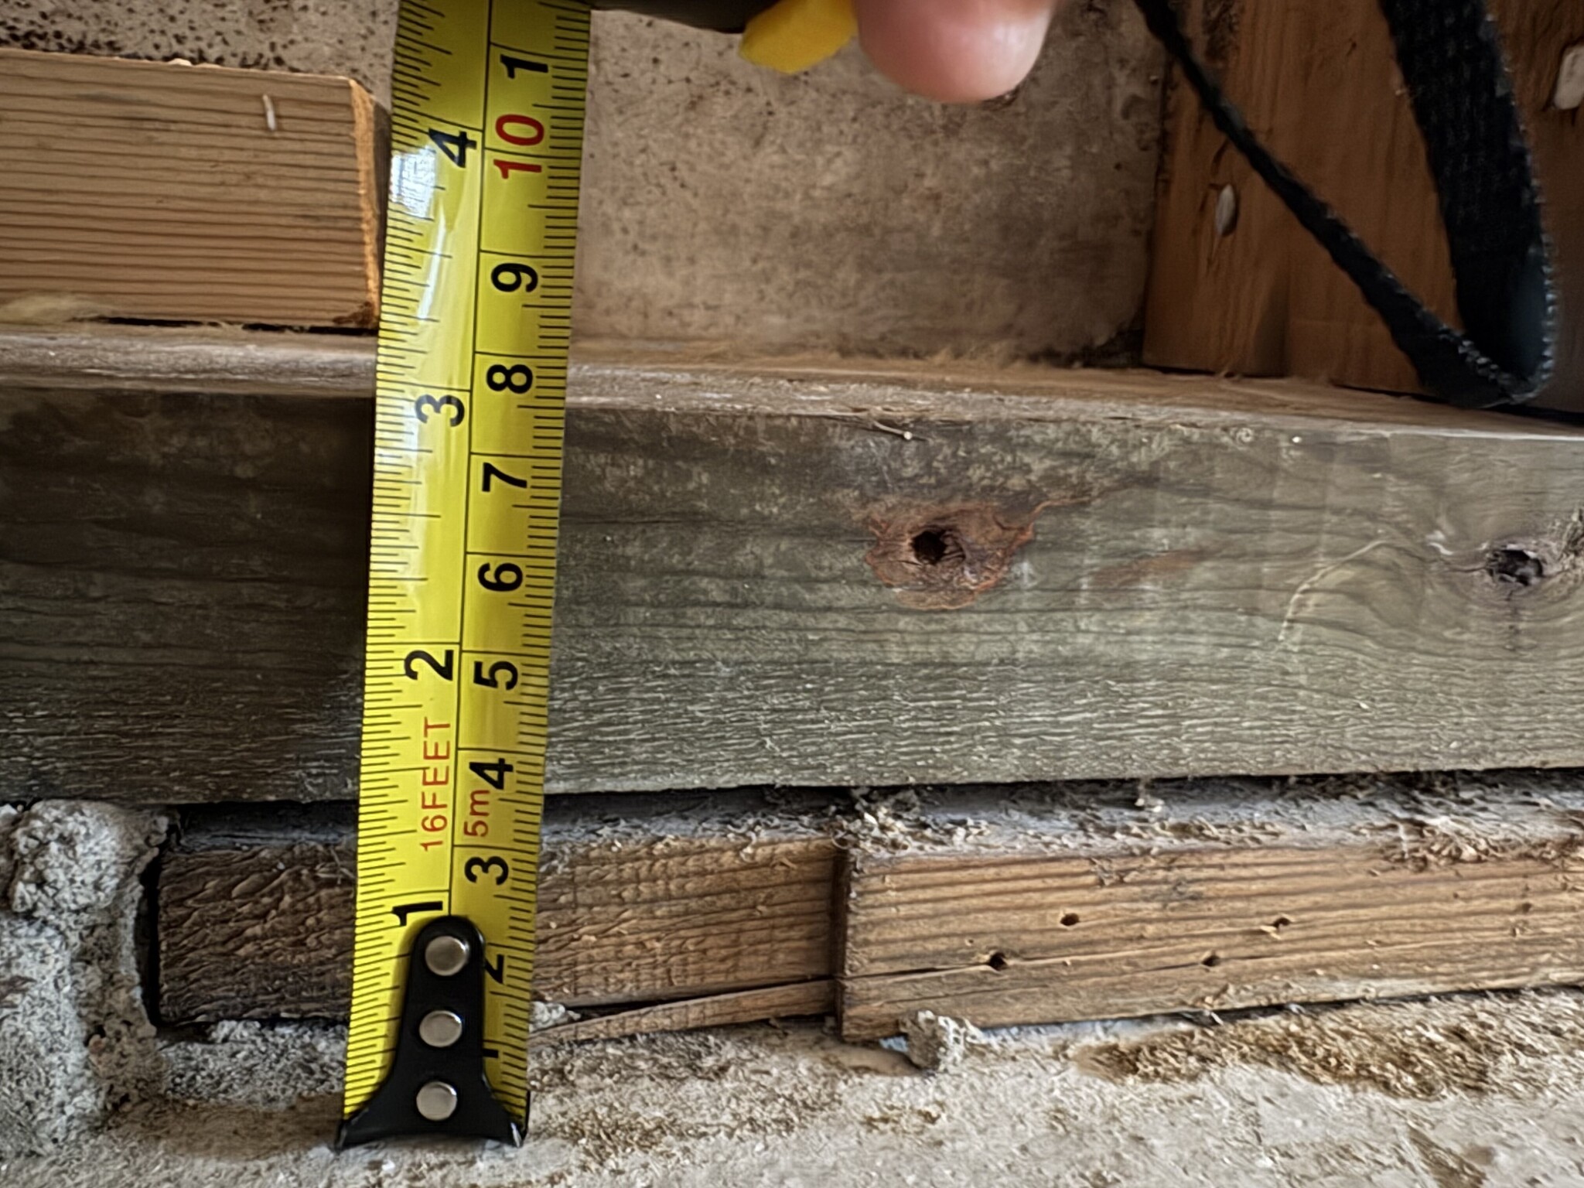
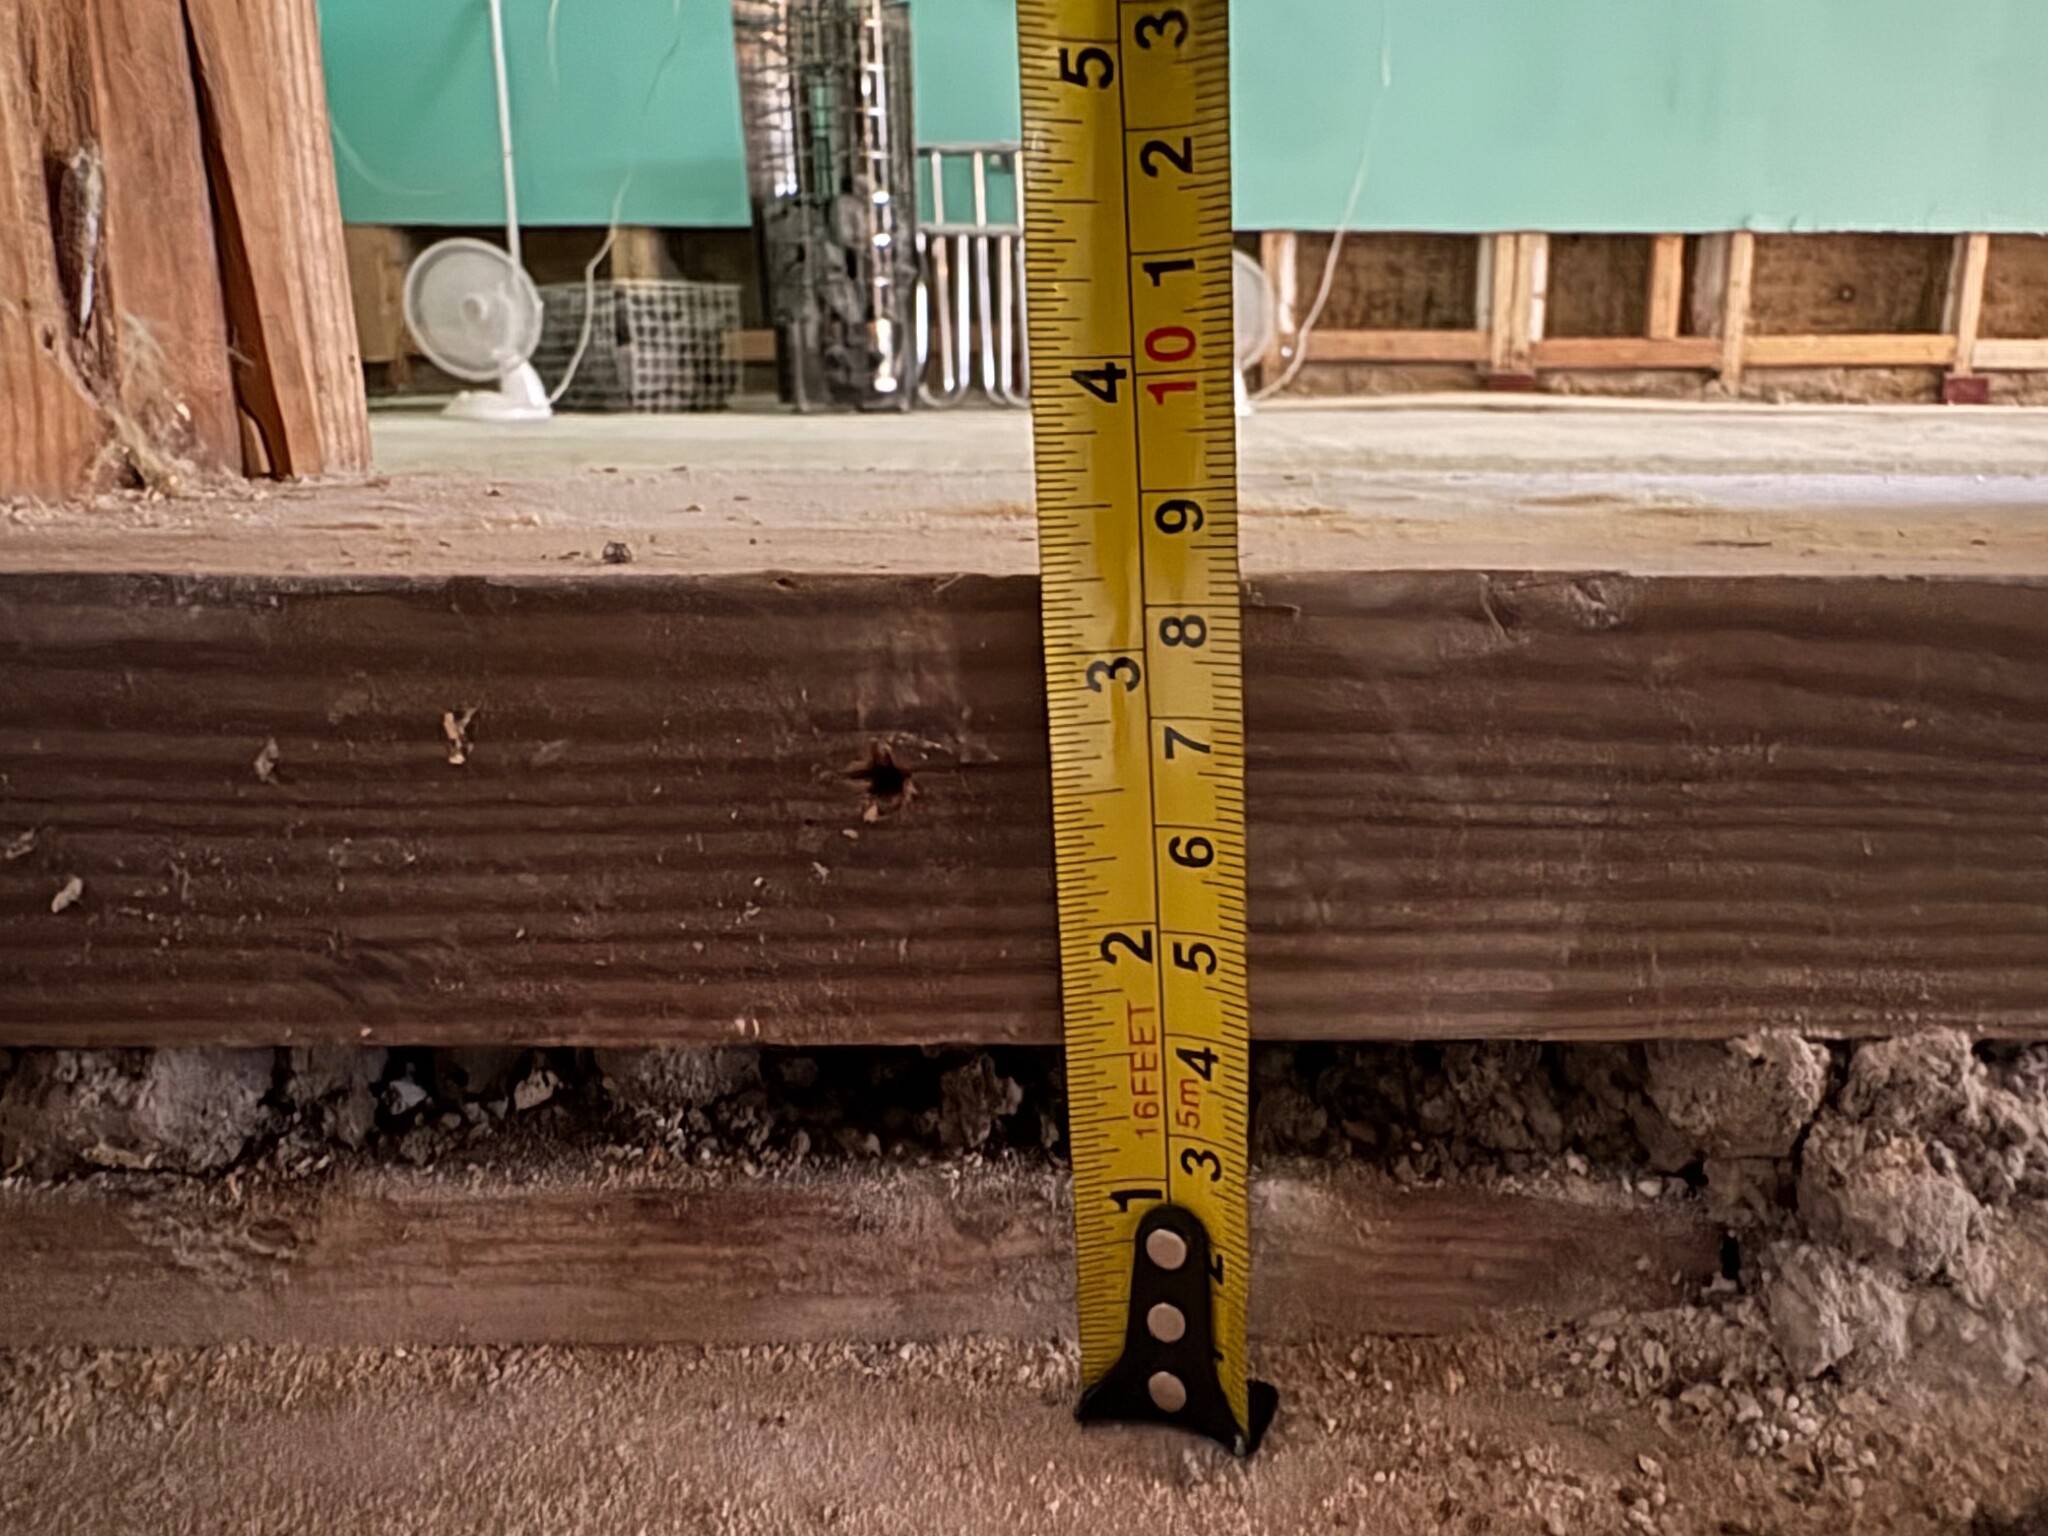
The problem is a load-bearing wall that runs in the middle of the house along half of the building. It stands on two wooden sills directly on the concrete slab. The bottom one seems partially embedded, and on top is a wider sill.
I have received two different options as advice:
What I am trying to understand is how this is actually done in practice.
Do you only replace the sill under the wall, or also the vertical studs? How do you ensure the height is correct? I would preferably like to make the construction a bit lower so that the ventilated floor can pass through the wall but above the sill.
Can someone explain how such a measure is normally done?
The entire floor has now been torn out down to the concrete slab (no insulation under the slab). The plan is to lay a ventilated floor, e.g., Nivell, over the entire area and then build interior walls, a bathroom, etc., on top.
The problem is a load-bearing wall that runs in the middle of the house along half of the building. It stands on two wooden sills directly on the concrete slab. The bottom one seems partially embedded, and on top is a wider sill.
I have received two different options as advice:
- Leave the construction as it is and run the ventilated floor around/over it.
- Take the opportunity to replace the sill now that everything is open.
What I am trying to understand is how this is actually done in practice.
Do you only replace the sill under the wall, or also the vertical studs? How do you ensure the height is correct? I would preferably like to make the construction a bit lower so that the ventilated floor can pass through the wall but above the sill.
Can someone explain how such a measure is normally done?
Support the entire vault with steel props and bracing on the sides and parallel to the load-bearing wall. Then you can replace the whole wall.M mendlock said:I am currently renovating a basement where we have had a major moisture damage after a flood that was not properly cleaned up. We have also found some incoming moisture.
The entire floor is now removed down to the concrete slab (no insulation under the slab). The plan is to lay a ventilated floor, such as Nivell, over the entire area and then build up interior walls, bathroom, etc. on top.
The problem is a load-bearing wall that runs in the middle of the house along half of the building. It stands on two wooden sills directly on the concrete slab. The lower one seems partially embedded and on top is a wider sill.
I have received two different options as advice:
An expert said that you can replace “stud by stud” without affecting the load, and install a new untreated sill with sill insulation underneath.
- Let the construction be and lay the ventilated floor around/over it.
- Take the opportunity to replace the sill now while everything is open.
What I am trying to understand is how this is actually done in practice.
Do you only replace the sill under the wall, or also the vertical studs? How do you ensure the height is correct? I would preferably want to make the construction a little lower so that the ventilated floor can pass through the wall but above the sill.
Is there anyone who can explain how such a measure is normally done?
Click here to reply