
13,683 views ·
22 replies
14k views
22 replies
How to connect the conservatory roof to the side of the house ?





To add a little "belt and braces" during such a transition, one can use a flexible, reinforced rubber mat called Wakaflex. It can be installed almost hidden under the metal strip and also works well as a sealing strip against the facade.
This profile solves the problem
https://www.willabgarden.se/produkt/kantprofil-32-mm/2167-977
https://www.willabgarden.se/produkt/vagganslutningslist/2224-977


The slope of the roof at the connection to the house is not enough, even if the roof overhang is 40-50 cm during a storm, water can blow upward and enter the wall against the house. I experienced this, luckily the storm came before we finished and put paneling in the sunroom, otherwise, you wouldn't have noticed the water running down the house wall. The profile was mounted on a vertical eaves board and presses against the channel plastic. I took the opportunity to glue a simple LED light strip on the back, so it doesn't get too dark on winter evenings.
https://www.willabgarden.se/produkt/kantprofil-32-mm/2167-977
https://www.willabgarden.se/produkt/vagganslutningslist/2224-977
The slope of the roof at the connection to the house is not enough, even if the roof overhang is 40-50 cm during a storm, water can blow upward and enter the wall against the house. I experienced this, luckily the storm came before we finished and put paneling in the sunroom, otherwise, you wouldn't have noticed the water running down the house wall. The profile was mounted on a vertical eaves board and presses against the channel plastic. I took the opportunity to glue a simple LED light strip on the back, so it doesn't get too dark on winter evenings.
Last edited:
I have not used the connection strip at the back because I don't quite understand which wall it would be suitable for, perhaps a smooth brick/masonry wall.
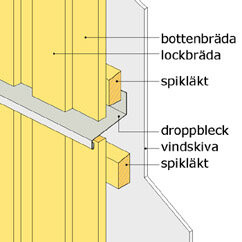
I cut the panel and installed a larger metal fitting that goes up behind the panel. The principle against the channel plastic is the same.
On the side, I used Willab's "side fitting," but also there I placed a metal sheet behind the panel that extends over the roof.
I cut the panel and installed a larger metal fitting that goes up behind the panel. The principle against the channel plastic is the same.
On the side, I used Willab's "side fitting," but also there I placed a metal sheet behind the panel that extends over the roof.
I know this is an old thread, but what was the solution in the end? I'm going to build a conservatory and have the same considerations.
Click here to reply