
4,574 views ·
27 replies
5k views
27 replies
Construction questions, floor joists in extension


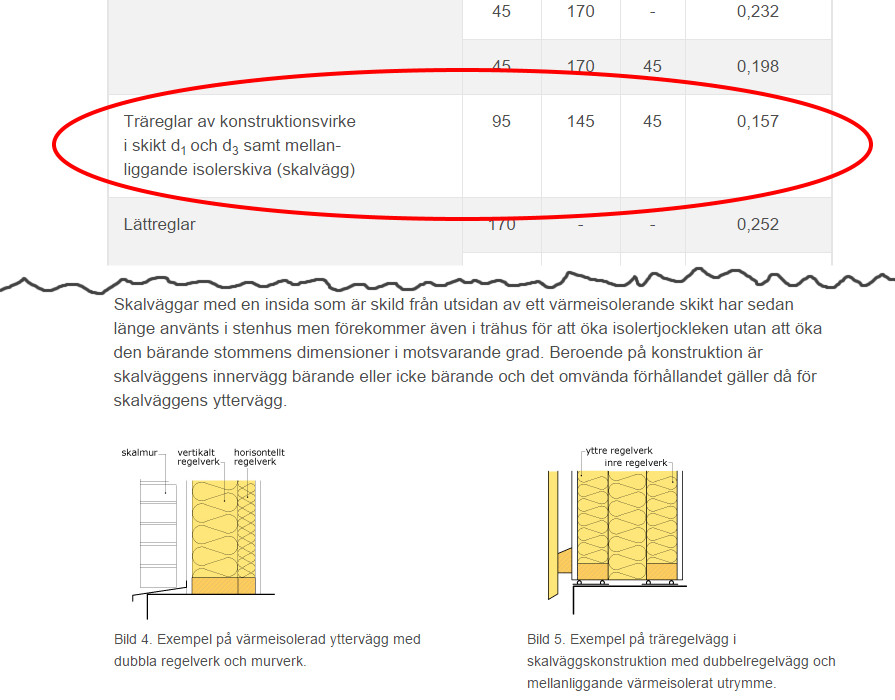
I was thinking of building a layered wall according to the wood guide (http://www.traguiden.se/konstruktion/konstruktiv-utformning/stomme/vaggar/yttervaggar/)leby said:
If you place the 45mm on the outside and make the inner wall load-bearing, the entire load-bearing wall ends up directly above the foundation wall. Then we've solved the problem, right? (Compared to previous pictures, I've shortened the floor beams by 45 mm, so now the overhang is reduced to about 15 cm. With the standing 45mm, the panel ends up in the same place as before.)
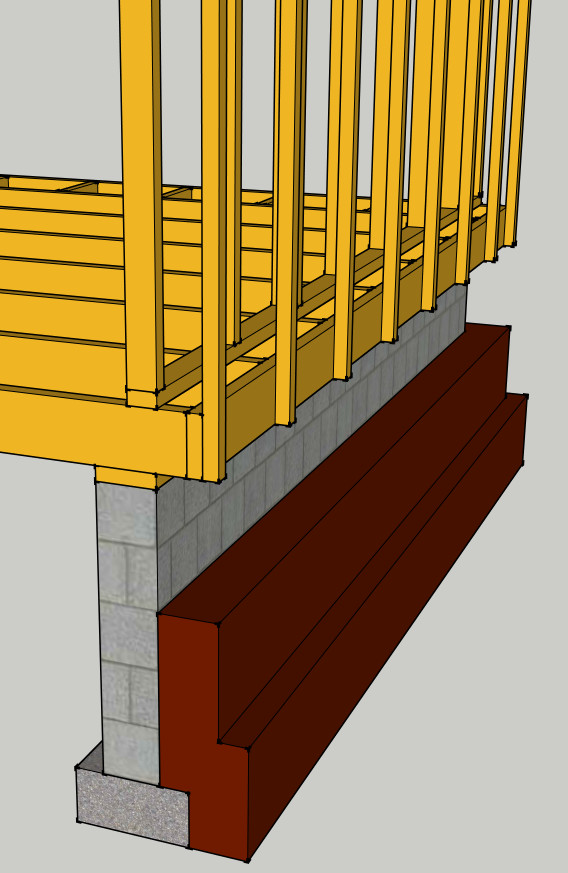
Last edited:
Now I believe more that it will hold, nothing I have seen before but now at least the wall holds. Can you imagine taking a 145x45 as a load-bearing and sacrificing 45 internally, then you probably have a wall that should bear the loads. A bit risky not to go with a proven construction but if you're a bit of a gambler ;-)
Member
· Västra Götaland
· 1 710 posts
Place the load-bearing beams on the short ends of the house (on top of the wall, of course) so that they extend out a reasonable amount. You can then either hang the floor joists with joist hangers on the load-bearing beam or place the joists on top of the load-bearing beam.
I see that Biltema has 50 pcs of 6x240 mm wood screws for 129 kr. http://www.biltema.se/sv/Bygg/Fastelement/Skruv-och-Bult/El-och-Blankforsinkat/Traskruv-2000018829/ It says they are for indoor use. Will that suffice? They won't be exposed to weather since they will be behind the exterior cladding.
But I'd prefer to avoid those screws. It makes it much more complicated to fit the insulation How much do I need to increase the dimensions to avoid the screws? Is 45x70 enough, or do I need to go up to 45x95?
But I'd prefer to avoid those screws. It makes it much more complicated to fit the insulation
How much do I need to increase the dimensions to avoid the screws? Is 45x70 enough, or do I need to go up to 45x95?
Click here to reply