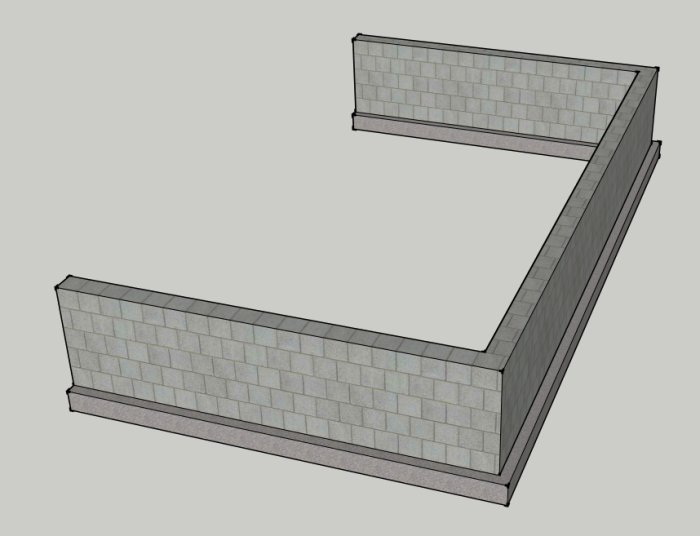
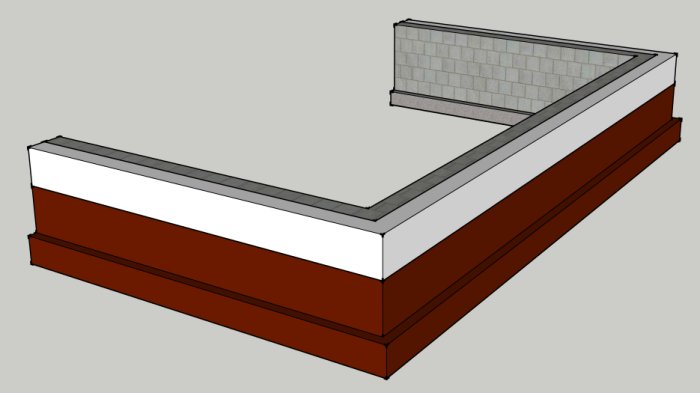
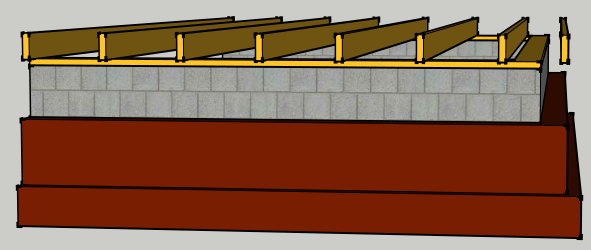
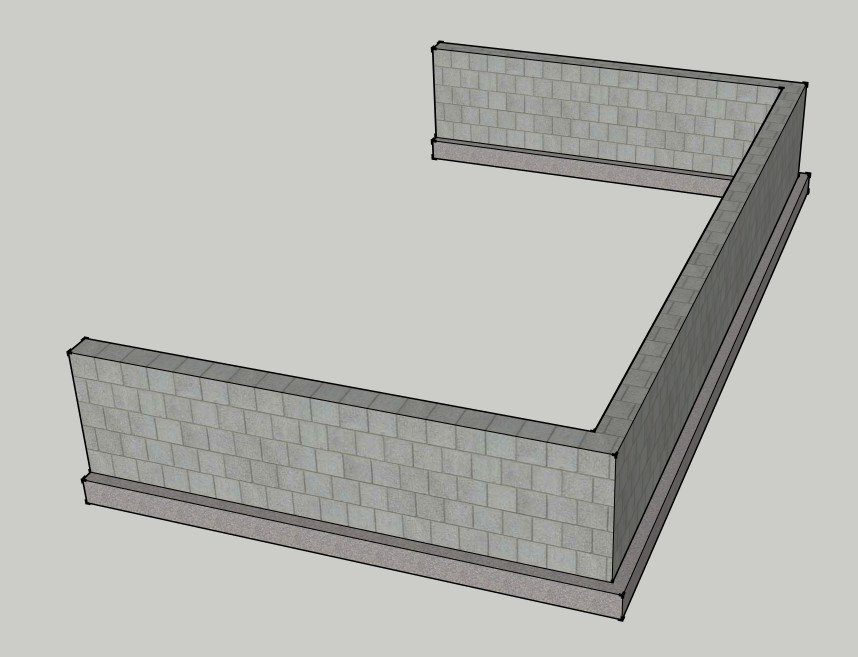
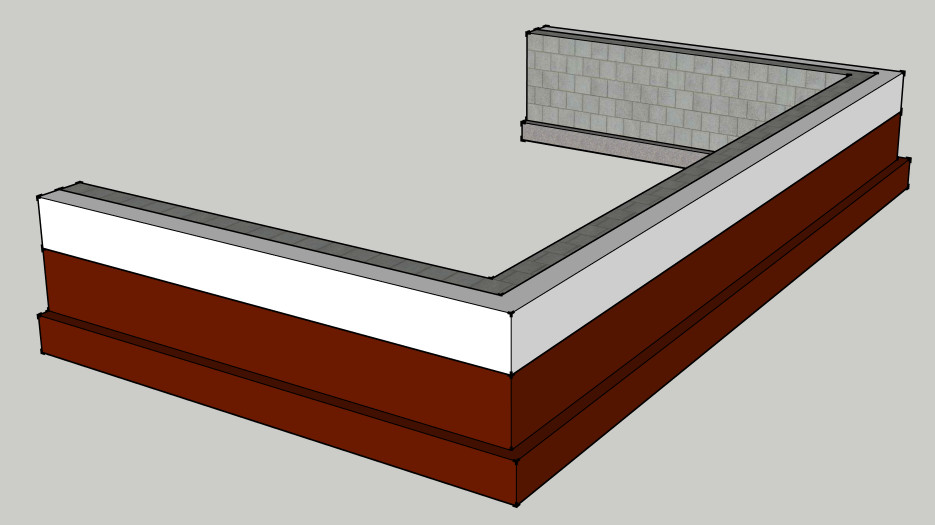
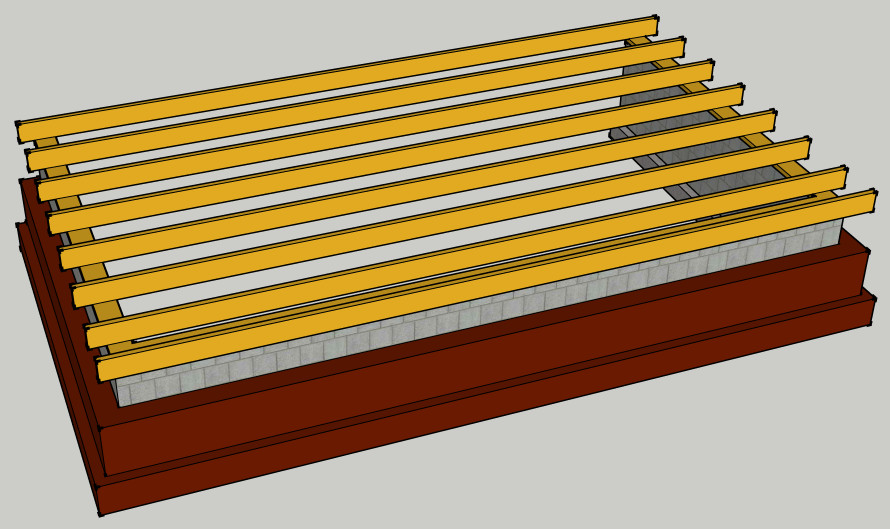
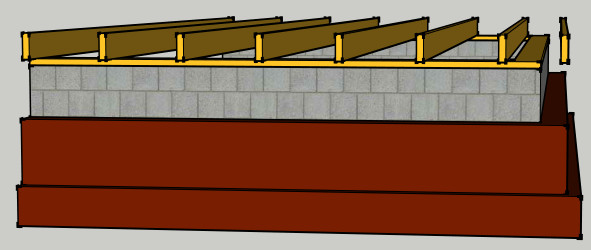
On the outside, I have placed 20 cm thick isodrän below ground and above ground there will also be 20 cm of insulation
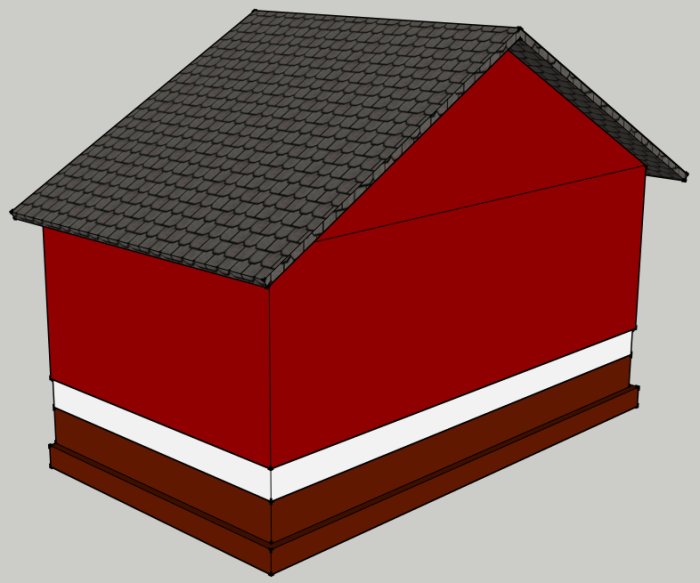
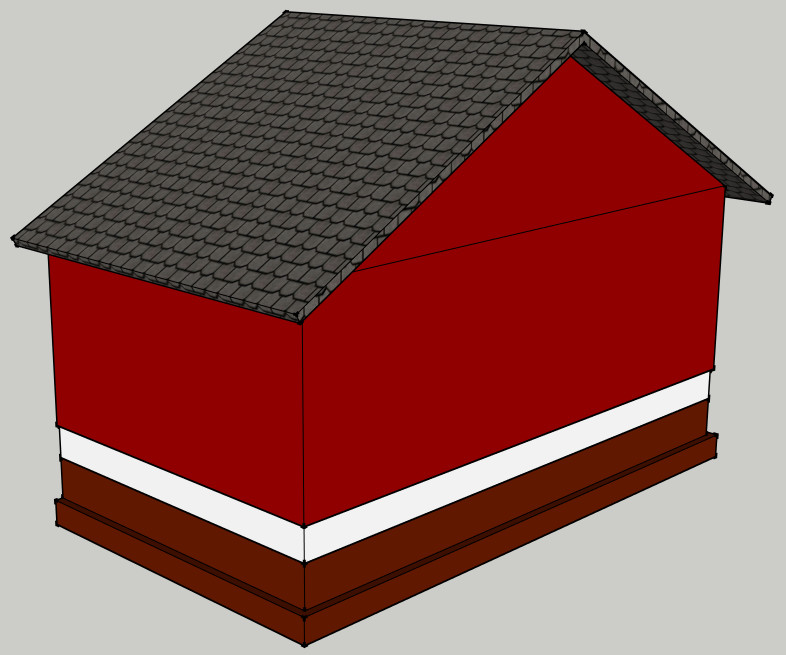
On top of that will be the actual extension, with the facade panel a few centimeters outside the insulation on the foundation wall
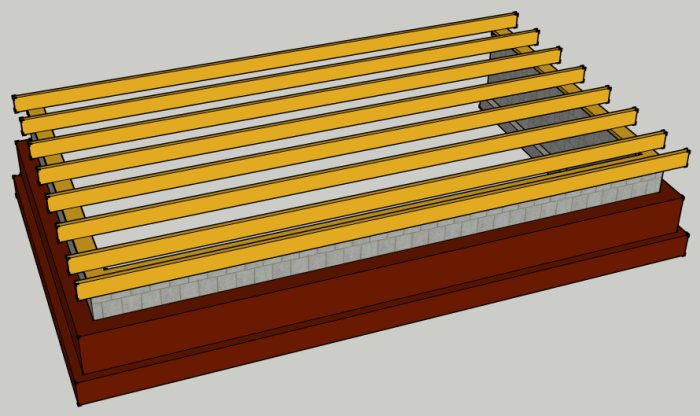
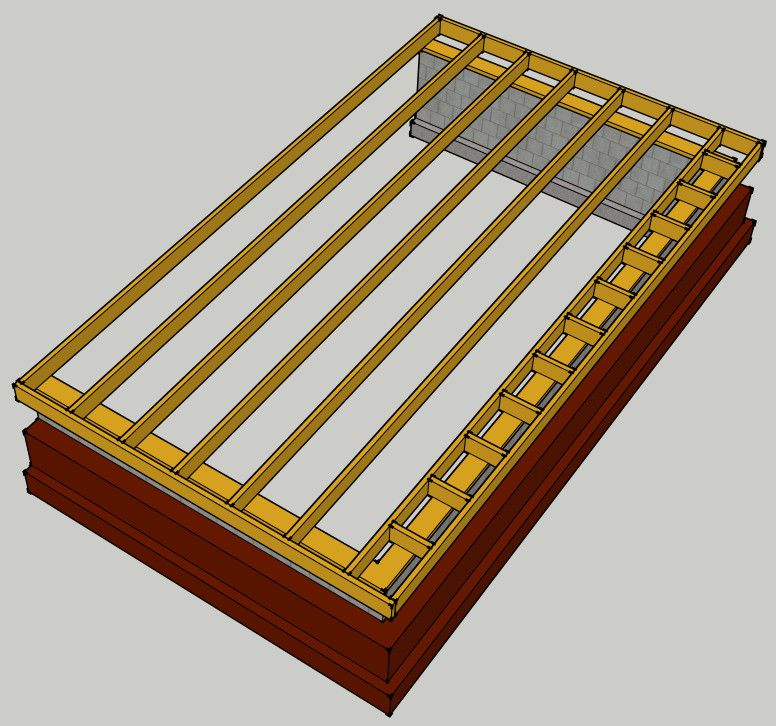
But I haven't quite gotten that far yet... I'm having trouble figuring out how to construct the floor joists. First, I place a sill plate on the wall, and then I place the floor joists on the sill plate
But what do I do with the outermost floor joist? It doesn't have a foundation wall/sill plate to rest on
You should not have the beam layer outside the wall. I assume you thought of that to get outside the insulation, but it is wrong according to what I have learned.
You should probably move the joist into the correct position, above the wall, that is! From a construction-technical standpoint, it is not advisable to tinker with special solutions. The point of the wall is that there should be a frame around the entire joist, from which you then start when you "cover" over the insulation on the wall. So, nothing protruding outside the wall when it comes to the ground joist in your case. Otherwise, there are joists in other materials such as steel constructions, concrete joists of various designs.
If you build with standing studs, for example, 120x45 (which stand on the lecamuren), you can then cross-brace externally with 95x45. This will provide space for 100mm cellplast/isodrän outside the lecamuren.
Yes, it will be quite heavy. I wonder if it wouldn't hold better the way I sketched it...
As mentioned, it's an extension and I want it to look the same here as it does on the existing part of the house (there's a different foundation type there, without insulation). Therefore, I'd prefer to avoid drip edges.
I still don't believe in your solution. The loads are completely wrong. If you're already standing here, I would try some form of steel construction. Otherwise, if you want to be very inventive, do as you have drawn but place the wall inside the wall, say you place a 145x45 furthest in to be the support, then build as Gabbe suggests on the outside, then the wall carries the wall and your insulation studs are carried by the floor joist extension. Not exactly a normal construction. Of course, the best thing is to talk to a structural engineer.
I hear what you're saying, but I'm still not going to give up without further discussion
It's only on the long side, with the floor joist hanging in the air, that there's a problem with my solution, we agree on that, right? On the short sides, there can't be any problems, can there?
It is primarily on that side that you placed noggings, not really good on the other side either but it will probably hold anyway. How much insulation were you planning? Today the building standard is standing 195x45 and lying 45x45, I believe. Since you're using insulation in the basement section, maybe you've planned the same for the wood construction? Place a 195x45 at least 95 on the wall and then lay a 95x45 outside. It won't be great, but it will probably hold.
Vi vill skicka notiser för ämnen du bevakar och händelser som berör dig.