
Hi, My house is built in 1970 and with decent quality. To make the basement livable I am going to add water floor heating with insulation underneath.
The construction: there is 12 cm concrete slab and underneath it is singles (makadam). on top of this concrete slab it was light concrete of 8 to 10 cm.
Note: after removing that light concrete and also few centimeters of the main slab, I got now ruffly 12-14 cm of total space.
Theory: is that I can use - xps cellplast around 8cm on top 1,6mm pipe for water heating and then close it with light concrete ruffly 4cm. Why XPS you might ask it has the higher Lambda then EPS cellplast and it is close cell meaning better moisture resistance.
Questions: will this work? has someone try this solution or only insulate their basement? do I need platonmatta or another type plast? can there still be issues with moisture?
side note: I have already done drainage just with 20cm isodarin around the basement.
The construction: there is 12 cm concrete slab and underneath it is singles (makadam). on top of this concrete slab it was light concrete of 8 to 10 cm.
Note: after removing that light concrete and also few centimeters of the main slab, I got now ruffly 12-14 cm of total space.
Theory: is that I can use - xps cellplast around 8cm on top 1,6mm pipe for water heating and then close it with light concrete ruffly 4cm. Why XPS you might ask it has the higher Lambda then EPS cellplast and it is close cell meaning better moisture resistance.
Questions: will this work? has someone try this solution or only insulate their basement? do I need platonmatta or another type plast? can there still be issues with moisture?
side note: I have already done drainage just with 20cm isodarin around the basement.
Any input?
Thanks!
Thanks!
Is the slab 20cm thick in total? Reinforced or just concrete?
That thick may indicate that it's carrying loads from the side walls and then it may be challenging for the structure to replace it with insulation and a thin concrete pour. When I did our basement floors we found that we had a slab only 2cm thick so there were no issues removing it.
An option might be to just remove the layer of light concrete, put XPS blocks on top, piping and then pour a layer of screed on top. You won't get superb insulation but 5cm of XPS is about the same as my 10cm of EPS concrete that I used and that works.
That thick may indicate that it's carrying loads from the side walls and then it may be challenging for the structure to replace it with insulation and a thin concrete pour. When I did our basement floors we found that we had a slab only 2cm thick so there were no issues removing it.
An option might be to just remove the layer of light concrete, put XPS blocks on top, piping and then pour a layer of screed on top. You won't get superb insulation but 5cm of XPS is about the same as my 10cm of EPS concrete that I used and that works.
Hi, thanks for the response!
It is unclear how thick the slab is everywhere, I found some in places that I even reached ‘singles’. There are no iron net in whole basement except in one room, this is where I reached ‘singles’.
Your point is good that this solution will not hold the load - I’m thinking that where I see singles - maybe it is better to cover with concrete again but add iron net and then on top cellplast and the rest.
I also found PIR celplast that has Lamdba of 0.022. And kPa of >150. Much better than XPS but expensive. Underneath I need to use platonmata (nothing fancy but good enough that it can take the weight) to protect it from moisture though.
I feel more confused then I was - theoretically it sounds good, even chatgpt think so 😜 but I’m bit worried about the heat loss and moisture and of course strength of the concrete slab.
By the this is what ChatGPT and I agree is a good solution:
I don’t if there is another solution to this or material.
Thanks in advance!
It is unclear how thick the slab is everywhere, I found some in places that I even reached ‘singles’. There are no iron net in whole basement except in one room, this is where I reached ‘singles’.
Your point is good that this solution will not hold the load - I’m thinking that where I see singles - maybe it is better to cover with concrete again but add iron net and then on top cellplast and the rest.
I also found PIR celplast that has Lamdba of 0.022. And kPa of >150. Much better than XPS but expensive. Underneath I need to use platonmata (nothing fancy but good enough that it can take the weight) to protect it from moisture though.
I feel more confused then I was - theoretically it sounds good, even chatgpt think so 😜 but I’m bit worried about the heat loss and moisture and of course strength of the concrete slab.
By the this is what ChatGPT and I agree is a good solution:
- 10 mm Platon mat turned up the wall (10cm)
- Wall Border isolation
- 70 mm PIR load-bearing insulation (150 kPa)
- 5 mm reinforcement mesh
- 16 mm PEX pipes tied to mesh
- 40–50 mm fibre-reinforced concrete screed
- Concrete sealer / primer and finished flooring.
I don’t if there is another solution to this or material.
Thanks in advance!
The difference between PIR and XPS is not as big as the difference between XPS and concrete. I was thinking the same when I was chasing solutions for my basement. In the end I decided to go with the simplest method for me which was EPS concrete.
You're not going to get an optimal situation so just go with whatever you can get away with. What are you going to do on top of it? We've done this in our laundry room so no watertight layers involved, found it better to just let moisture ventilate through it.
You're not going to get an optimal situation so just go with whatever you can get away with. What are you going to do on top of it? We've done this in our laundry room so no watertight layers involved, found it better to just let moisture ventilate through it.


Why concrete on the XPS? To even it a bit? I would've put heating in a wooden material right under the floor instead. Sure concrete holds some heat, but it also shows down heating. During spring and fall it may cause the house to get too warm or too cold.
But it all seems reasonable.
I refreshed two rooms after water damage last spring and I put in 7 cm of XPS and topped it with wood only, but I had no heating in the floor.
But it all seems reasonable.
I refreshed two rooms after water damage last spring and I put in 7 cm of XPS and topped it with wood only, but I had no heating in the floor.
Our house is 69' and the inspector indicated that having that "linoleum" thingy on the slab is a problem, because the moisture is going to be trapped there. That's regardless if have "dranering" or not. I'd personally think about something that would allow the moisture to escape. It might sound crazy, but if you have those extra 10cm to spare, I'd go with a 70mm frame on the floor with 600c spacing, cellulose or wood fiber insulation between (because they can take moisture), tracked board on top ("spårad spånskiva") for your radiant heating pipe (and I'd probably even add some vent holes in the board) and your favorite flooring on top. Disclaimer: I'd just a DIY guy, no construction education whatsoever.
HI, Thanks for really great input and questions guys. 
@jhall, your point is right, I also am suffering from decision fatigue and might end up going with EPS cement but question for you, what has been your experience, is the floor warm to walk on when the heat is not on? any moisture issues? and anything you might do differently? - Thanks!
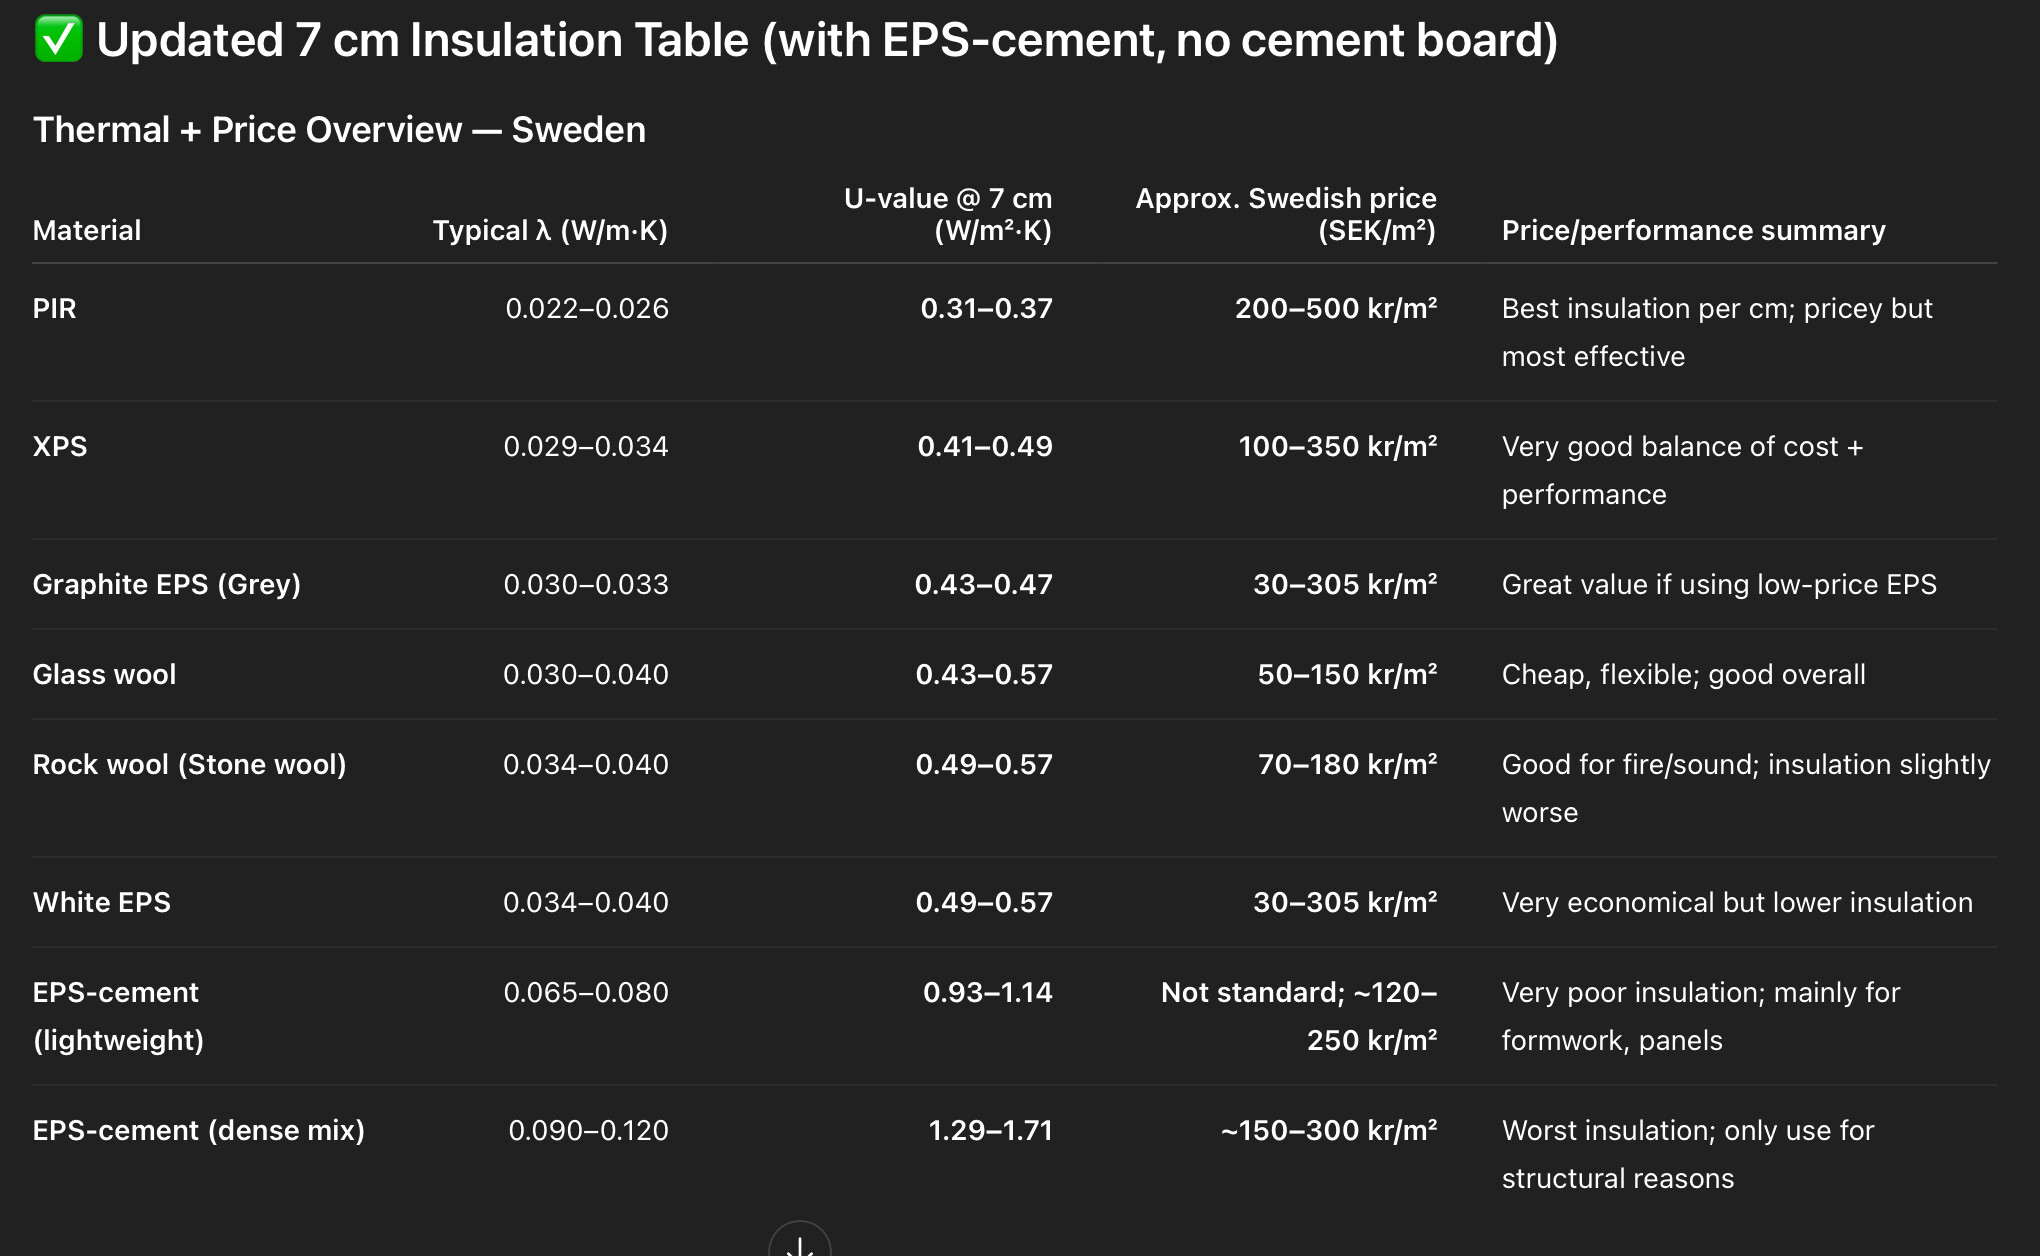
why I don't want to use EPS cement: I have attached a picture. why I think it could work, less room for error, quick and simple job but all that heat going down - what will happen with moisture are there any long term effects. I am not sure. although all material in this list transfer heat some more quicker than others.
@pacman42, so reason for not using wood is, hight + cost and moisture, and with water floor heating, it will be more work to get it to finish level e.g. with concrete screed, I don't need to put anything on top - just sealer or paint(breathable). Question, without floor heating, how is the floor behaves during winter, it is comfortable to walk on? did you use any moisture barrier under?
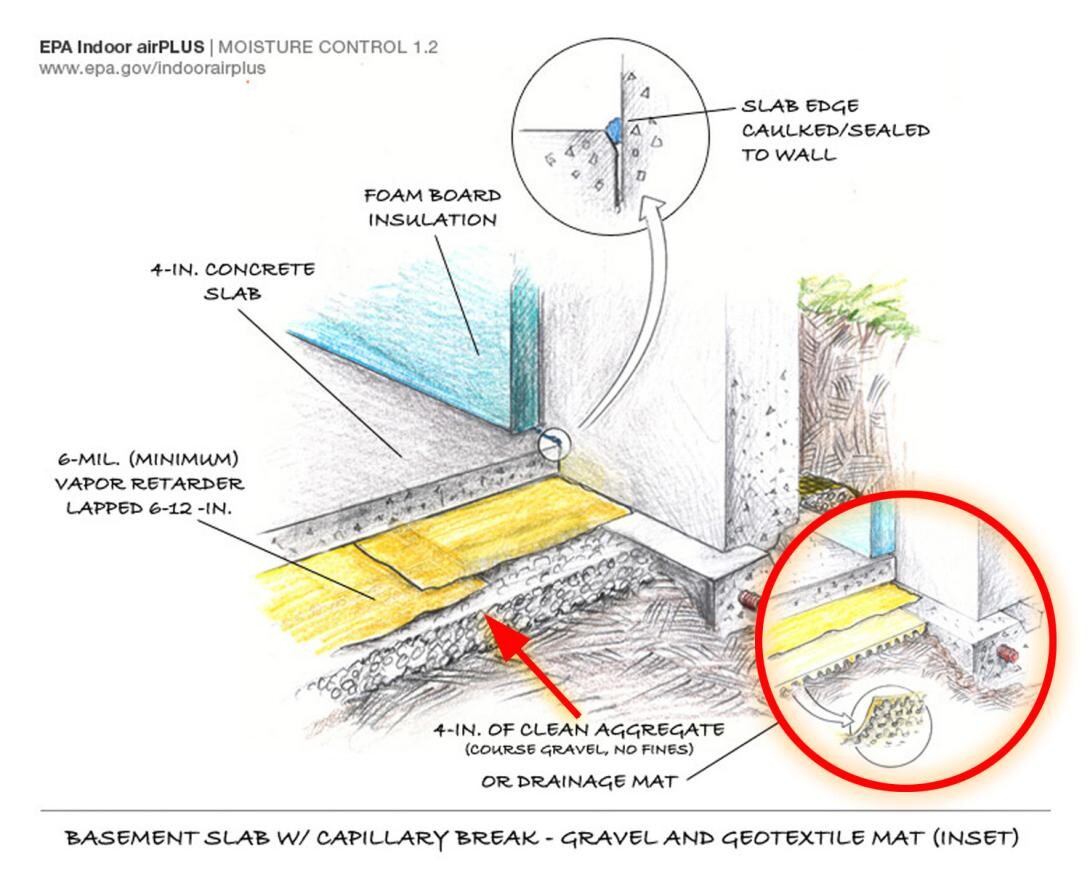
@andreaskiesler, you are absolutely right, moisture is the biggest problems I also need to consider on how to handle. Here is my solution, instead of using plastic paper (byggfolia) I am going for platonmatta (ruffly I will lose 1 cm but gain much better solution)- this should allow the bottom concrete slab to keep and release moisture through out different weathers and get capillary break in-between (attached picture). and also bend this mat (L shape) in the corners on the wall 10cm maybe.
Of course all this is very theoretical, but logically it makes sense. what do you guys think?
@jhall, your point is right, I also am suffering from decision fatigue and might end up going with EPS cement but question for you, what has been your experience, is the floor warm to walk on when the heat is not on? any moisture issues? and anything you might do differently? - Thanks!
why I don't want to use EPS cement: I have attached a picture. why I think it could work, less room for error, quick and simple job but all that heat going down - what will happen with moisture are there any long term effects. I am not sure. although all material in this list transfer heat some more quicker than others.
@pacman42, so reason for not using wood is, hight + cost and moisture, and with water floor heating, it will be more work to get it to finish level e.g. with concrete screed, I don't need to put anything on top - just sealer or paint(breathable). Question, without floor heating, how is the floor behaves during winter, it is comfortable to walk on? did you use any moisture barrier under?
@andreaskiesler, you are absolutely right, moisture is the biggest problems I also need to consider on how to handle. Here is my solution, instead of using plastic paper (byggfolia) I am going for platonmatta (ruffly I will lose 1 cm but gain much better solution)- this should allow the bottom concrete slab to keep and release moisture through out different weathers and get capillary break in-between (attached picture). and also bend this mat (L shape) in the corners on the wall 10cm maybe.
Of course all this is very theoretical, but logically it makes sense. what do you guys think?
Klicka här för att svara