
That is what parts of the board in our housing association are wondering since we have installed an awning that is attached to the facade of the neighbor's floor.
Because our balcony is glazed, it is not possible to attach the awning arms to our own balcony ceiling (the neighbor's balcony floor).
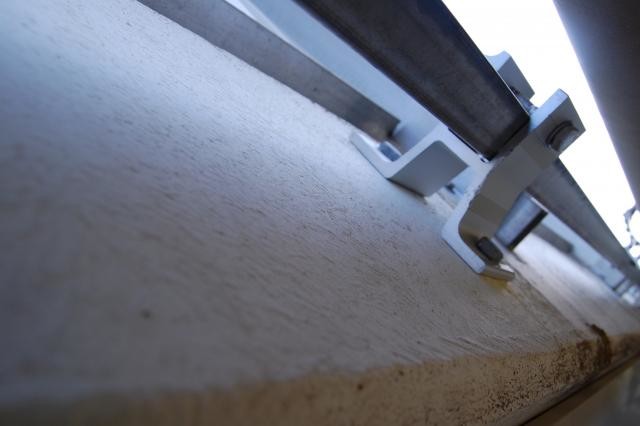
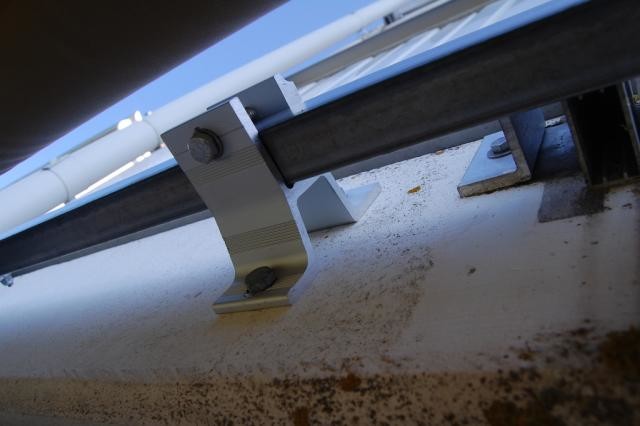
Instead, the awning (extended 6 x 1.2 meters) is mounted on the outside of the neighbor's approximately 30 cm thick floor. The awning is held in place with four brackets, each with two bolts, the upper one approximately 10 cm down from the neighbor's floor.
I am a little worried that, in the worst case, we may be forced to remove the expensive awning if the board considers it to be mounted in such a way that there is a risk of the neighbor's balcony collapsing (!) or the awning coming loose.
Does anyone know about strength and concrete who can give a preliminary opinion on the stability based on the images?
Because our balcony is glazed, it is not possible to attach the awning arms to our own balcony ceiling (the neighbor's balcony floor).
Instead, the awning (extended 6 x 1.2 meters) is mounted on the outside of the neighbor's approximately 30 cm thick floor. The awning is held in place with four brackets, each with two bolts, the upper one approximately 10 cm down from the neighbor's floor.
I am a little worried that, in the worst case, we may be forced to remove the expensive awning if the board considers it to be mounted in such a way that there is a risk of the neighbor's balcony collapsing (!) or the awning coming loose.
Does anyone know about strength and concrete who can give a preliminary opinion on the stability based on the images?
What you're wondering about is whether there's a risk that the brackets will break off and damage the balcony slab because they're placed on the outside instead of underneath?
If so: No, if the brackets break off, the damage to the slab will be cosmetic and not structural.
Is the question whether the awning can overload the balcony and crack it?
It's a theoretical possibility, but not very likely. The awning itself would probably be in tatters long before that.
However, it all sounds like something the board should have been consulted about before installation...
Do you have / need a building permit for the awning?
If so: No, if the brackets break off, the damage to the slab will be cosmetic and not structural.
Is the question whether the awning can overload the balcony and crack it?
It's a theoretical possibility, but not very likely. The awning itself would probably be in tatters long before that.
However, it all sounds like something the board should have been consulted about before installation...
Do you have / need a building permit for the awning?
Approval from the board has been obtained, but without details about the installation itself.Krawk said:What you're considering is whether there's a risk of the mounts breaking off and damaging the balcony slab because they're on the outside instead of underneath?
If that's the case: No, if the mounts break off, the damage to the slab would be cosmetic and not structural.
Is the question whether the awning could overload the balcony and crack it?
It's a theoretical possibility, but not very likely. The awning itself would probably be in tatters long before then.
However, it all sounds like something the board should have been consulted about before installation...
Do you have / need a building permit for the awning?
A clarification, please: do you believe in cosmetic damage if the mounts were to come loose, or the theoretical possibility of the entire balcony "cracking"?
Click here to reply