

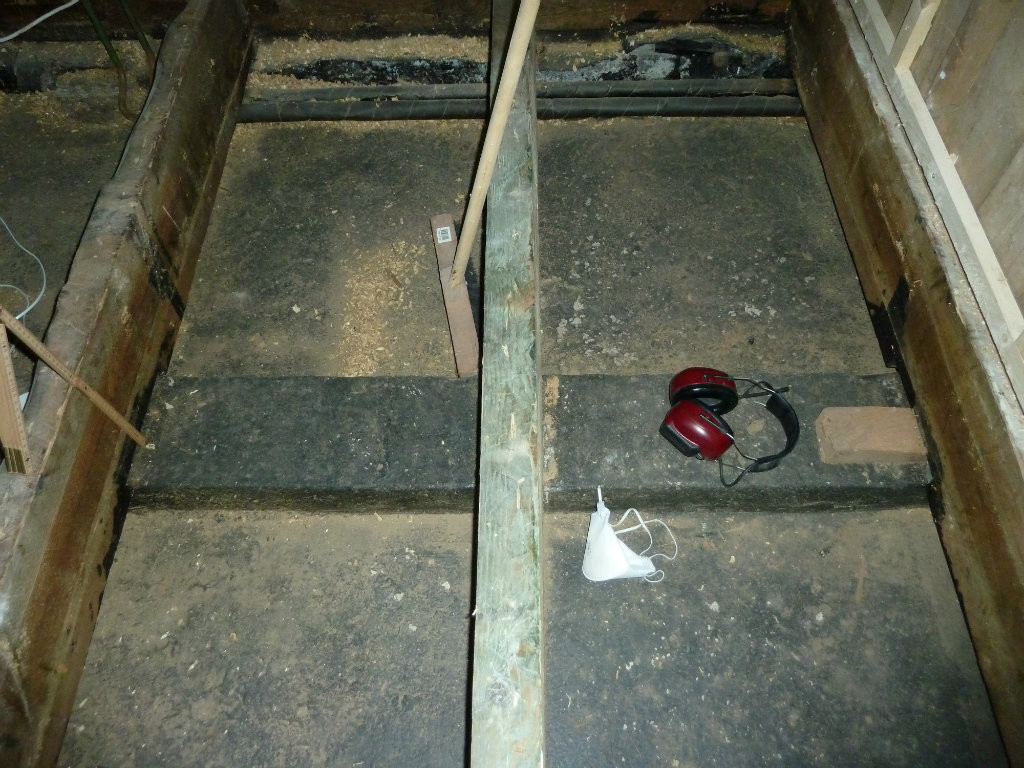
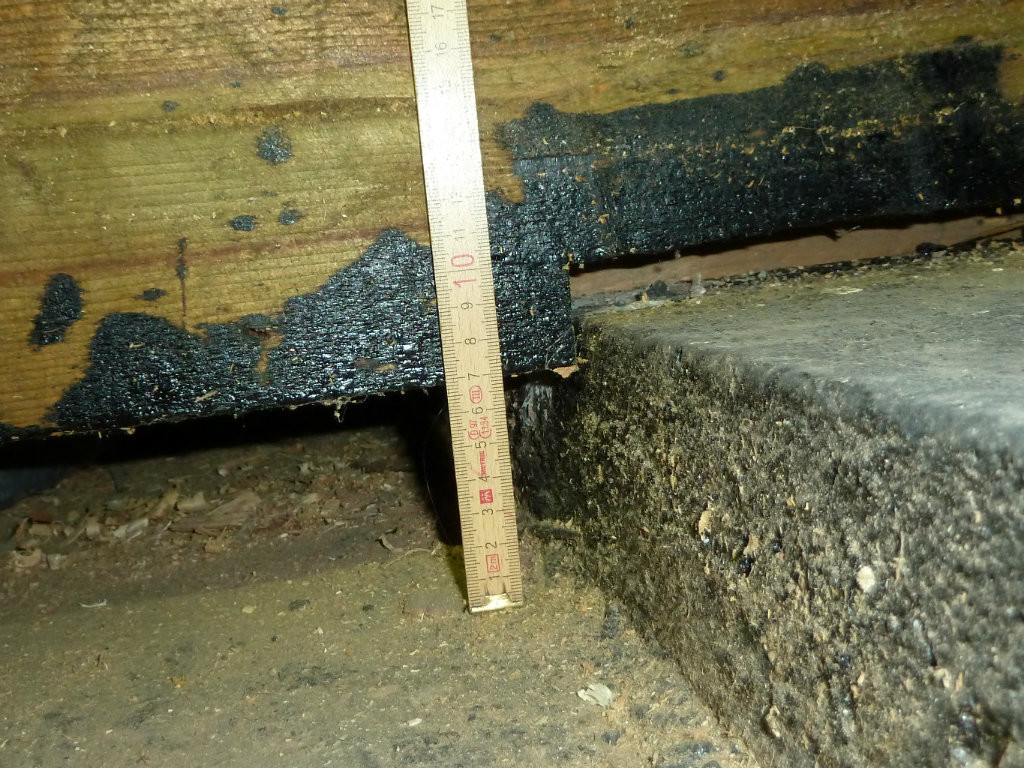
As you can see, there's a masonry beam? on the floor in the foundation. At first, I thought all the floor joists were on it for support, but that doesn't seem to be the case. At the far end of the overview image, you see water pipes to a radiator. I was a bit optimistic with my estimated measurements earlier. It's actually 7cm and about 1.5cm that's relevant. It will be very tight to fit the foam under the joists. I'm afraid there will be too little air to ventilate away moisture that comes in.
I am going to perform the same operation in a summer cottage that is to be renovated for year-round living. I am considering using foam board as the subfloor panel partly because it is cheaper than fiber cement boards, and at the same time, you get extra insulation, but now I have been warned by several acquaintances that it is very susceptible to mice. Is this something to be worried about?

 I don't really know what to call the foundation type otherwise.