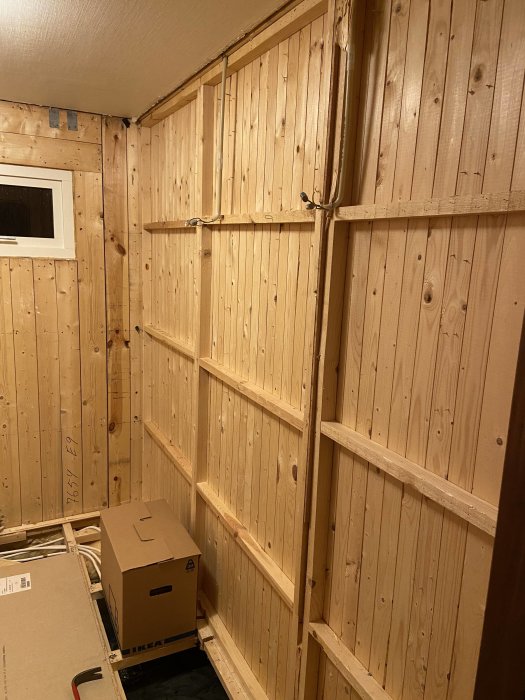
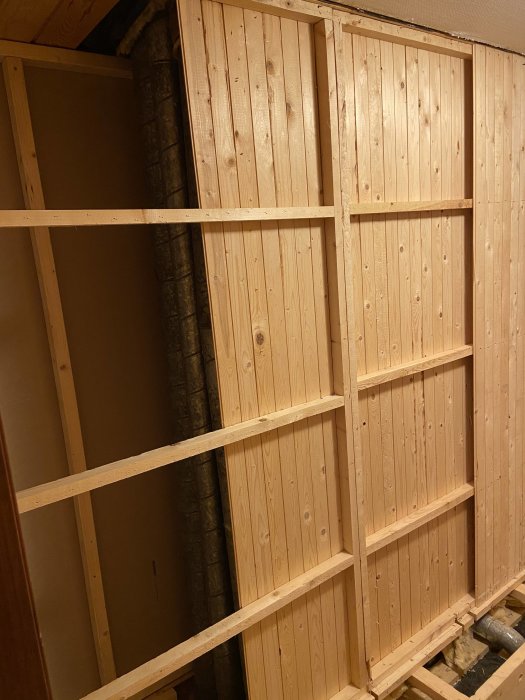

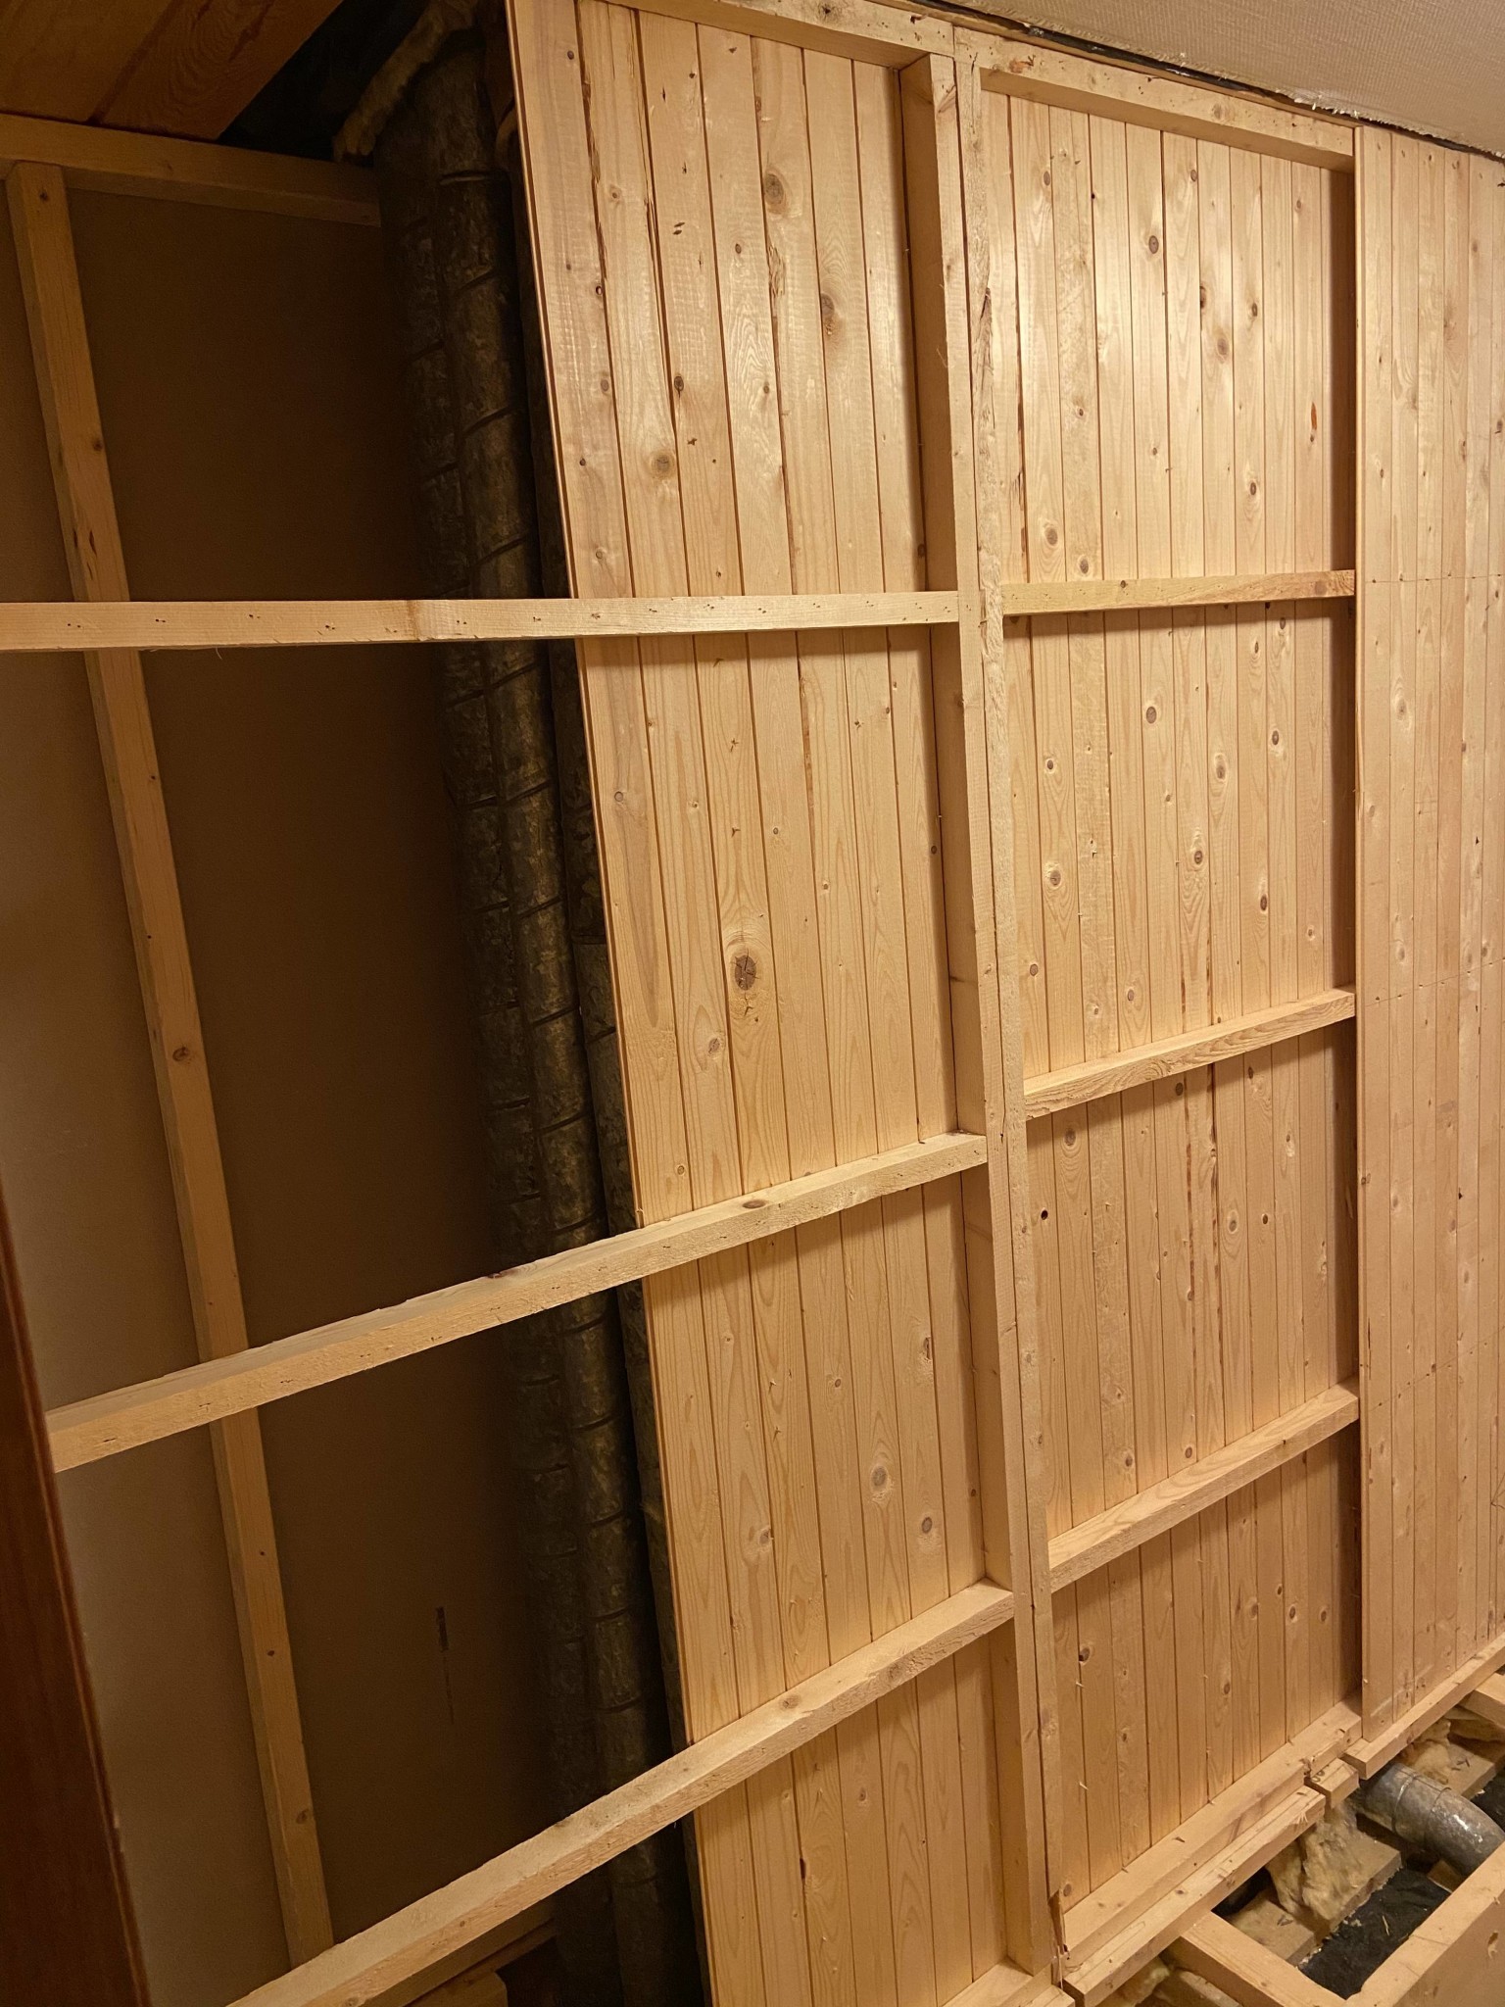
I am working on a bathroom renovation and have now opened up the walls to allow for concealed plumbing. The existing horizontal studs are only 45mm, so I need to increase the depth of the interior wall by 25mm.
I am considering installing 28x70 furring strips vertically on cc30 or cc45 to minimize taking up more space from the room than necessary. This will then be covered with plywood and drywall.
I would appreciate feedback on this solution or alternative suggestions on how to do it better?
I am currently in the exact same situation, and my conclusion is as follows:
What "Säker vatten" states is that the studs should be at least 45x70. "Säker vatten" does not say that it is enough for the cavity to be 70 mm. Adding panels or shimming existing studs with 25 mm (45+25=70) is therefore not sufficient to meet functionality and regulations.
If it weren't for the fact that there is a kitchen mounted on the other side with tiles over the sink, I would have torn down the entire wall and built a new one. Instead, my solution is to simply notch the horizontal studs where I plan to place the vertical studs, i.e., I remove 45 mm wide with 450 mm cc spacing. To not jeopardize the existing wall, I "sacrifice a cm of room size," meaning I leave a cm at the innermost part of the existing stud. Thus: I notch a hole that is 35 deep and 45 wide in the existing horizontal studs. This way, I leave 10 mm of the existing horizontal stud. I will do the notching with a circular saw and knock away the wood with a chisel. Then I fine-tune the depth with a router so that nothing sticks up, meaning I have a guaranteed 35 mm depth everywhere. If there are knots or if I see slanted grains, I don't go so deep with the circular saw but take a little more with the router instead. After that, I can install the vertical 45x70 studs with 450 mm cc according to the "Säker vatten" recommendation. If I want to secure the old wall (so that kitchen cabinets don’t bend the wall), I can shim (screw and glue a strip that is 70+10-45 = 35 mm) outside the old horizontal studs, which I then screw from the 15 mm construction plywood.
EDIT: Had a brain freeze and accidentally wrote vertical instead of horizontal. Changed now.