
12,886 views ·
40 replies
13k views
40 replies
Veranda with hipped roof. Dimensions, angles support beams etc.
Took the opportunity to take a couple more pictures when the rain passed. If I have time tomorrow, I'll do some test milling on a piece of 115x115mm post to see if it can look nice with a few more details. I'm a bit torn about the whole thing; it can easily become too much carpentry joy with milled grooves and chamfers on the posts. I'm aiming for some sort of mix between turn of the century and timeless modern style that can match the rest of the house... But a prototype post doesn't cost anything.
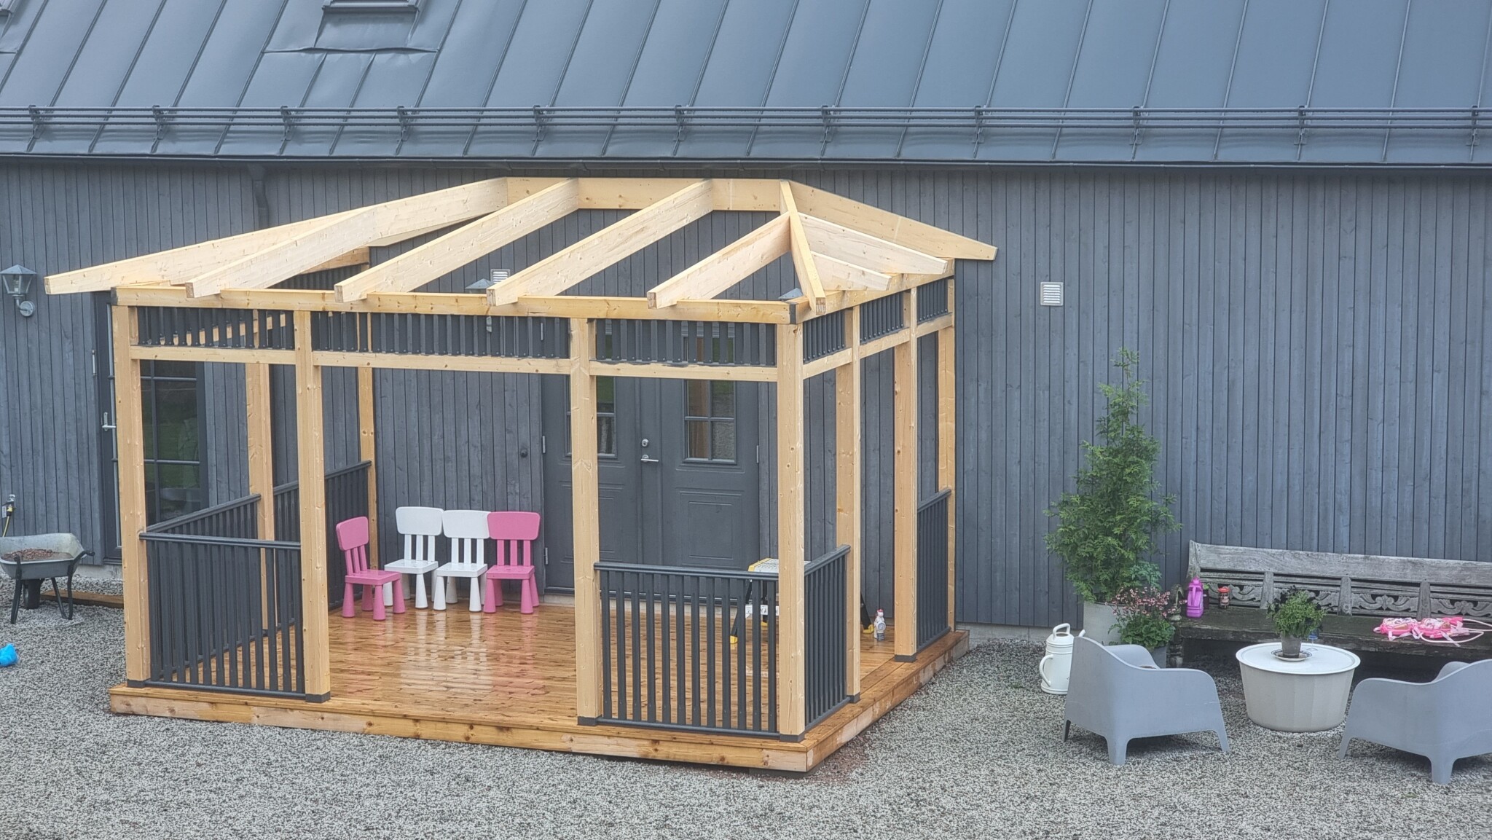
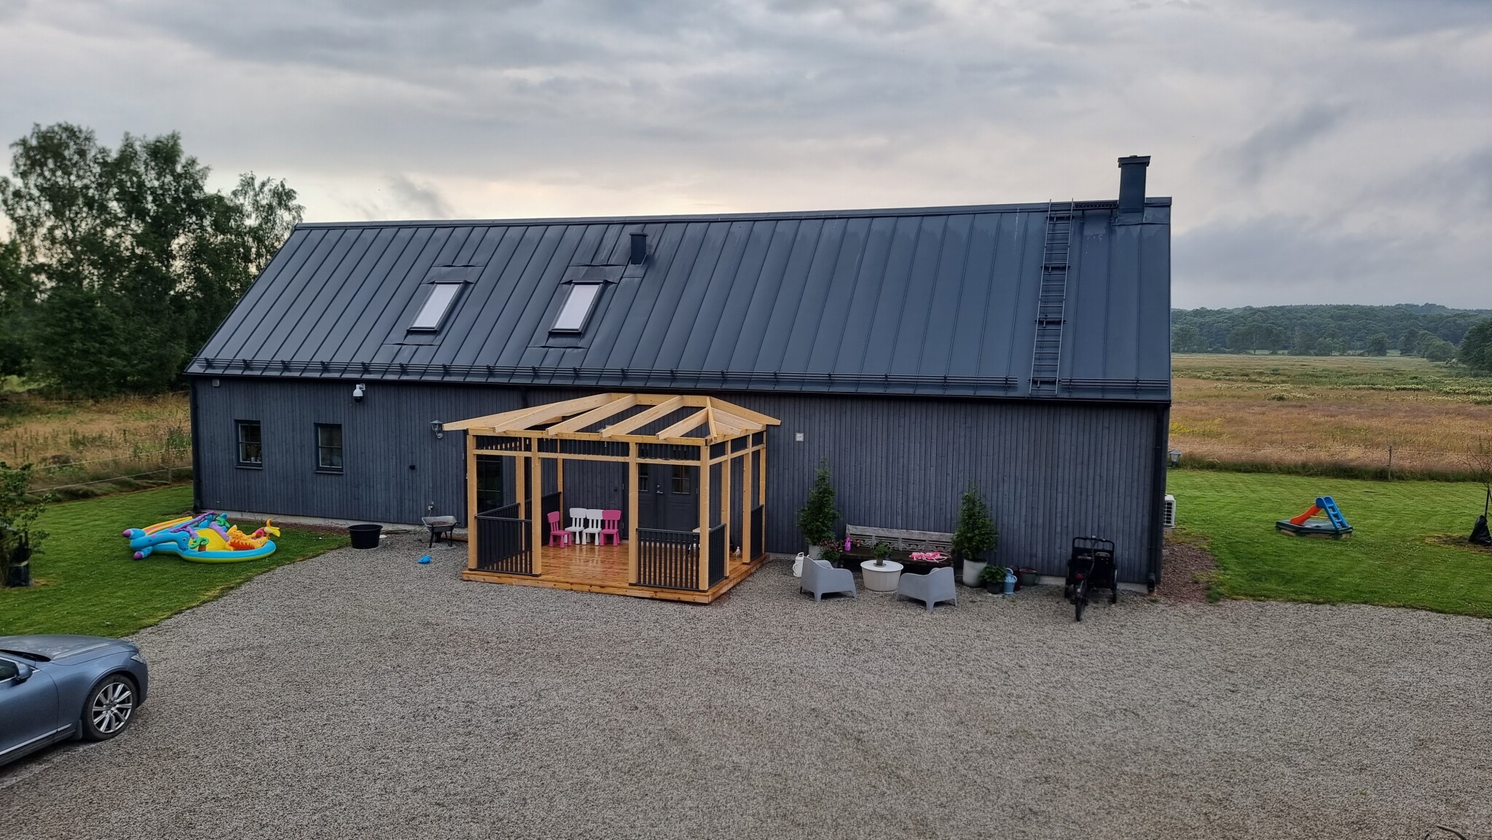
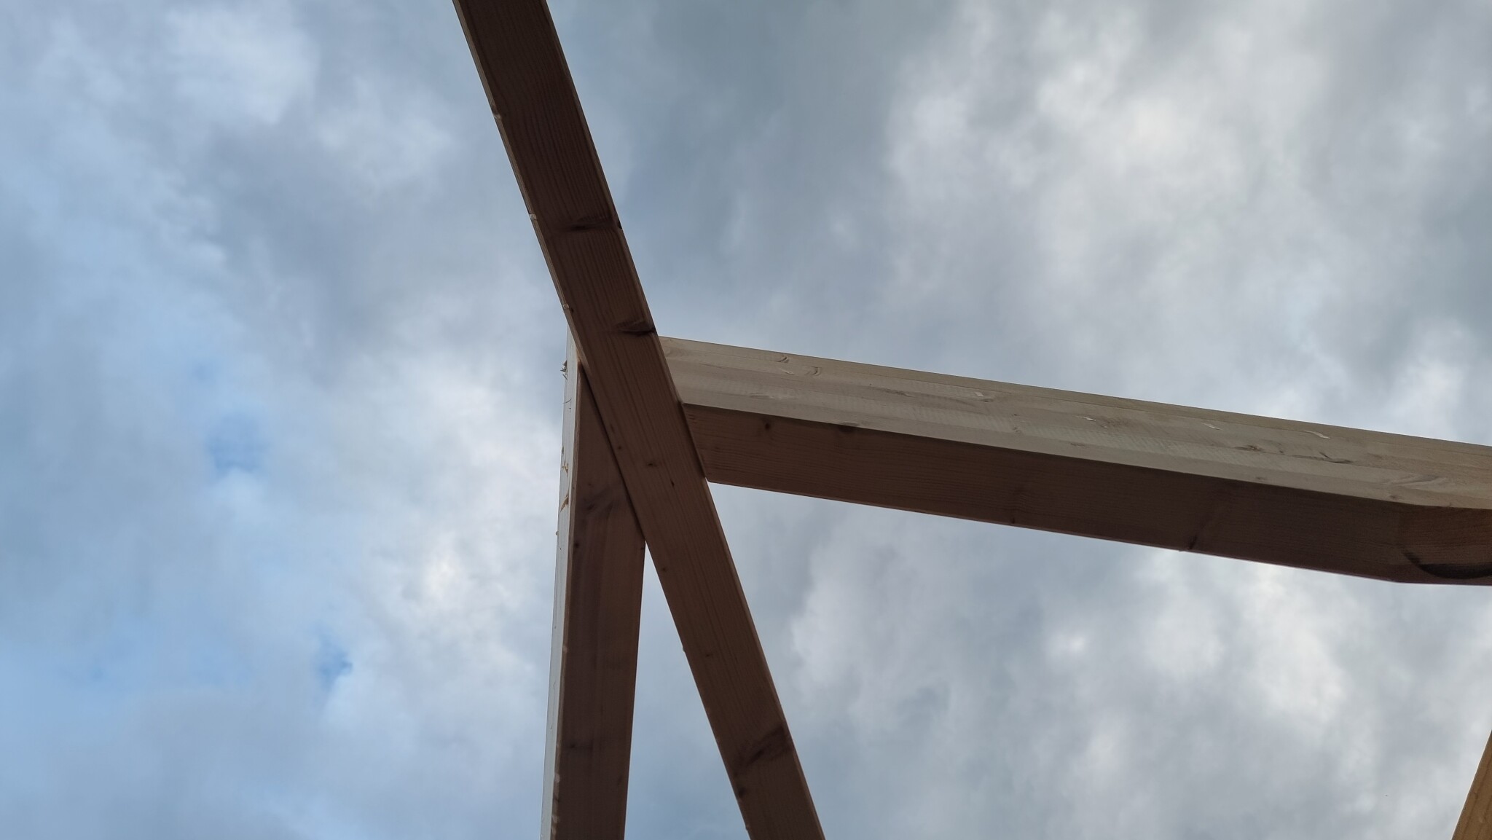

Last day of vacation and the tongue and groove is in place. There was some planing to get the tongue to meet nicely on top of the slanted rafters, but the result turned out really well. I have laid underlayment paper and temporarily folded it under the gutter and secured the leading edge with scraps while waiting for the roofer who is coming next week. We have decided to go with surface felt instead of standing seam to keep costs down. If we regret it, there's nothing stopping us from doing a standing seam in the future. It will be Mataki Self-seal 3 in slate gray, which fits really well with the rest of the house colors. Our house was built in 2021, so we cannot take advantage of the ROT deduction, so we're going DIY as far as possible.
The picture from outside was taken against the light and unfortunately turned out a bit blurry.
PS.
I haven't quite decided what I want to do with the roof drainage, but I want to try to find a solution that gives an integrated impression and keeps as much of the visible edge of the rafters as possible. I'm open to tips and ideas here.
The picture from outside was taken against the light and unfortunately turned out a bit blurry.
PS.
I haven't quite decided what I want to do with the roof drainage, but I want to try to find a solution that gives an integrated impression and keeps as much of the visible edge of the rafters as possible. I'm open to tips and ideas here.
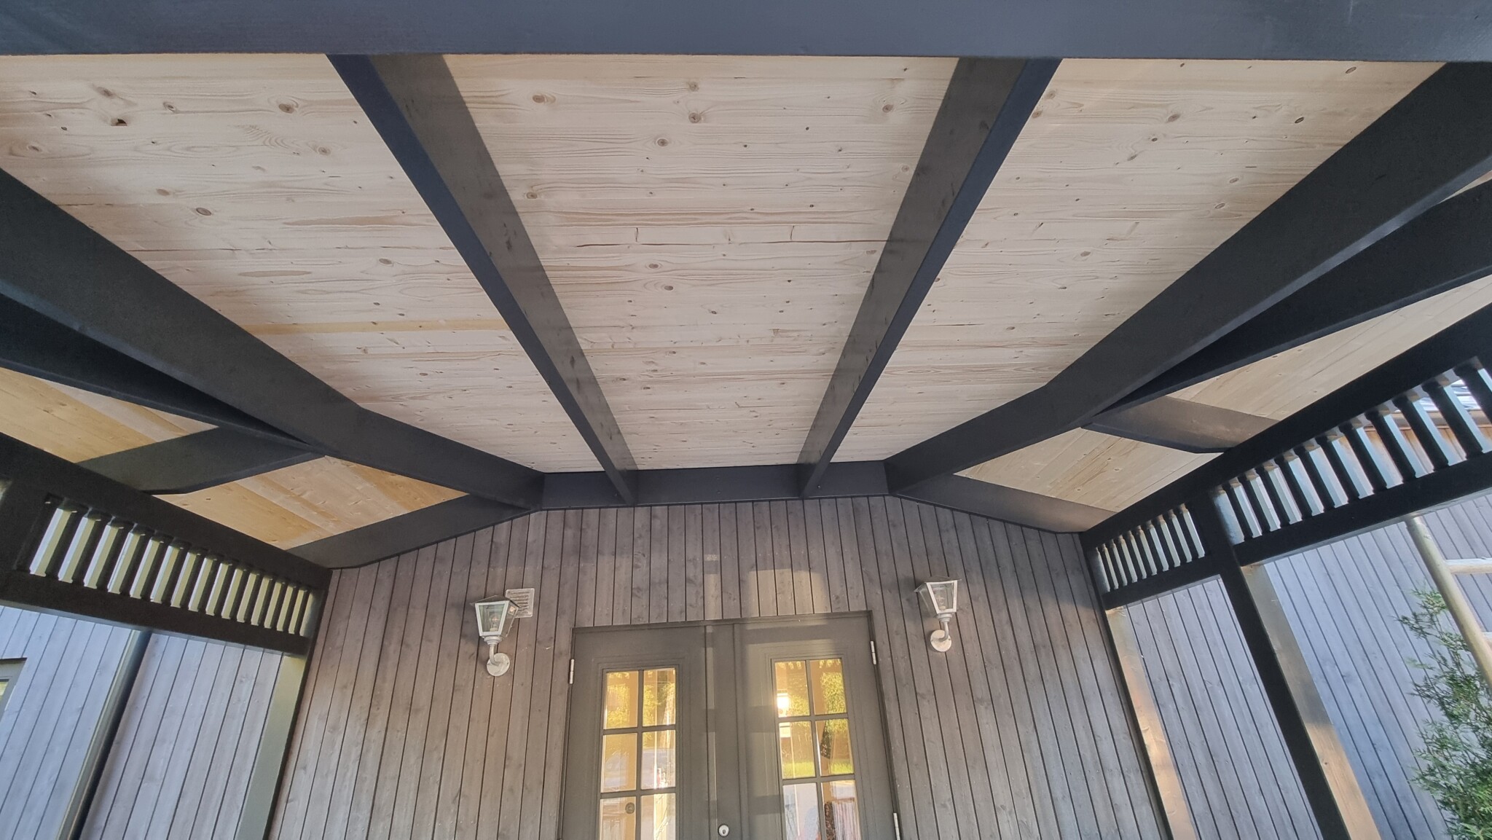
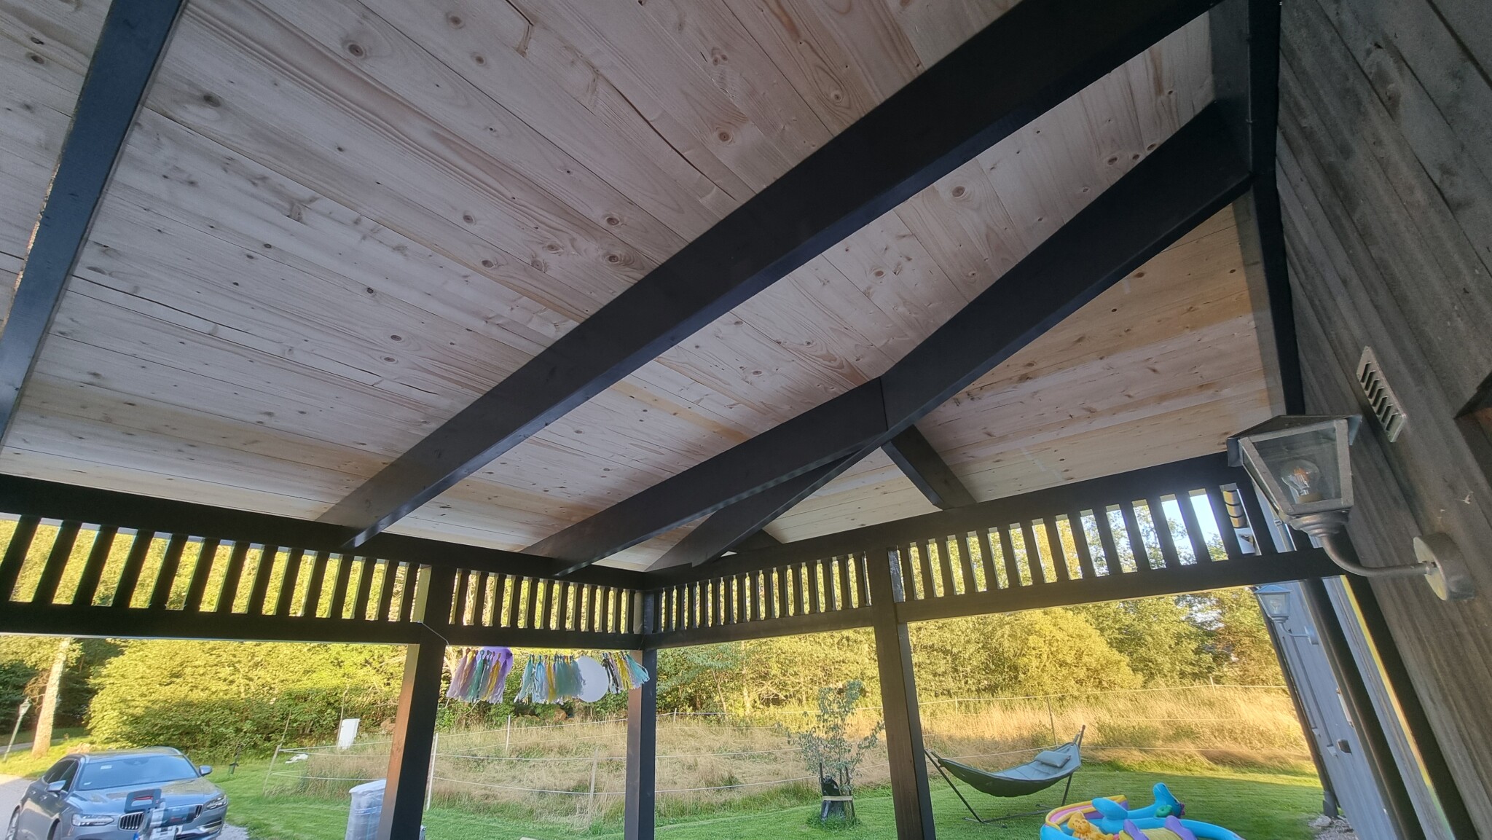
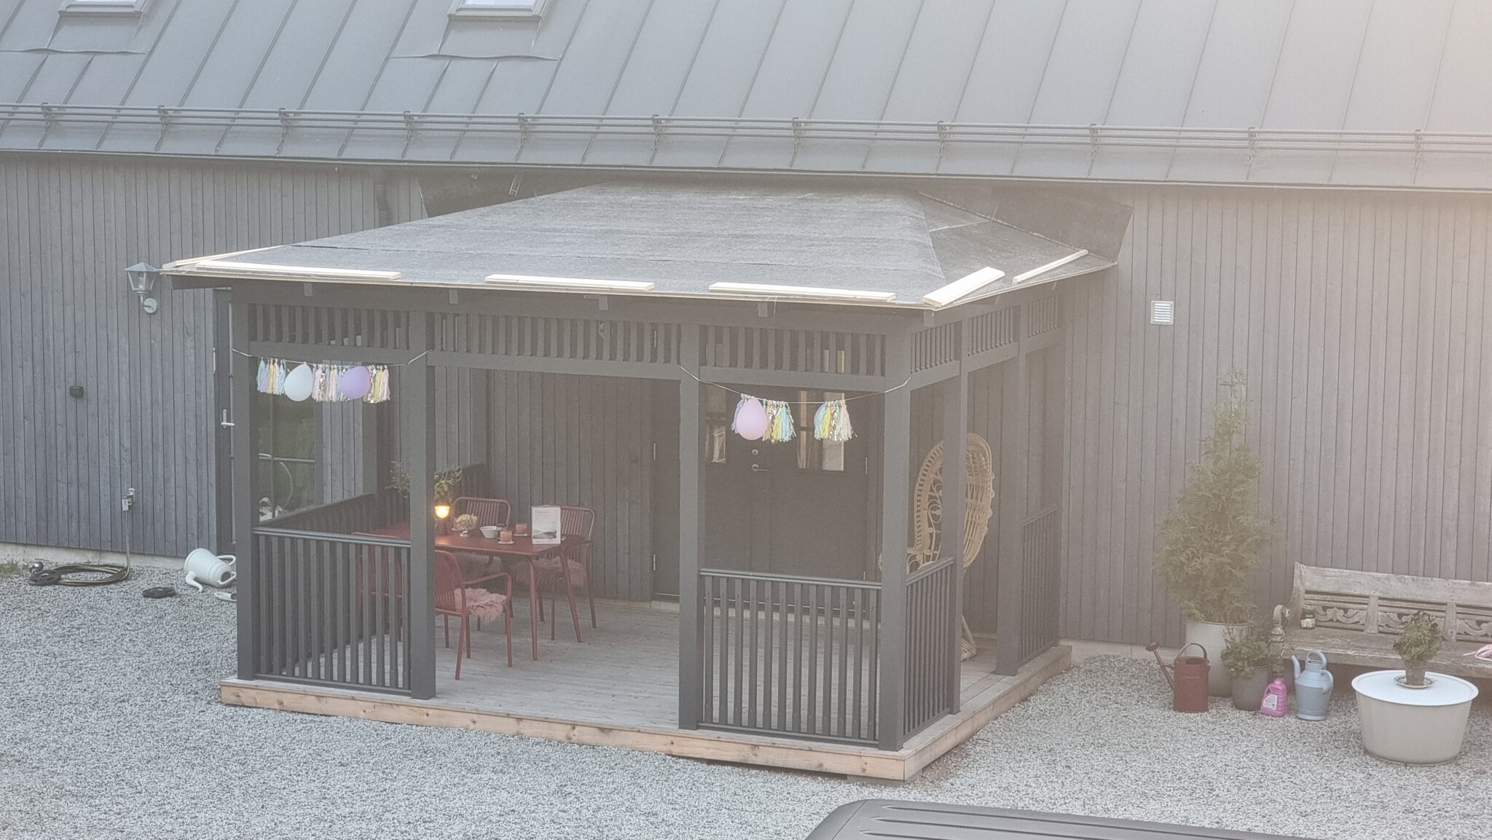
Last edited:
It will look very nice!
With bandplåt, you could have had integrated fotrännor for drainage, but now you'll almost need to find the smallest gutter you can and push it up as high as possible against the eaves.
Downspout at the inner post by the side entrance if possible. Not too close to the facade, but not in the line of sight either.
With bandplåt, you could have had integrated fotrännor for drainage, but now you'll almost need to find the smallest gutter you can and push it up as high as possible against the eaves.
Downspout at the inner post by the side entrance if possible. Not too close to the facade, but not in the line of sight either.
A foot gutter would definitely have been the most attractive. However, the prices we received for the standing seam have been higher than the total cost of the rest of the construction, so I have to opt for a more cost-effective solution for the moment.
I'm considering whether it might be possible to make a relatively low rectangular gutter that integrates into the base plate. Using slightly thicker material shouldn't be impossible to achieve that.
The problem is getting the right color, but it is actually possible to paint the gutter in a matching color to avoid setup costs. We'll see what the sheet metal worker says.
I'm considering whether it might be possible to make a relatively low rectangular gutter that integrates into the base plate. Using slightly thicker material shouldn't be impossible to achieve that.
The problem is getting the right color, but it is actually possible to paint the gutter in a matching color to avoid setup costs. We'll see what the sheet metal worker says.
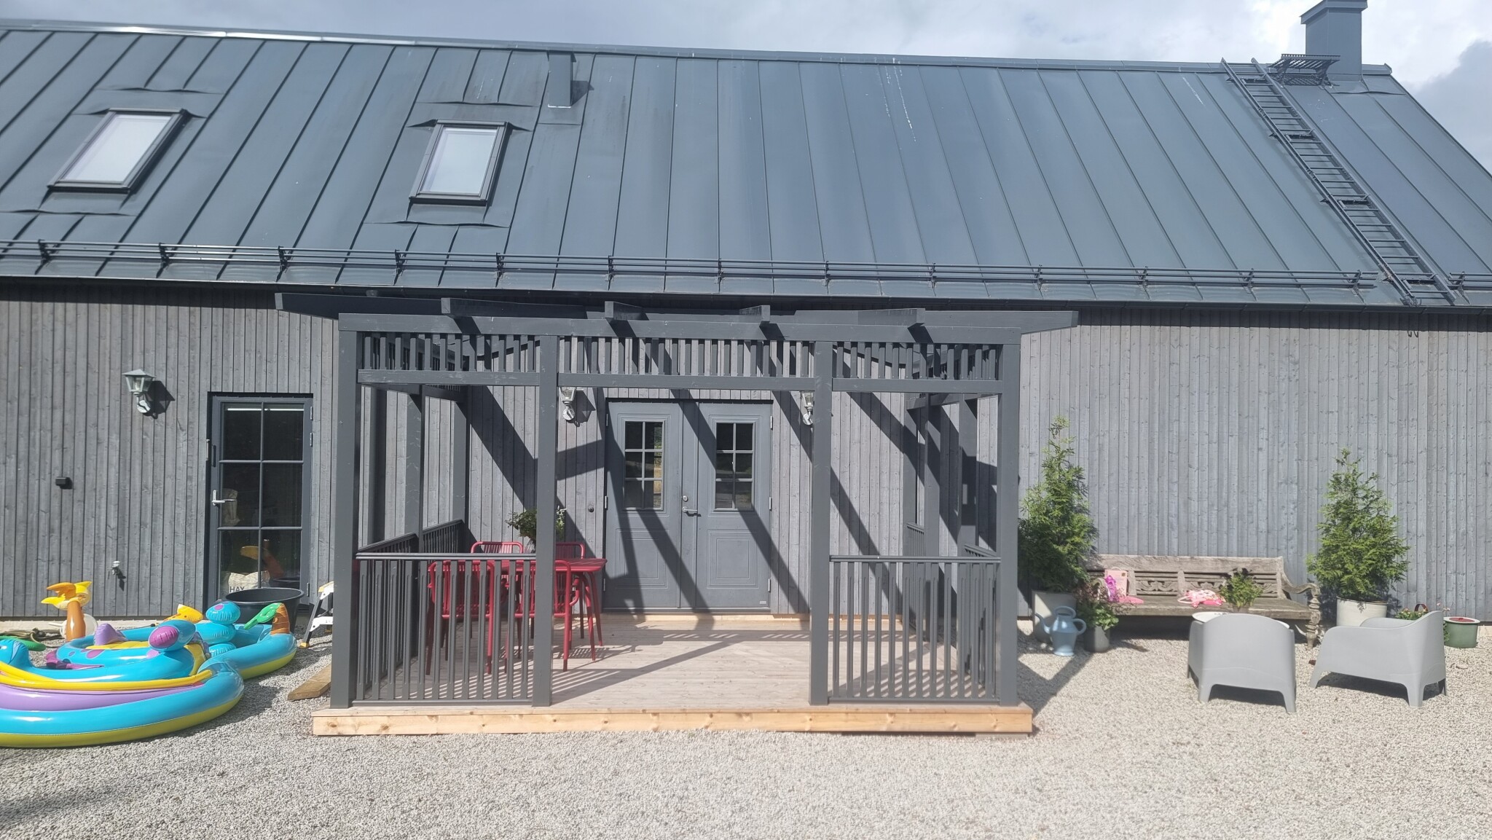
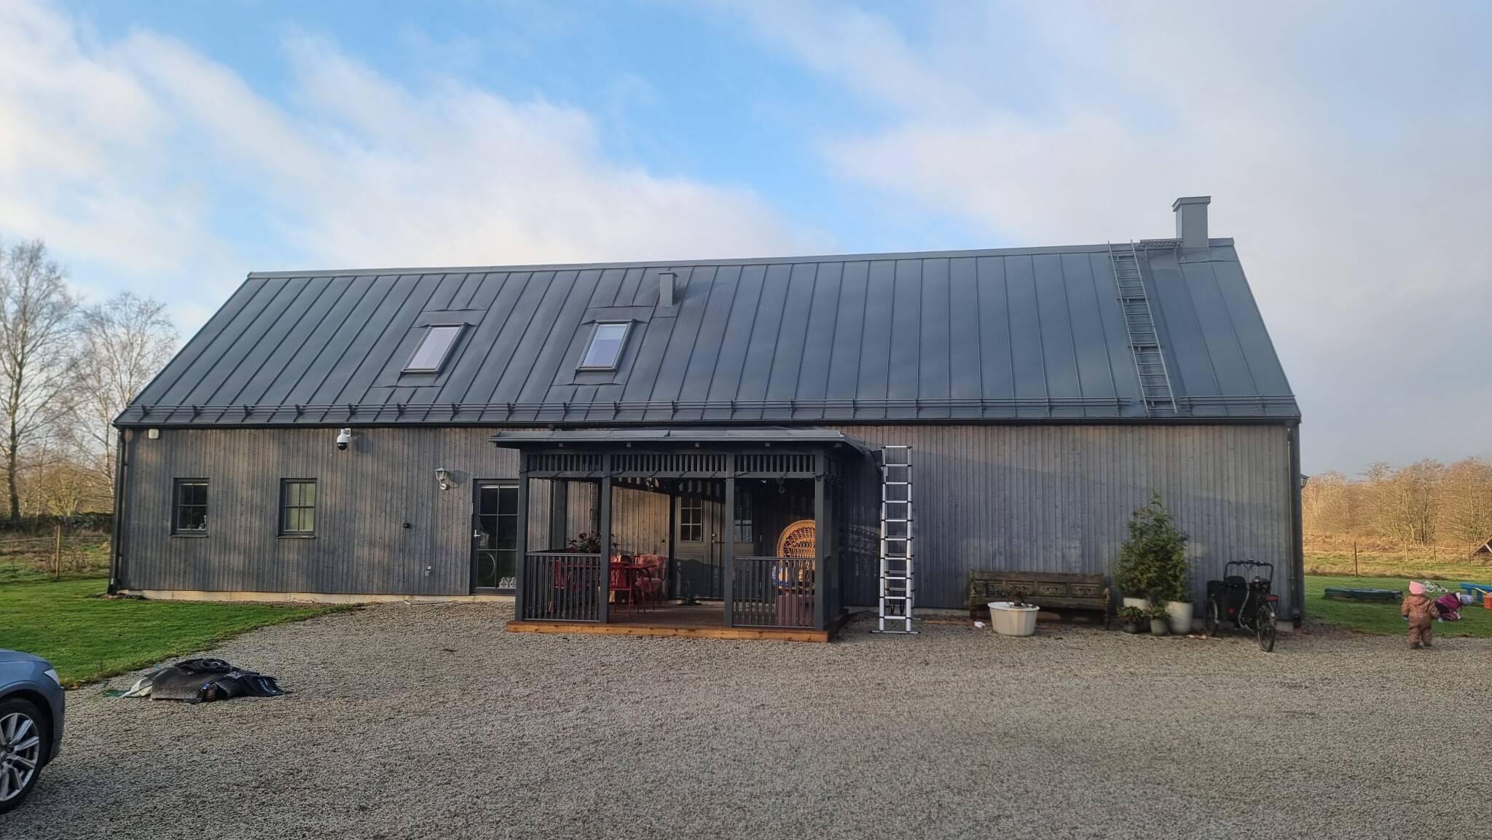
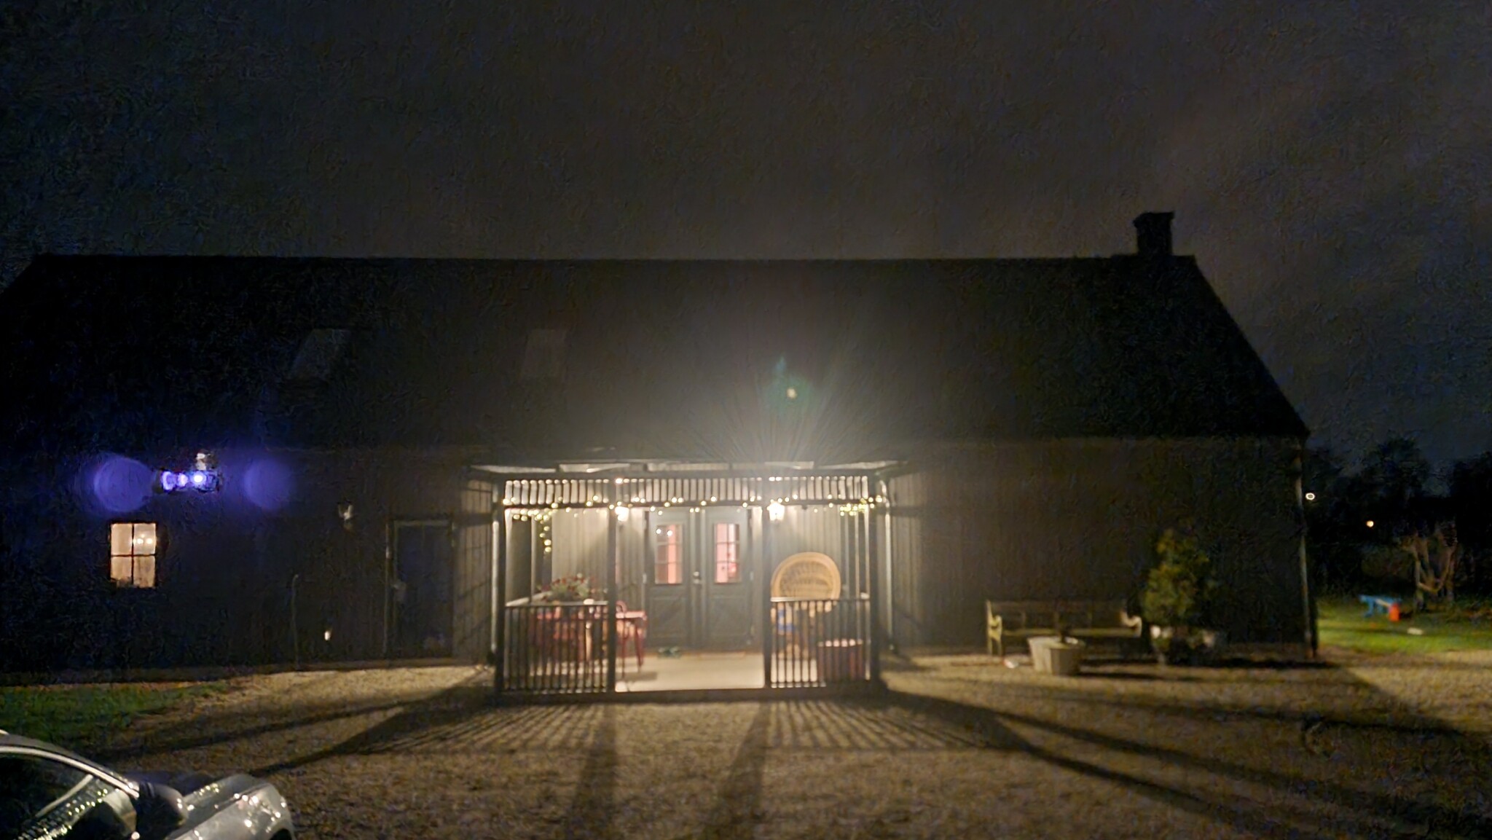
Better late than never. Here are some pictures of the result. After many discussions back and forth regarding the choice of gutters, etc., where we, among other things, discussed a solution with a rectangular gutter integrated into the drip edge, we decided on a steel sheet eaves gutter with outlets and funnels approximately 200mm from the facade. On one side, we connected to the existing downspout, and on the other side, we had a new downspout installed where we discharge the water into the drainage. We have coarser gravel than usual, which swallows even heavy rain without any problems. I am very pleased with the result, especially since we could keep the view of the rafters clear due to the roof drainage being above the roof.
All in all, the whole thing has cost me about 70,000 SEK including building permit fees and has definitely been an educational project that has whetted my appetite for future constructions.
All in all, the whole thing has cost me about 70,000 SEK including building permit fees and has definitely been an educational project that has whetted my appetite for future constructions.
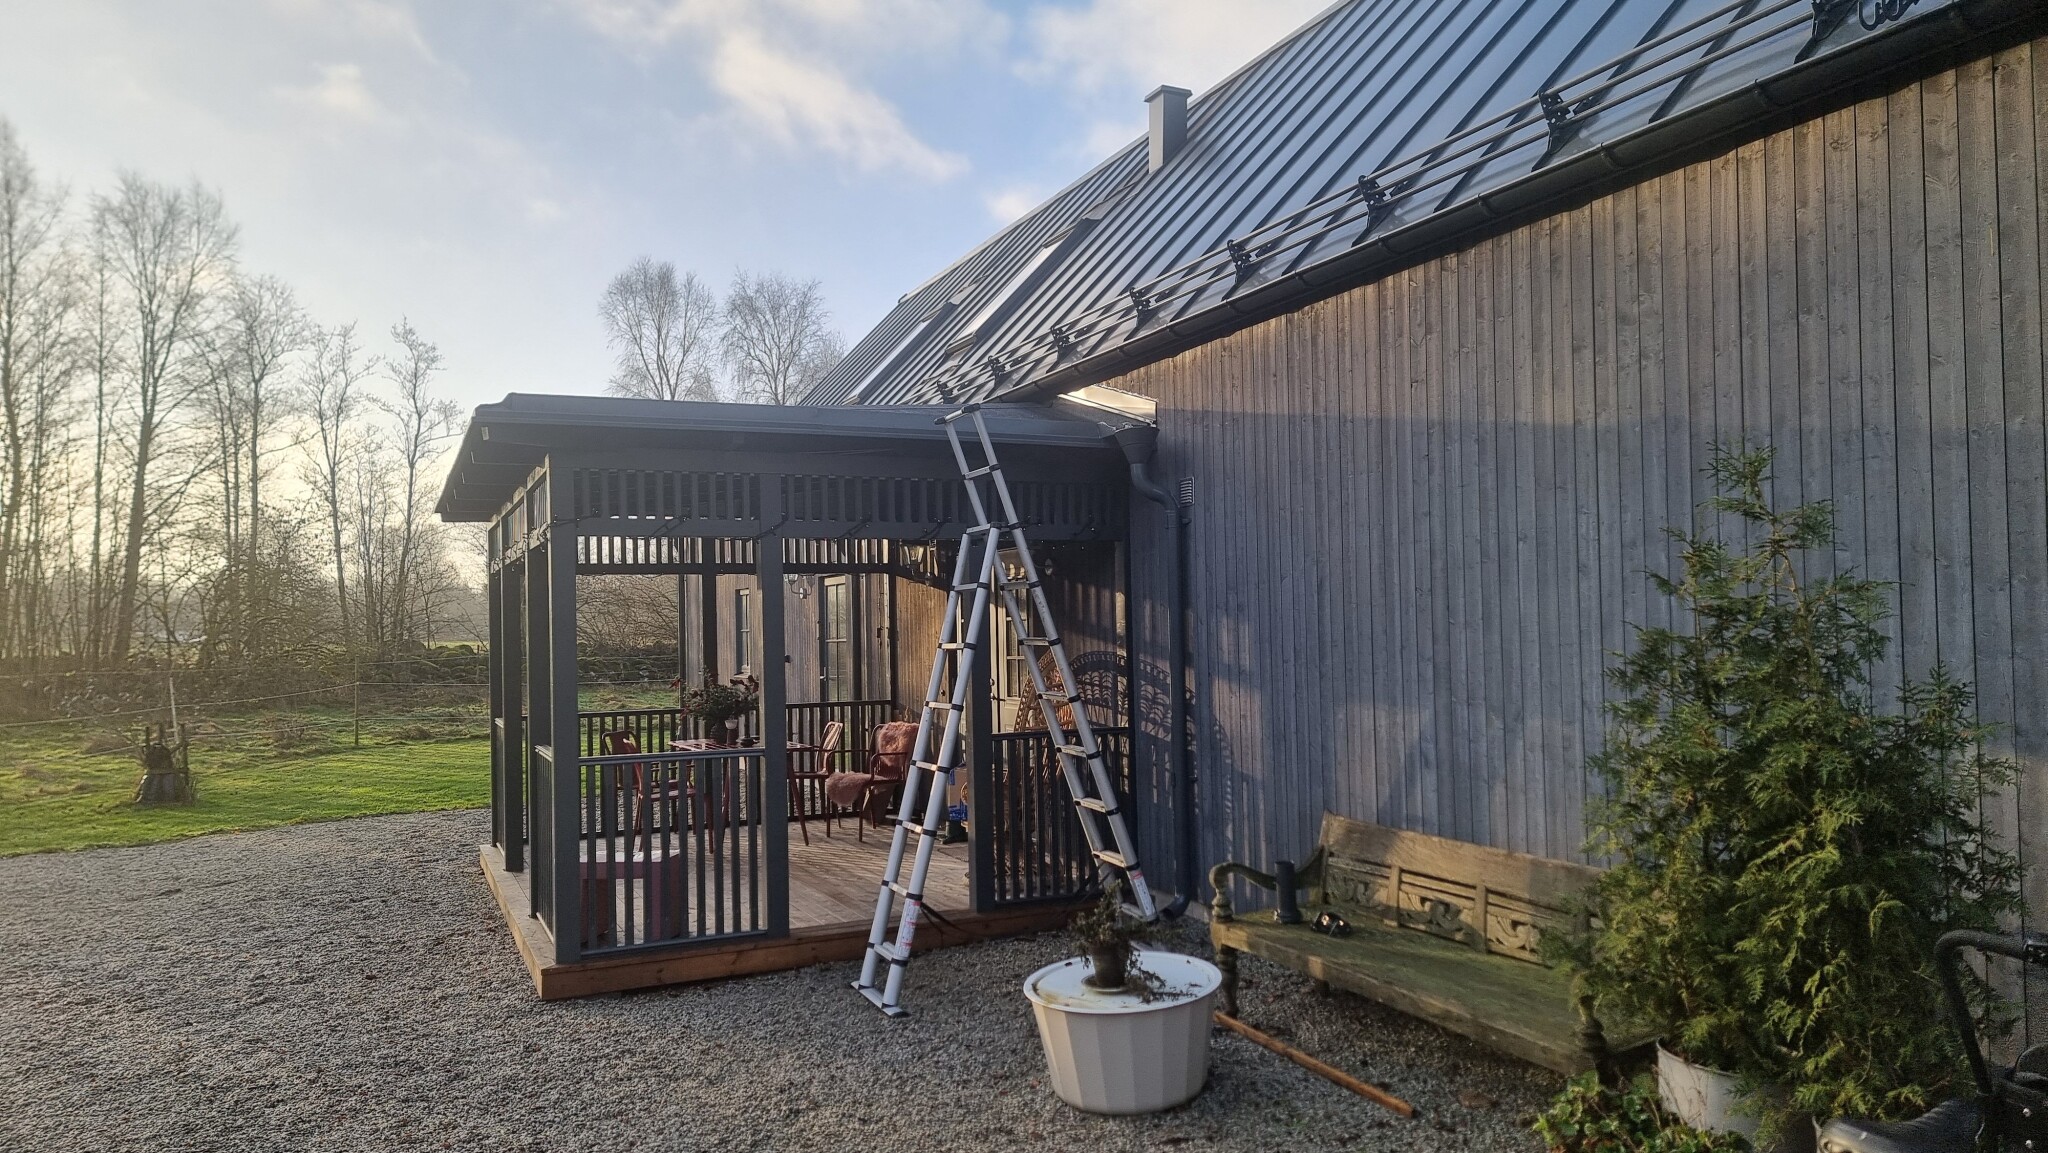
Click here to reply