

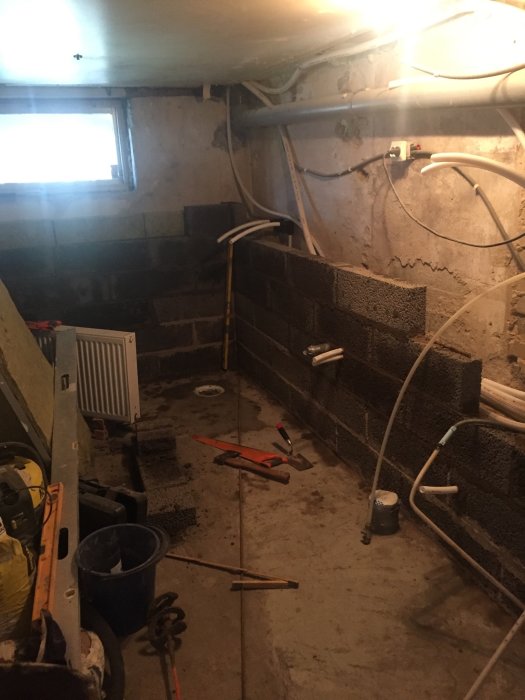
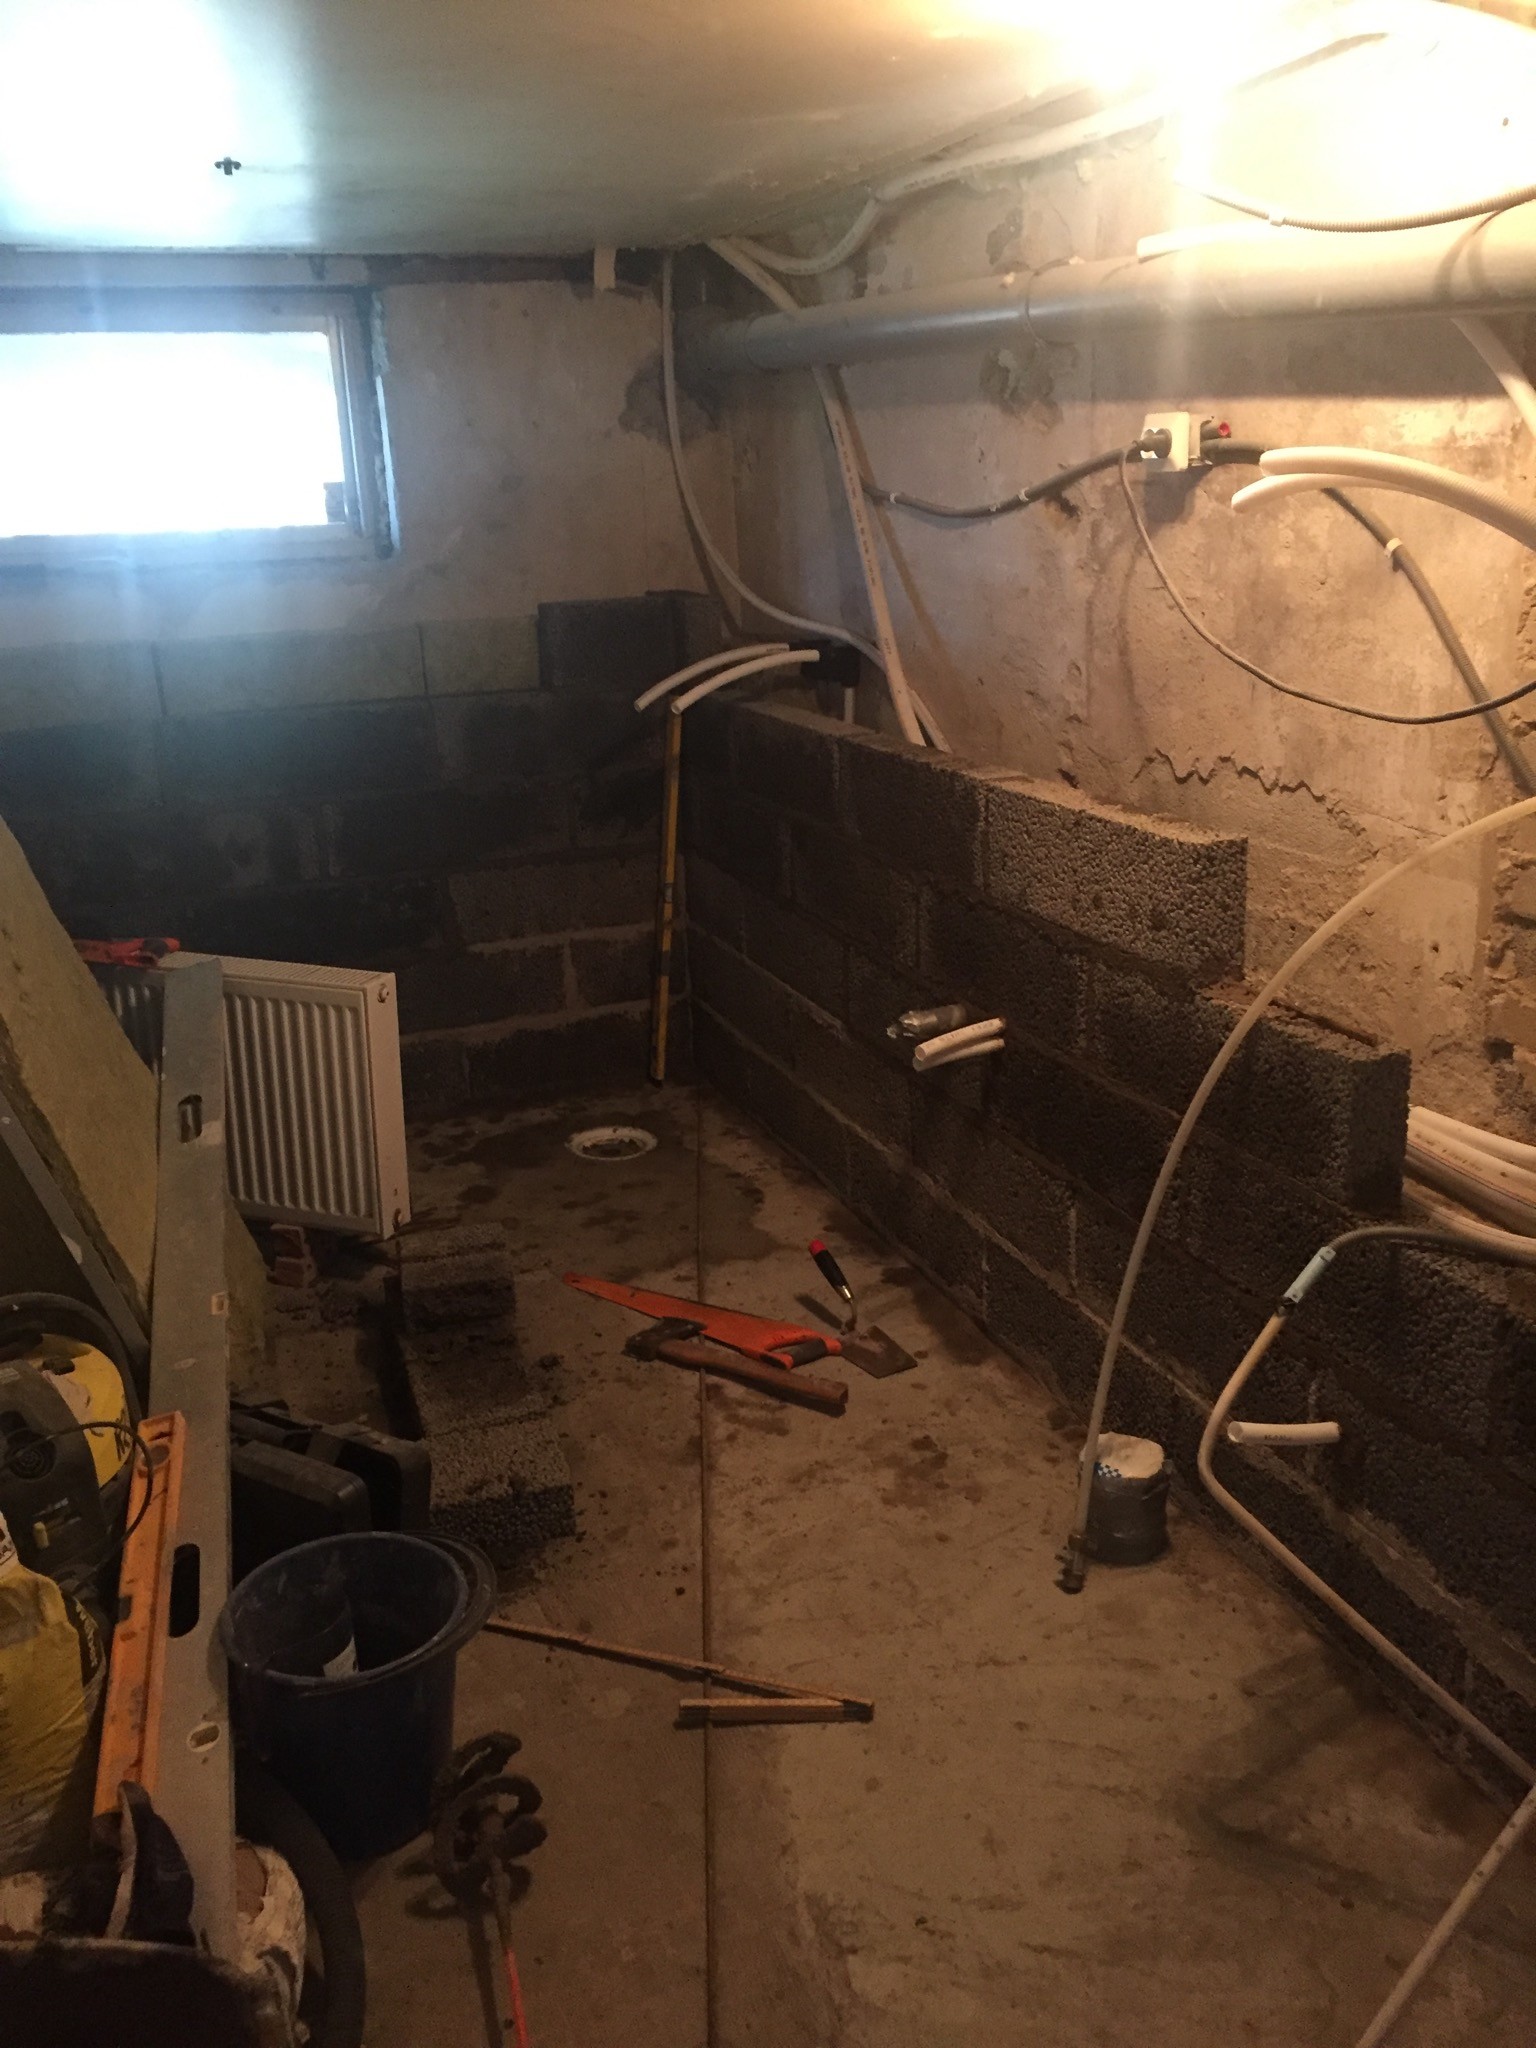
Working on a basement project, old floor and lots need to be removed, crushed stone, insulation and a new slab with water-based underfloor heating will be installed. I will also lower the floor by about 10 cm and this will result in a "ledge" of about 10 cm after I cut the existing concrete slab.
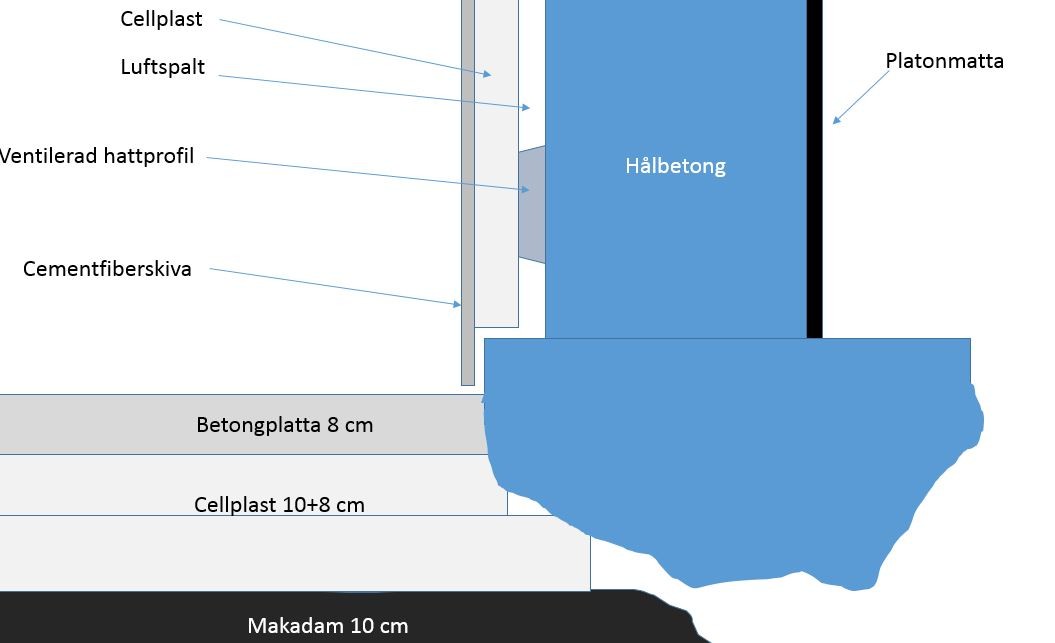
Now, how should I make a straight wall in the best way? I had an engineer on site on Monday, and he suggested a ventilated wall with insulation, air gap towards the existing wall.
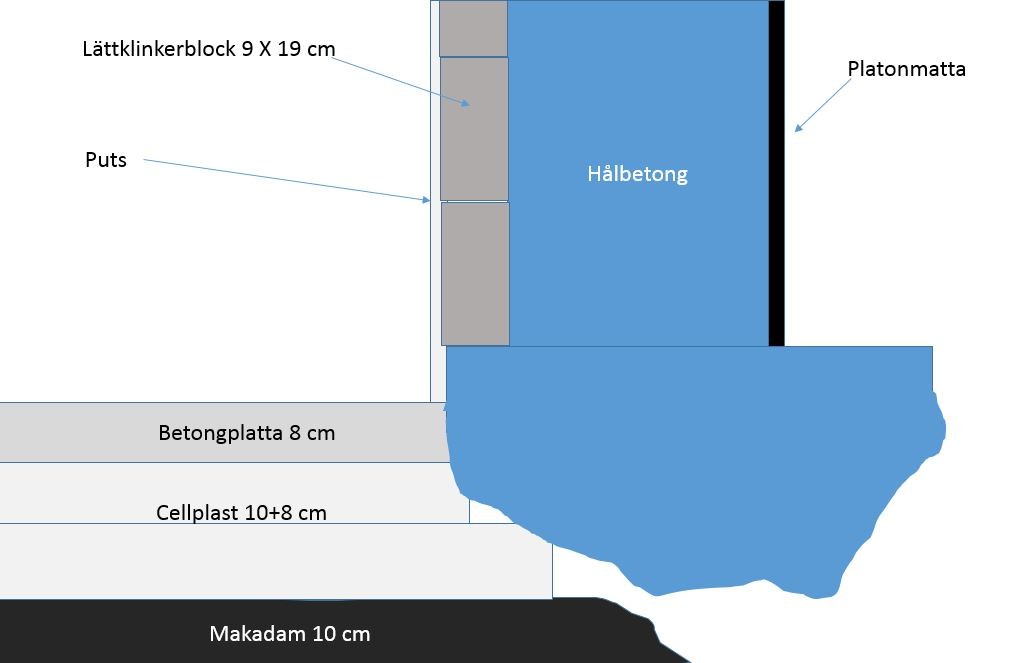
My first thought was to build with block-type leca. I tried to illustrate both solutions with images. Everything in blue is an existing wall and slab that the wall is built on. The house is well-drained and has a Platon membrane on the outside.
What do you think and what have you done in your basements? It will become a living room/guest room with tiles on all floors.
I know the right thing would be to insulate with iso or podrän from the outside, but that option is not available.
I built with Leca about 10-15 cm inside the basement exterior walls. Insulated the space behind, even below ground level even though one probably shouldn't actually do that. There are also various sewage pipes, water and electricity in the space behind, otherwise I probably would have done as in your option 2 and built it right against the exterior wall.
Option 2 and then silicate paint on the plaster. Alternatively, skip the lightweight clinker blocks and apply plaster directly on the hollow concrete. But perhaps the purpose of these was also to eliminate the ledge at the floor? How old is the drainage? If it needs to be redone within the foreseeable future, you could skip all the interior insulation and opt for exterior insulation like isodrän when it's time for redraining.
Hello, I realize this wasn't yesterday, but do you have any experiences from your solutions here! I myself have an old basement wall that has an air gap according to the model, which has held up well, but now I'm facing some other challenges with it. S3 separate thread from today.
Click here to reply
Vi vill skicka notiser för ämnen du bevakar och händelser som berör dig.