
5,318 views ·
5 replies
5k views
5 replies
Mechanically ventilated walls in basement.

I'm going to start organizing the basement and need advice.
Background:
When the previous owners switched to geothermal heating, the refill pipe for the oil furnace was left, and after a mistaken address, 3 cubic meters of heating oil were pumped into the basement. The compensation from the insurance company was used to install a ventilated floor. This was several years ago, and not much has been done since then.
Last summer, we drained the entire foundation and installed Isover panels. It turned out that only three sides of the basement had been drained earlier, something we suspected due to clear signs of moisture on that side. Now, only the rest remains, and here's my idea. By placing metal studs against the outer walls and leaving an air gap towards the ceiling and open downwards towards the ventilated floor, the wall should also be ventilated. I would like to do this because there are already some signs of moisture in one spot, and I want all the electrical installations to be flush-mounted. Questions: Can this work? Is it necessary? Is there any company that can check and explain?
Background:
When the previous owners switched to geothermal heating, the refill pipe for the oil furnace was left, and after a mistaken address, 3 cubic meters of heating oil were pumped into the basement. The compensation from the insurance company was used to install a ventilated floor. This was several years ago, and not much has been done since then.
Last summer, we drained the entire foundation and installed Isover panels. It turned out that only three sides of the basement had been drained earlier, something we suspected due to clear signs of moisture on that side. Now, only the rest remains, and here's my idea. By placing metal studs against the outer walls and leaving an air gap towards the ceiling and open downwards towards the ventilated floor, the wall should also be ventilated. I would like to do this because there are already some signs of moisture in one spot, and I want all the electrical installations to be flush-mounted. Questions: Can this work? Is it necessary? Is there any company that can check and explain?
JAPE has ventilated floors and walls in their system. Installed it myself 1 month ago. Couldn't be more satisfied. Super smooth system.
The part with the recessed socket in the wall, I did by chiseling up the floor and drilled holes in the wall (where there were no ventilated walls) for the boxes. Also installed the LK insulated pipe-in-pipe system in the opened-up floor. So now almost all the pipes that were in the ceiling are gone.
Where there are ventilated walls, I then installed 45mm steel studs and electrical boxes, foam plastic, "starry sky" (I guess it will become star walls instead) and then plasterboard.
The part with the recessed socket in the wall, I did by chiseling up the floor and drilled holes in the wall (where there were no ventilated walls) for the boxes. Also installed the LK insulated pipe-in-pipe system in the opened-up floor. So now almost all the pipes that were in the ceiling are gone.
Where there are ventilated walls, I then installed 45mm steel studs and electrical boxes, foam plastic, "starry sky" (I guess it will become star walls instead) and then plasterboard.
I'm considering installing JAPE with mechanical ventilation on floors and walls in the basement. Is everything still okay after a few more months?ymmij12 said:
JAPE has ventilated floors and walls in their system. Installed it myself 1 month ago. Couldn't be more satisfied. Super smooth system.
For the recessed outlet in the wall, I did it by chiseling up the floor and drilling holes in the wall (where there were no ventilated walls) to the boxes. Also installed the LK insulated pipe-in-pipe system in the chiseled-out floor. So now almost all the pipes that were in the ceiling are gone.
Where there are ventilated walls, I then installed 45mm steel studs and electrical boxes, foam plastic, "starry sky (I guess it'll be star walls instead) and then drywall.
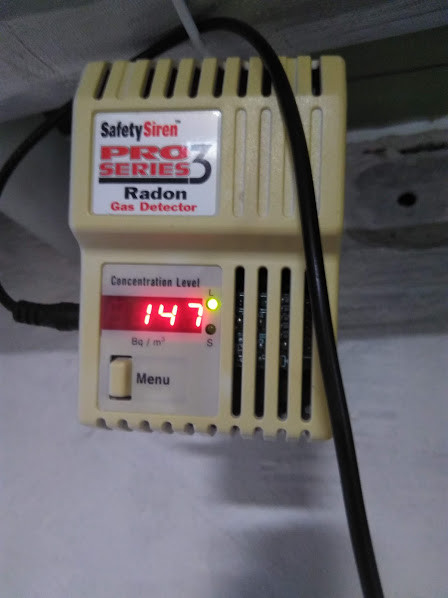
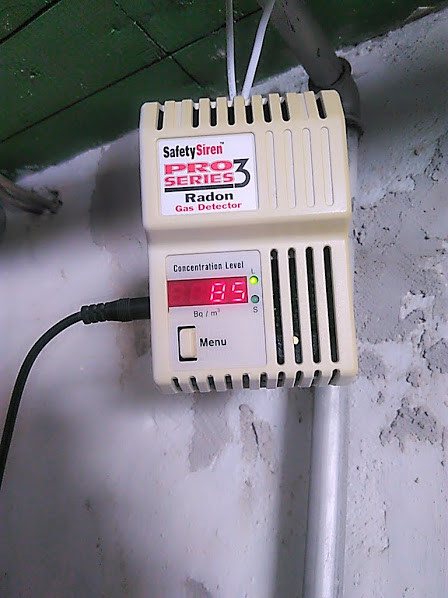
It's as good as it gets. Highly recommended. I have a radon meter, and the value is below 85Bq/m3. Before installation, the value was 147Bq/m3. The room doesn't smell like a basement. The room can definitely be used as a regular bedroom or living room without worrying about toxins coming from the ground and walls. There are a few inspection hatches (one for measuring air pressure, one for the starry sky-walls, and another for incoming district heating). Just checked, and it looks exactly the same as when it was just finished  .
.
.
Last edited:
Click here to reply