I have never dealt with anything other than indoor renovation, I know nothing about this, but I need to learn!




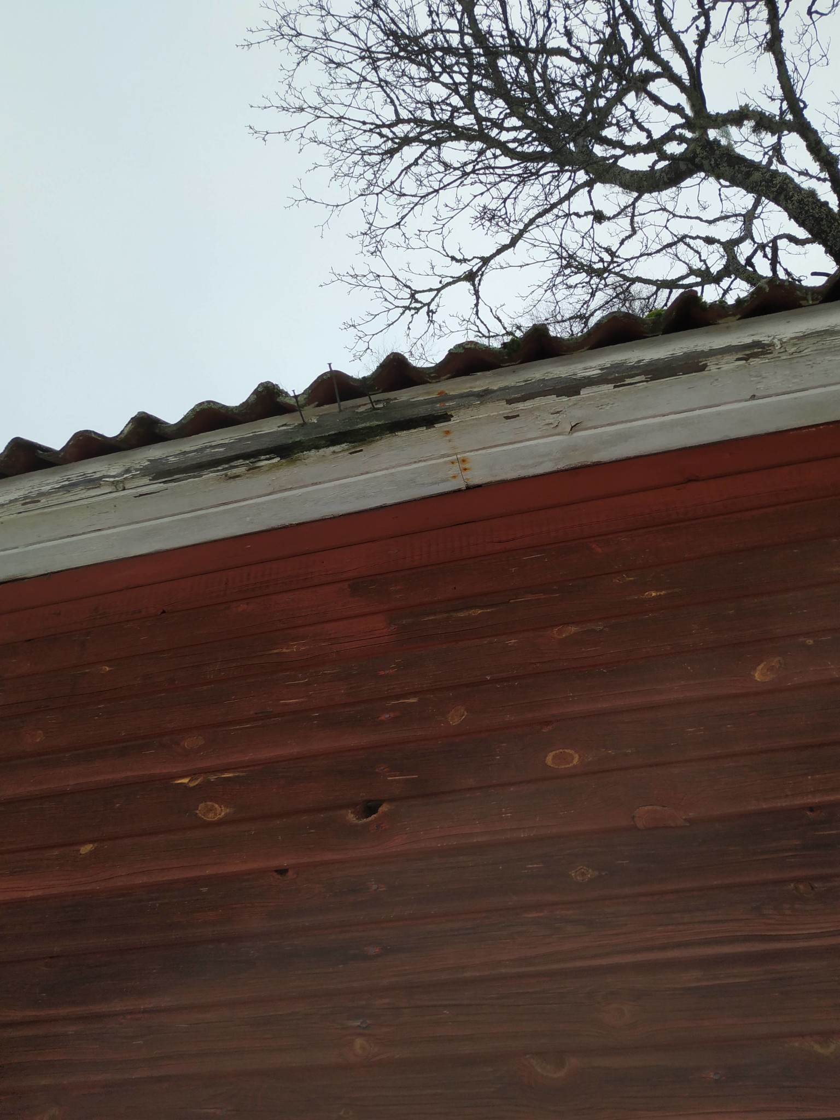
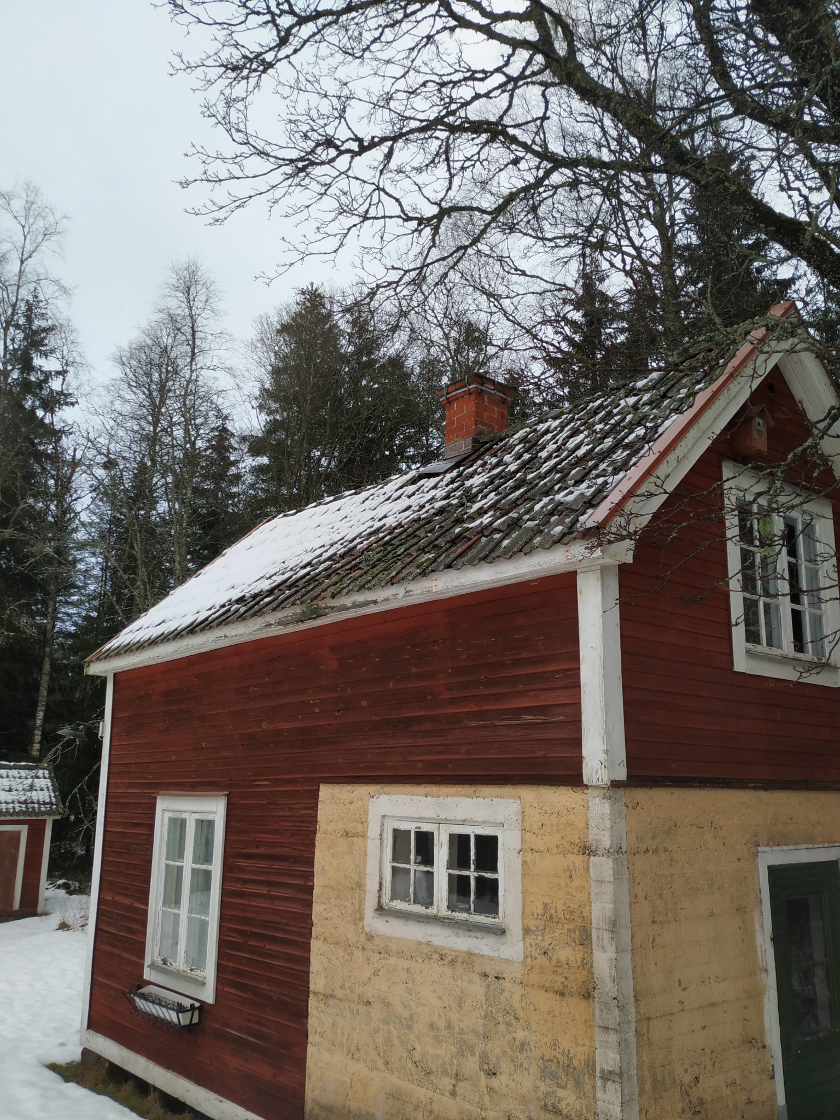
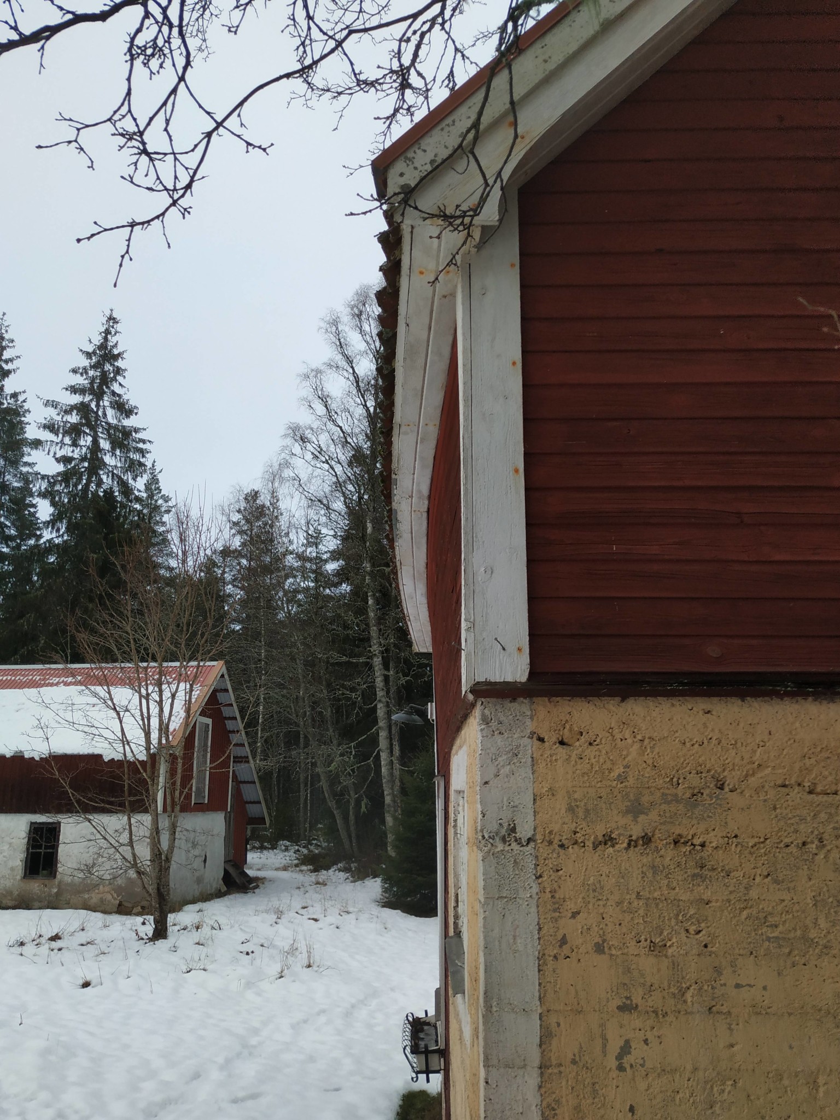
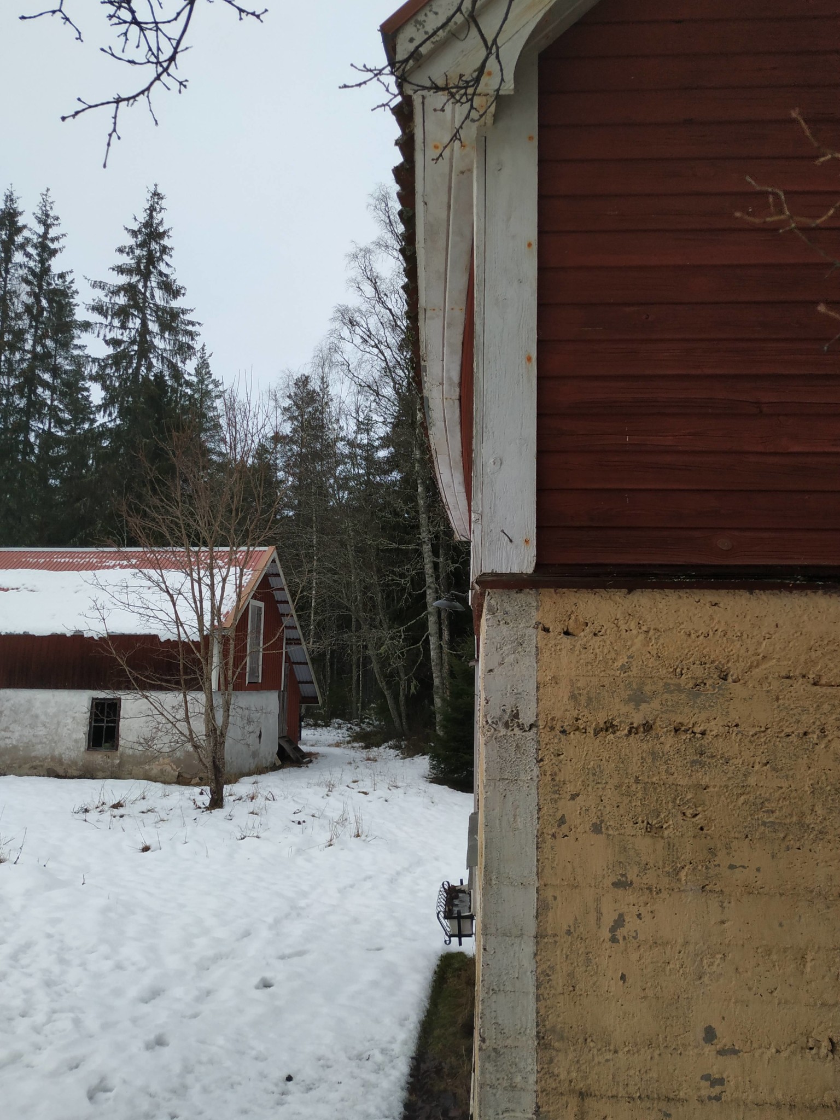
We bought a house three years ago, and the external wall has always bulged out on the guest cottage. Probably not more than it does now. However, it seems that the rain isn't making its way down over the roof edge properly (I guess), which is why the board below the wood is starting to look pretty bad now. Overall, the shape of the roof is a bit precarious, it isn't straight and nice as a roof usually is.
1. What has happened, why is the external wall bulging out?
2. Do you have to remove all the roof tiles to fix the problem?
3. Could it be enough to somehow ensure that the water only runs over the water-damaged board? (Which of course should be replaced).
Or well, I really have no idea what I'm asking about. What would you do? That's probably a better question.
Inside, there is no water damage anywhere on the ceiling.
Response to 1,
The rafters' legs are starting to separate…
The legs must have something drawing a bit further down.
Has anyone opened up to the ridge and removed any horizontal brace across the legs?
Or removed something drawing further down?
Or built a bit weak from the start?
The water-damaged board may be due to water getting in under the tiles further up. Start by lifting the lower tiles to investigate. It could be broken tiles or the connection at the chimney causing it to leak underneath.
Answer to 1,
The beams of the trusses are starting to separate...
The beams must have some tension a bit lower.
Have you opened up to the ridge and removed some horizontal rule across the beams?
Or removed something pulling lower down?
Or built a bit weak from the start?
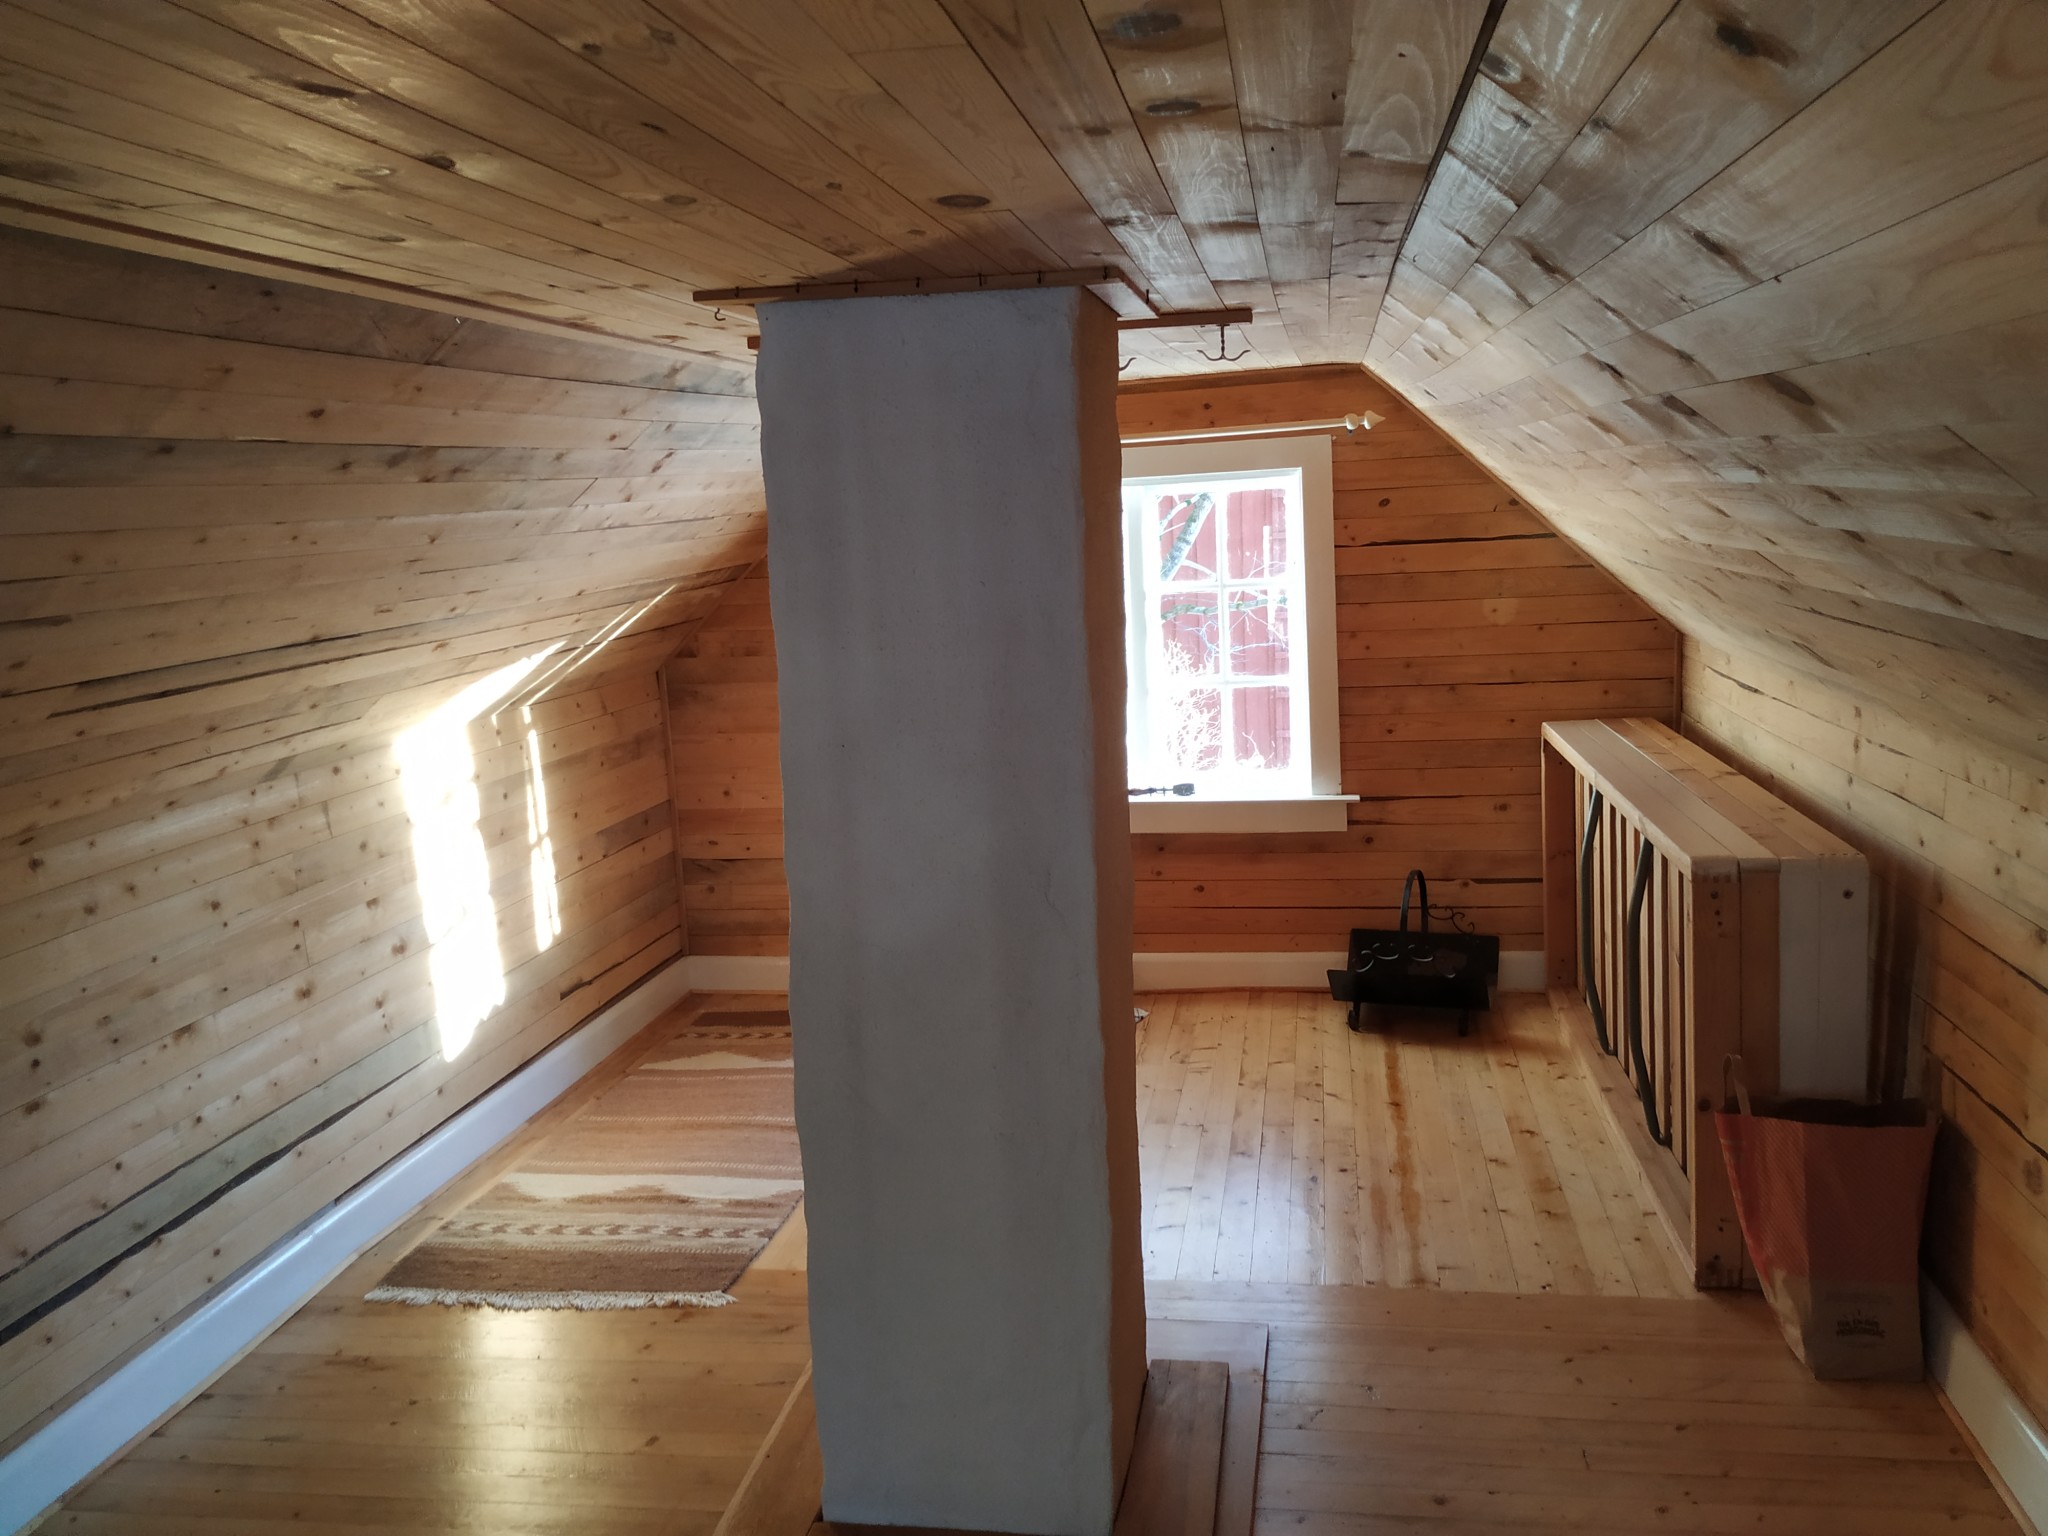
I don't think there is any horizontal rule at all on the upper floor. You can stand upright right in the middle of the upper floor. I'll have to ask the previous owner, I know they renovated the entire cottage interior. But it would be disastrous to remove a supporting part of the roof?! How would you fix this problem? Or... Is it even a problem as long as you can get to grips with the cause of the moisture damage on the board under the roof?
The water-damaged board might be due to water getting in under the tiles further up. Start by lifting the lower tiles to investigate. It could be broken tiles or the connection at the chimney causing the leakage underneath.
Yes, that was a good thought. I've always thought it looks strange at the flashing along the chimney. Now that you mention it, the moisture damage is exactly in line with the chimney, so to speak. Is it a roofer you call if you need to get something like that fixed? Or can you buy pre-made flashing to measure or something?
Yes, well that's a good thought. I've always thought it looks strange by the sheet metal along the chimney. Now that you mention it, the moisture damage is just in line with the chimney, so to speak. Is it a sheet metal worker you call if you need to get that fixed? Or can you buy ready-made sheets according to measurements or so?
I would choose a sheet metal worker if the sheets are the problem. But it could also be tiles that are misplaced.
I would choose a sheet metal worker if the sheets are the problem. But it could also be tiles that are misplaced
I will simply go up and do a little inspection there. A side question I've been thinking about regarding working on the roof, can you use the chimney as a point to tie yourself for safety?
And another silly question, can you remove a tile anywhere on the roof, or do you have to start from the top down or bottom up in a line? If I make myself understood!
The bulging and rot in the eaves are two completely different issues. The bulging is due to the roof truss construction being weak from the start or that something essential has been removed to create more space in the attic. Pressure from above creates an outward force where the roof trusses connect to the wall. To counteract that force, some form of tie rod is needed to hold the walls or the lower part of the roof trusses together. Post some pictures of how it looks inside the attic, and maybe someone can draw some conclusions.
I don't think there is any horizontal rule at all on the upper floor. You can stand upright right in the middle of the upper floor. Need to ask the previous owner, I know they renovated the entire cottage internally. But it would be tragic to remove a supporting part of the roof?! How would one address this issue? Or... Is it even a problem as long as one can remedy the cause of the moisture damage to the board under the roof?
You have to see it as two separate issues. Roof drainage is probably the least problem to be worried about, but make sure the water releases from the tile without dripping back towards the facade.
The bulge looks concerning if it hasn't looked like this for a loooong time. Older houses that bulge out like this are not uncommon, but as usual, one must understand how long it has been like this. What exactly did the previous owners do when they renovated? Any wall that was removed? From the placement of the window at the gable, it doesn't seem like there was any underframe for the roof truss that held the long sides together. Some insight into how long it has looked like this, what was done in the renovation, and if there are signs that everything is not right (gaps internally between floor/wall, the ridge has sunk, obvious supporting parts that have been altered...) and what kind of construction it is can be helpful.
I will simply go up and do a little inspection there. A side question I've been thinking about regarding working on the roof, can you use the chimney as a point to tie yourself to for safety?
And another silly question, can you pick off a tile anywhere on the roof, or do you have to start from the top down or bottom up in a line? If I'm making myself understood!
If you are going to remove everything, you start at the top. But you can slide one tile up at a time and inspect underneath them that way. You have to lift the surrounding ones a little, but it usually works well. To remove and replace individual tiles, you have to fiddle a bit. Then, normally, some tiles are nailed. You can secure a rope to the chimney nearest the roof or run a rope from the ground over the ridge tile.
Talked to the previous owner and they had only renovated aesthetically, not removed anything structural in the cabin. They bought the place in 2003, I believe, and it has looked the same with the roof since then. The house is from the 1800s, so it might have looked like that for a very long time.
In other words, maybe I only need to check that the water passes over the eaves or whatever it's called. I noticed that the damage is not in line with the chimney when I looked more closely, so maybe it has nothing to do with the roof tiles around it, maybe! Any other ideas on how I should think about fixing that damage? And why someone has put nails in that plank according to the picture?
Click here to reply
Vi vill skicka notiser för ämnen du bevakar och händelser som berör dig.