I am completely new here on byggahus.se and have a question that is probably quite difficult to answer.
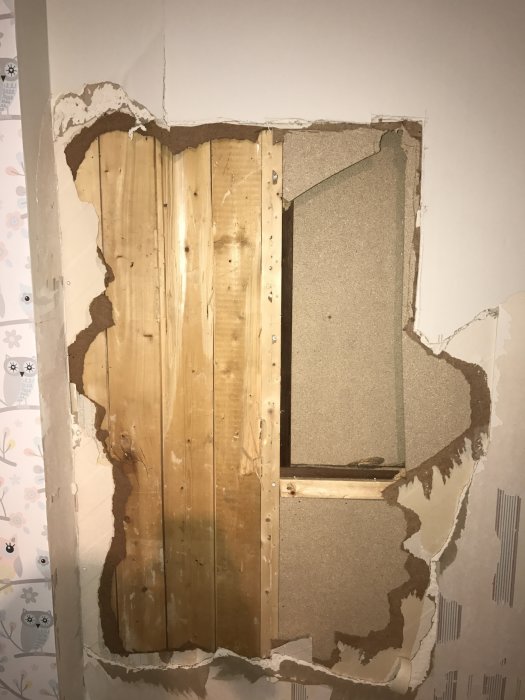
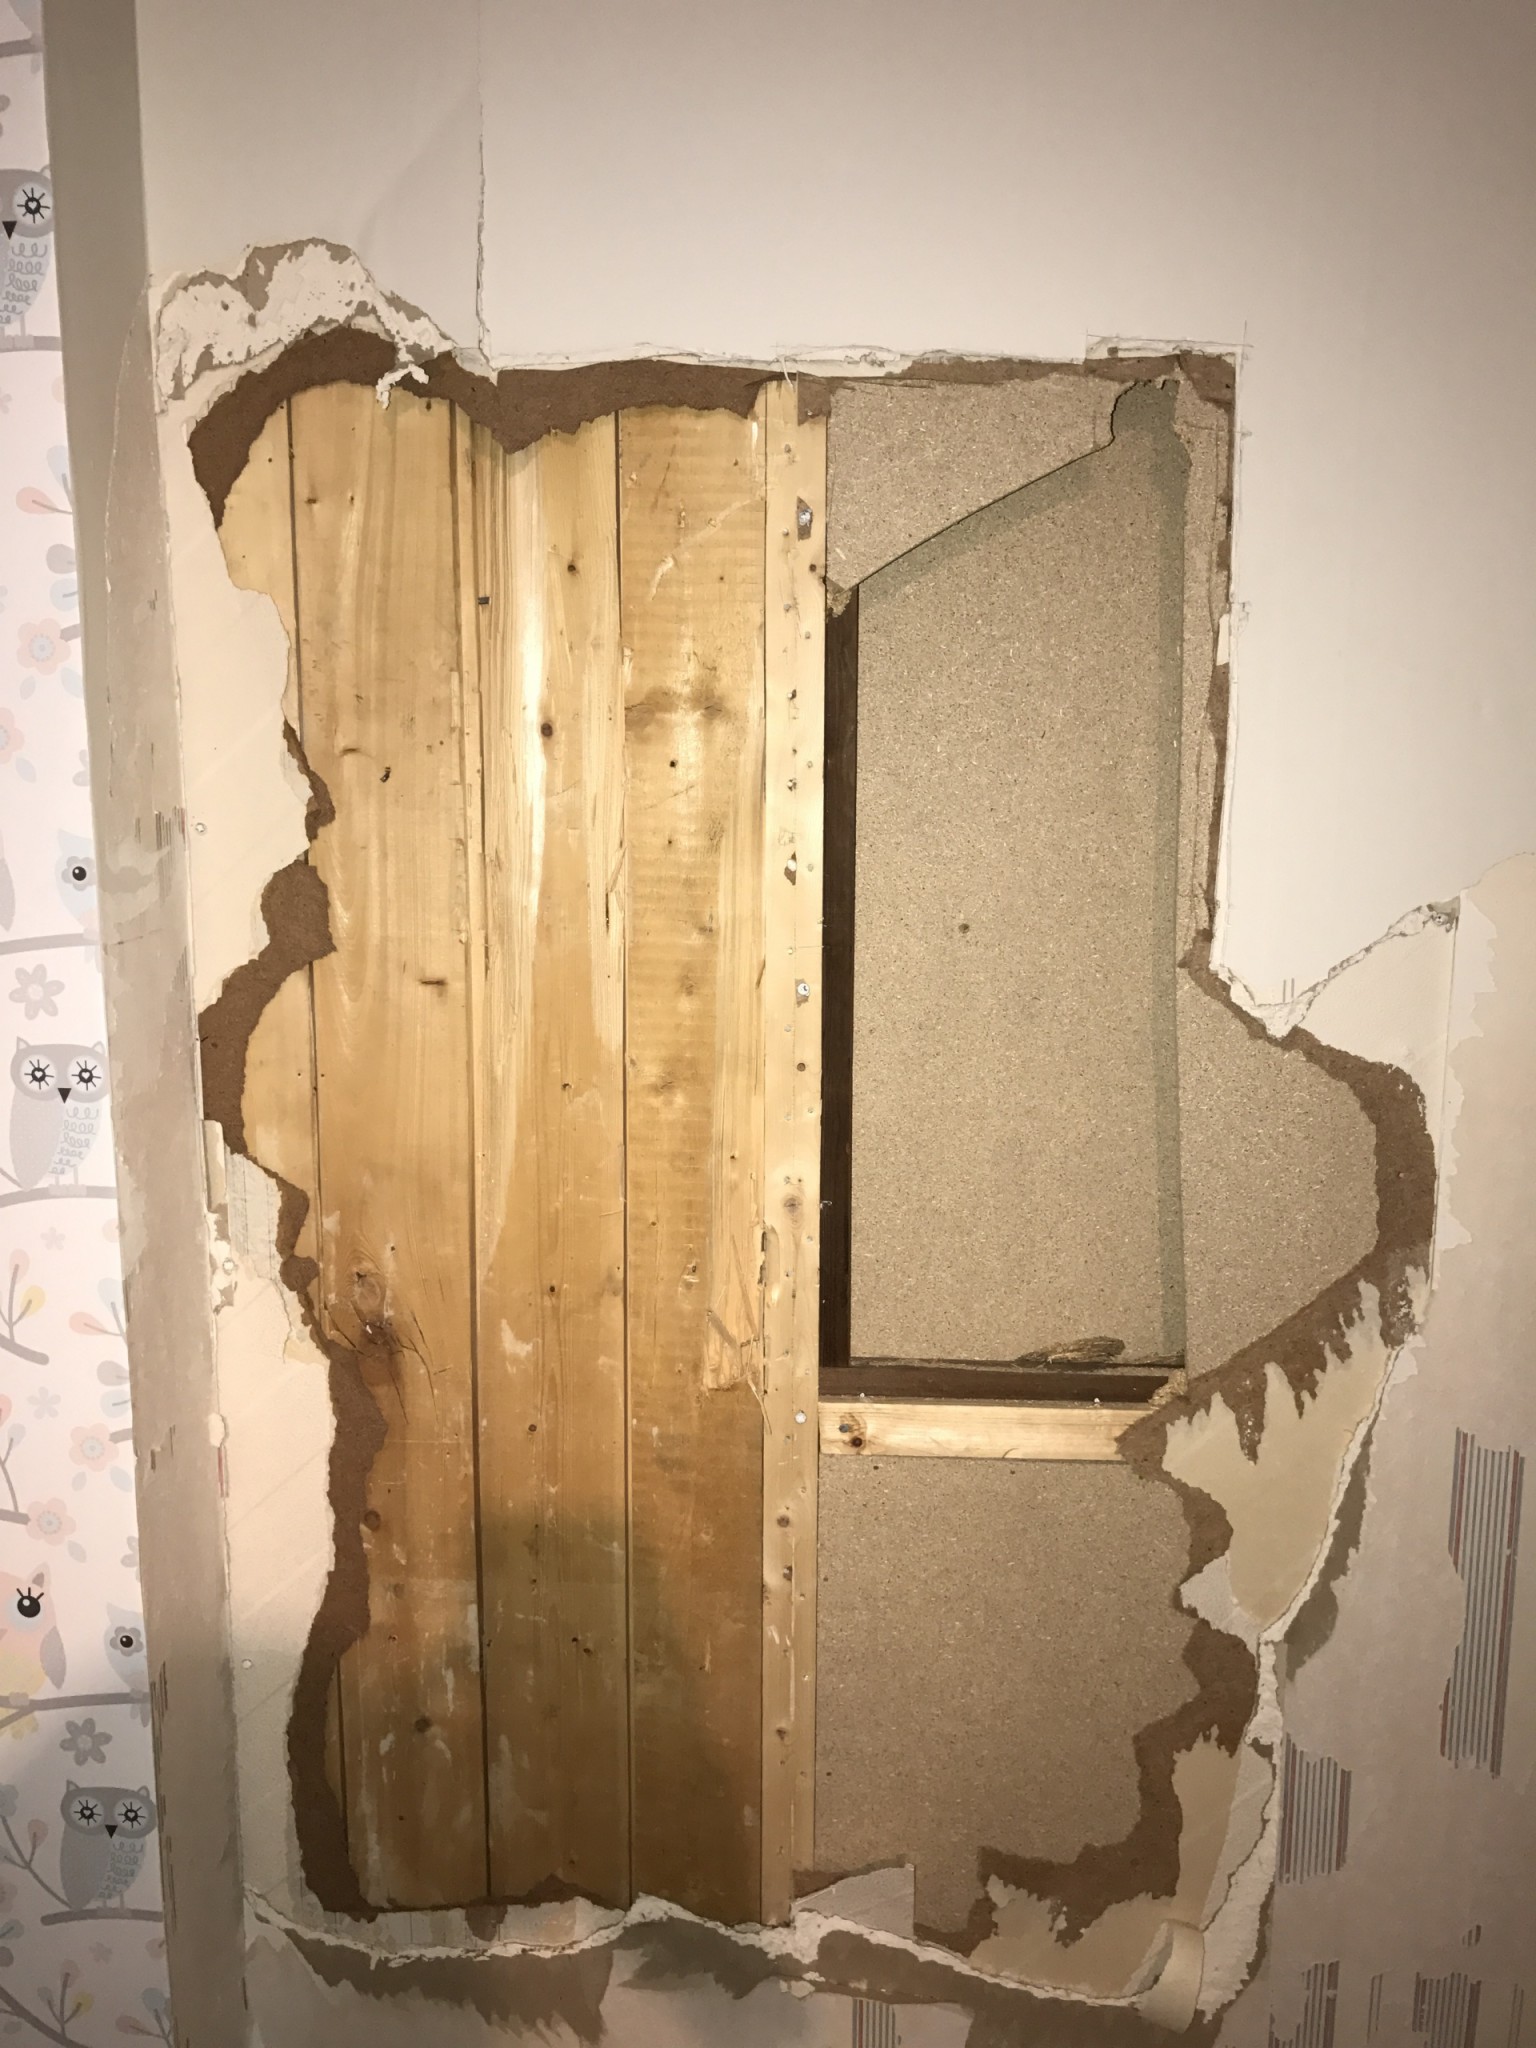
I have a wall I NEED to demolish to remodel the kitchen. The crux is that I don't know if it is load-bearing or not. After I removed the plasterboard, I see that half of the wall is raw planking and the other half is framed with 40x90 studs.
Does anyone have experience with this? I will tear off the rest of the plasterboard tomorrow morning.
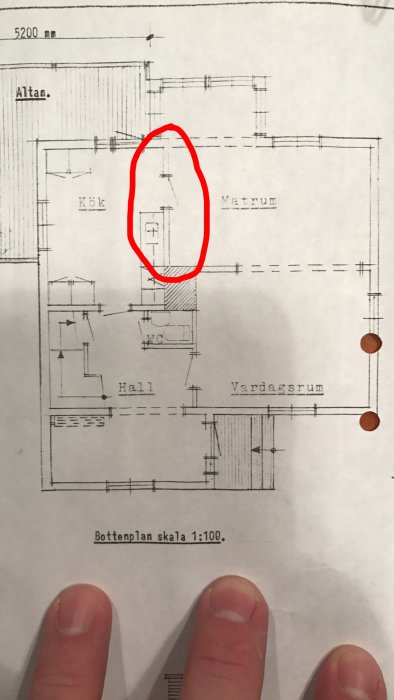
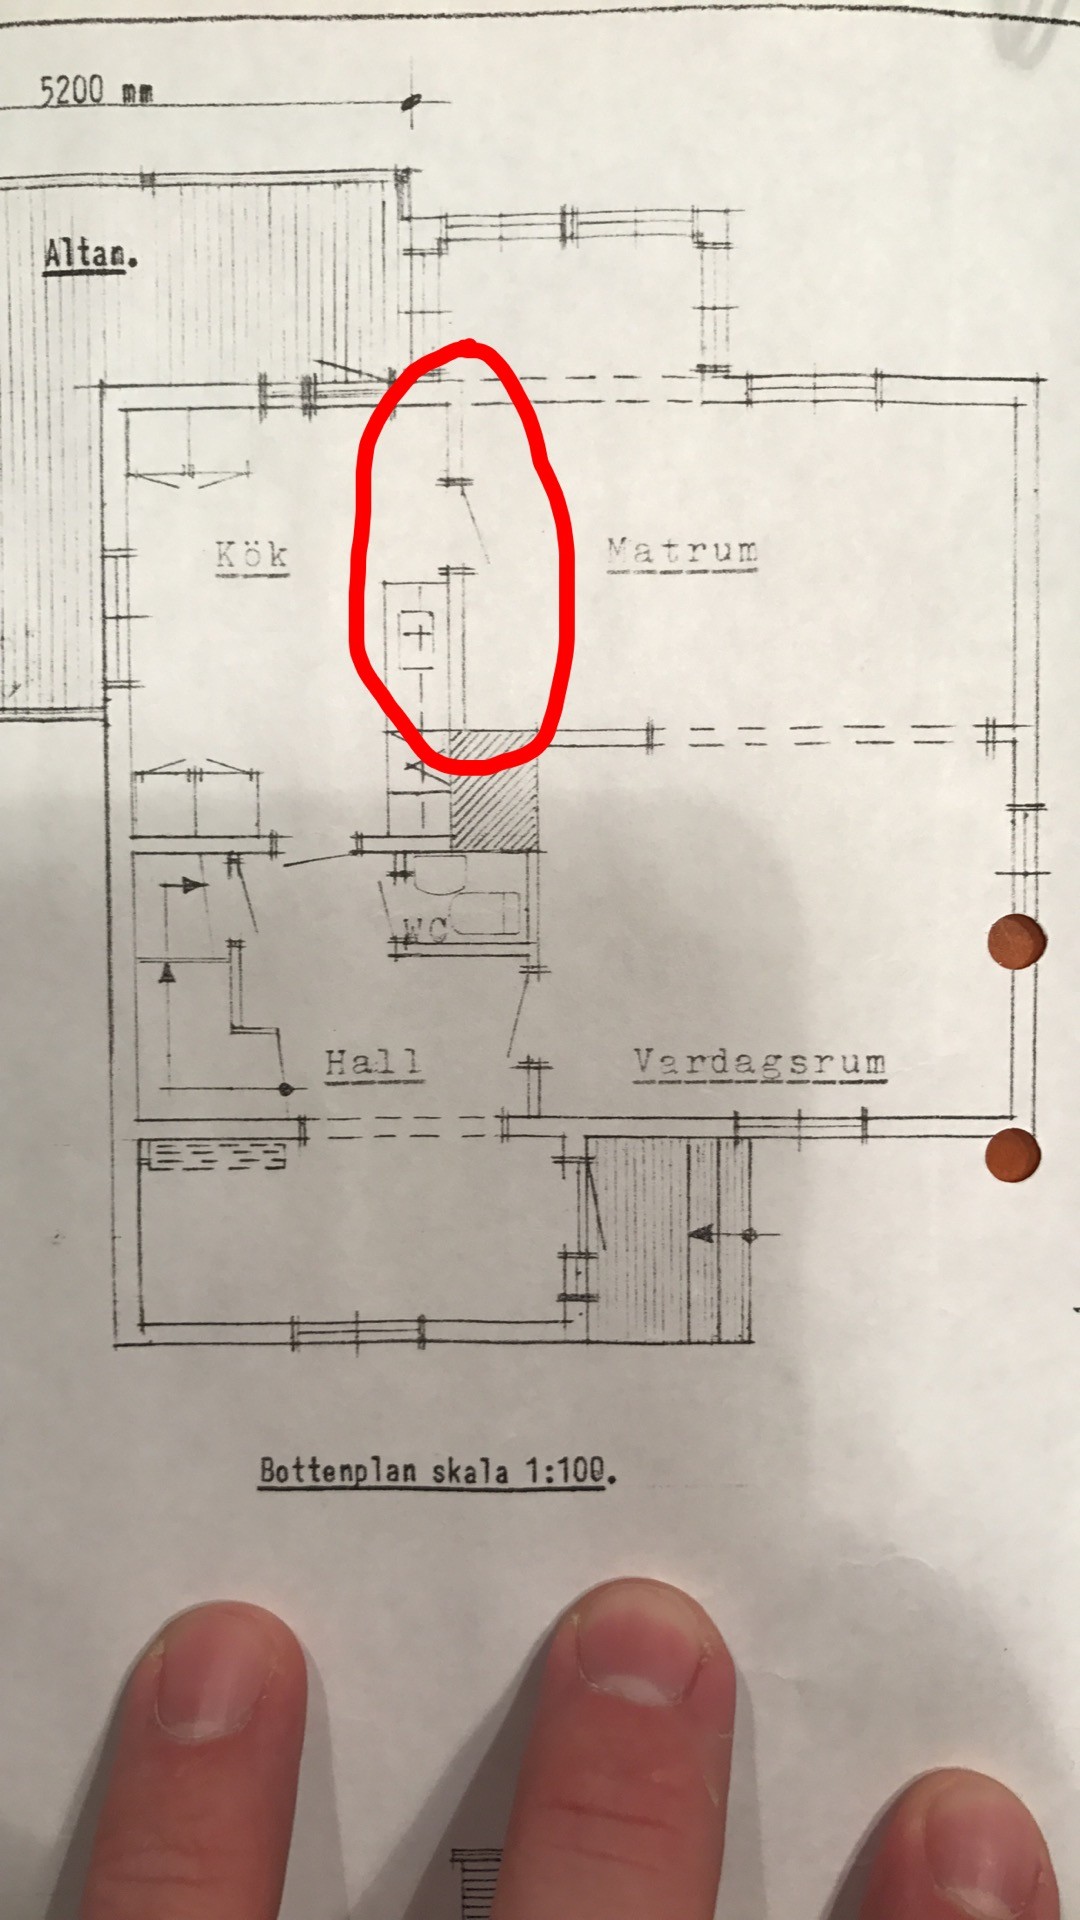
I'll throw in the pictures I have of the wall as well as a drawing of this plan. (The wall in the circle is the one to be demolished)
The ridge of the house goes horizontally in the picture, I assume? And thereby the trusses vertically? In that case, it is not load-bearing.
That is, in normal houses, all load-bearing walls run in the same direction as the ridge because the load-bearing walls help support the trusses in the middle, so the roof does not collapse.