

Have you seen that you can also place the glulam beam in the attic? Sometimes it can be simpler. Check out this thread.

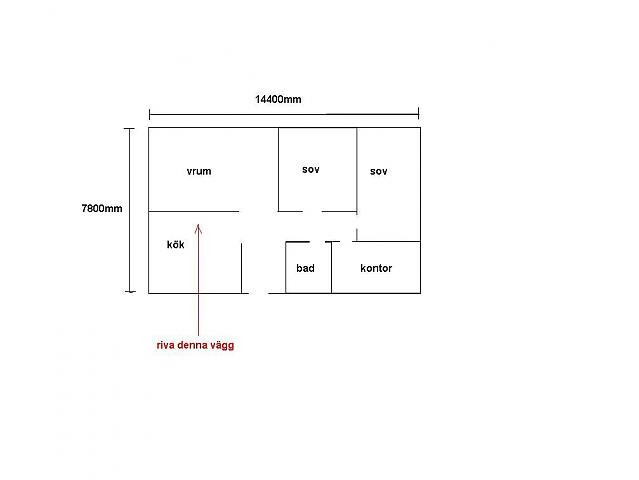
I think it's tricky to give advice on this. But it's entirely possible for truss rafters to be load-bearing over 7.8m. We ourselves have truss rafters with an 8m span on part of the house.
Even if the wall is not load-bearing, it may still support "a little", meaning if the rafter rests on it, there is a risk of additional deflection, which could potentially lead to settlement cracks.
Even if the wall is not load-bearing, it may still support "a little", meaning if the rafter rests on it, there is a risk of additional deflection, which could potentially lead to settlement cracks.

drawing a parallel to our very old house.
we opened up a wall like a "window" when we began to handle it carefully, it turned out that
the wall that wasn't load-bearing from the start had become so after all the years it settled and a few renovations.
so open the wall and check if there is "pressure" on them, don't just go with the saw directly...
a small picture goes our renovation with this particular opening
http://linuse.com/hus/070116/070116_1.jpg
http://linuse.com/hus/070116/070116_2.jpg
and this is how it turned out with the new wall and kitchen
http://linuse.com/hus/070217/070217_2.jpg
we opened up a wall like a "window" when we began to handle it carefully, it turned out that
the wall that wasn't load-bearing from the start had become so after all the years it settled and a few renovations.
so open the wall and check if there is "pressure" on them, don't just go with the saw directly...
a small picture goes our renovation with this particular opening
http://linuse.com/hus/070116/070116_1.jpg
http://linuse.com/hus/070116/070116_2.jpg
and this is how it turned out with the new wall and kitchen
http://linuse.com/hus/070217/070217_2.jpg
Click here to reply