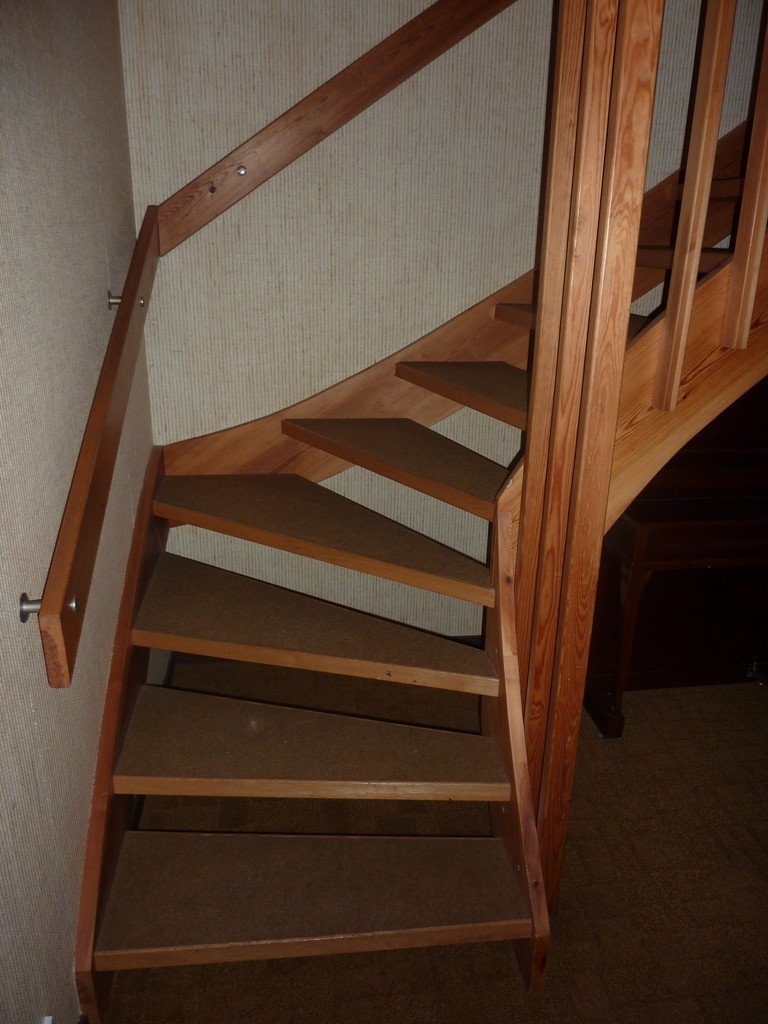
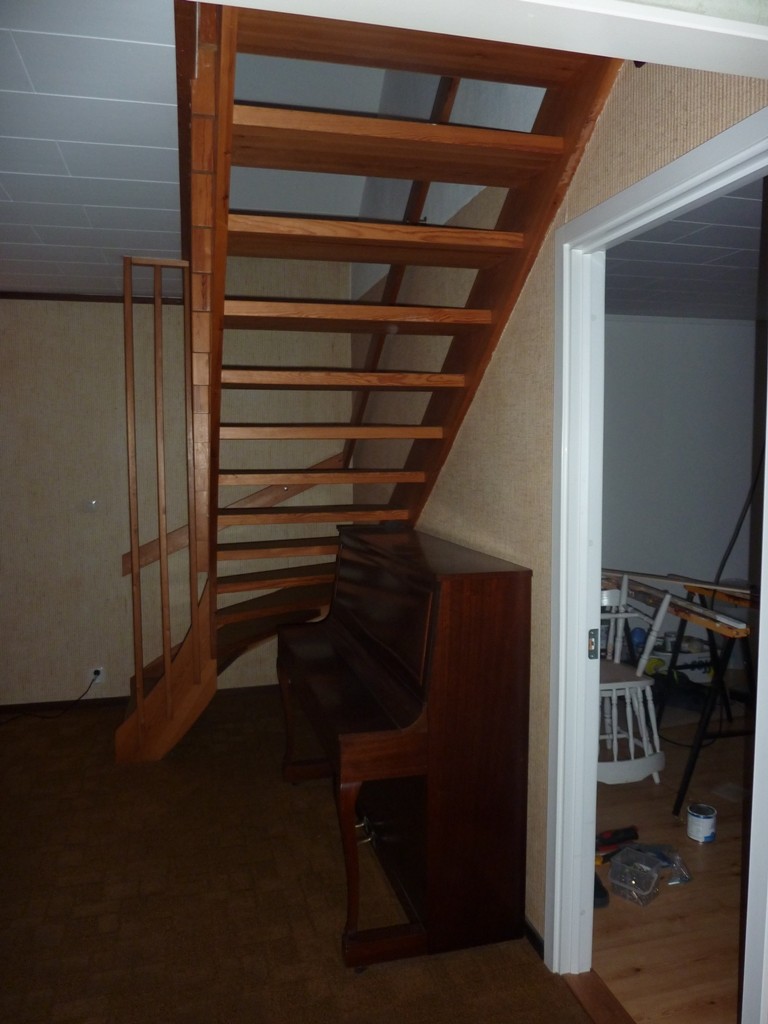
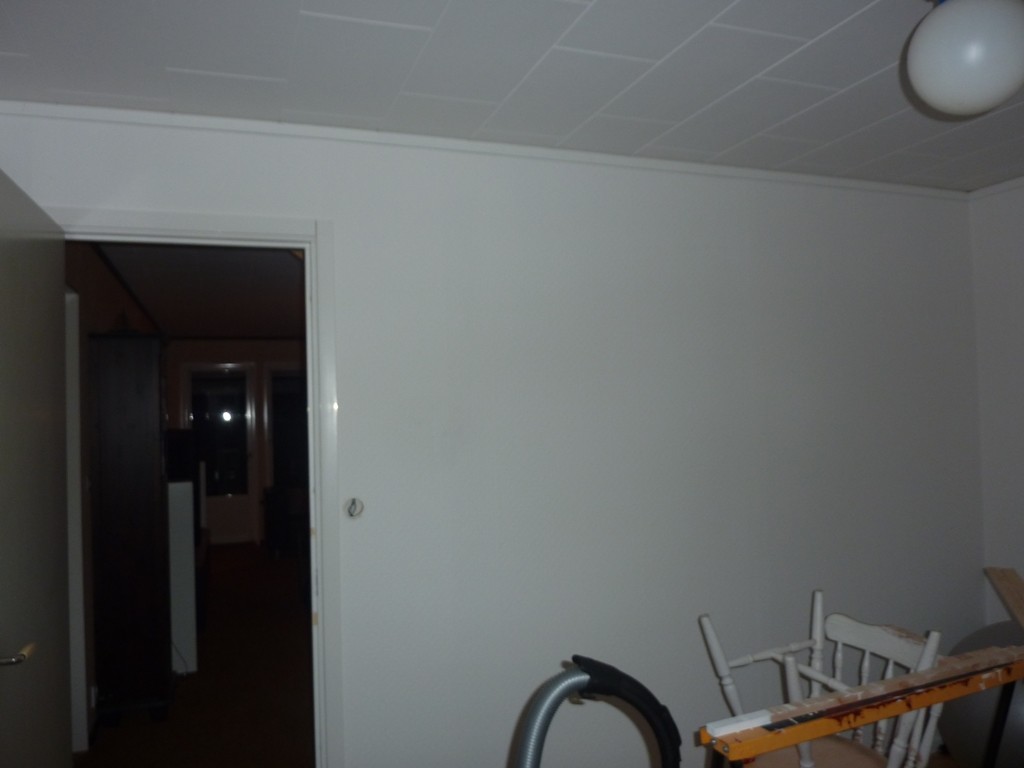
Hey, I have a project that needs to start being planned. The idea is to tear down/open a wall behind my staircase.

I'm thinking of leaving a part of the wall (about 40-50cm) at the lower part of the staircase; on the other side, I'll keep the wall to the right of the door opening (about 10cm), maybe also leave a portion of the upper part of the wall at the same height as the door opening so that it becomes a large "arch."

The question is what is required to make this possible, does the wall support the staircase? Is 40-50cm of wall at the lower part enough to keep the staircase in place? An extra post?

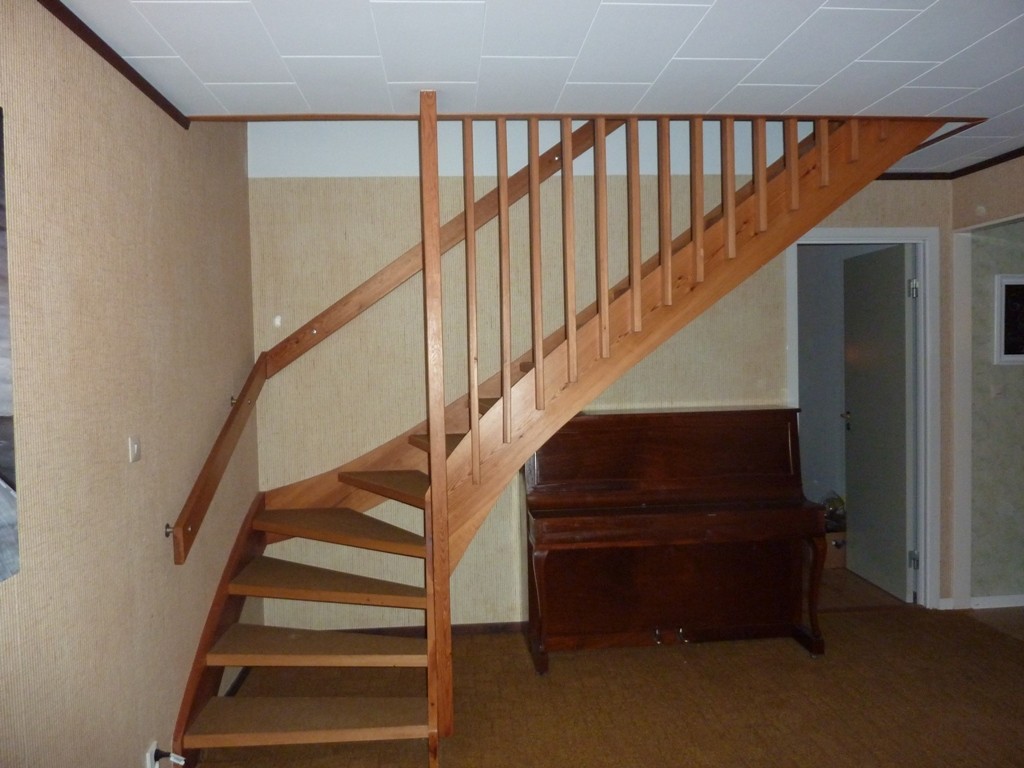
Thoughts and suggestions are welcome!

Trying to attach some pictures too

Wooden staircase in a living room with a piano underneath. Planning renovation to open adjacent wall for a large archway, retaining structural support. Wooden staircase with railing, leading upwards against a wallpapered wall. The steps appear sturdy and the angle showcases a curved design. Wooden staircase with open risers and a piano underneath, adjacent to a partially open doorway, in a room with tools and a chair visible. Room with a white wall planned for renovation, showing a doorway, ceiling light, miscellaneous items, and chairs.
 
  • Like
Jqvick
  • Laddar…
A post at the outer corner of the stair's turn should suffice....
 
Hi

Have you made this change? If so, I'm interested in knowing how you did it because I have similar ideas.
Best regards
 
Click here to reply
Vi vill skicka notiser för ämnen du bevakar och händelser som berör dig.