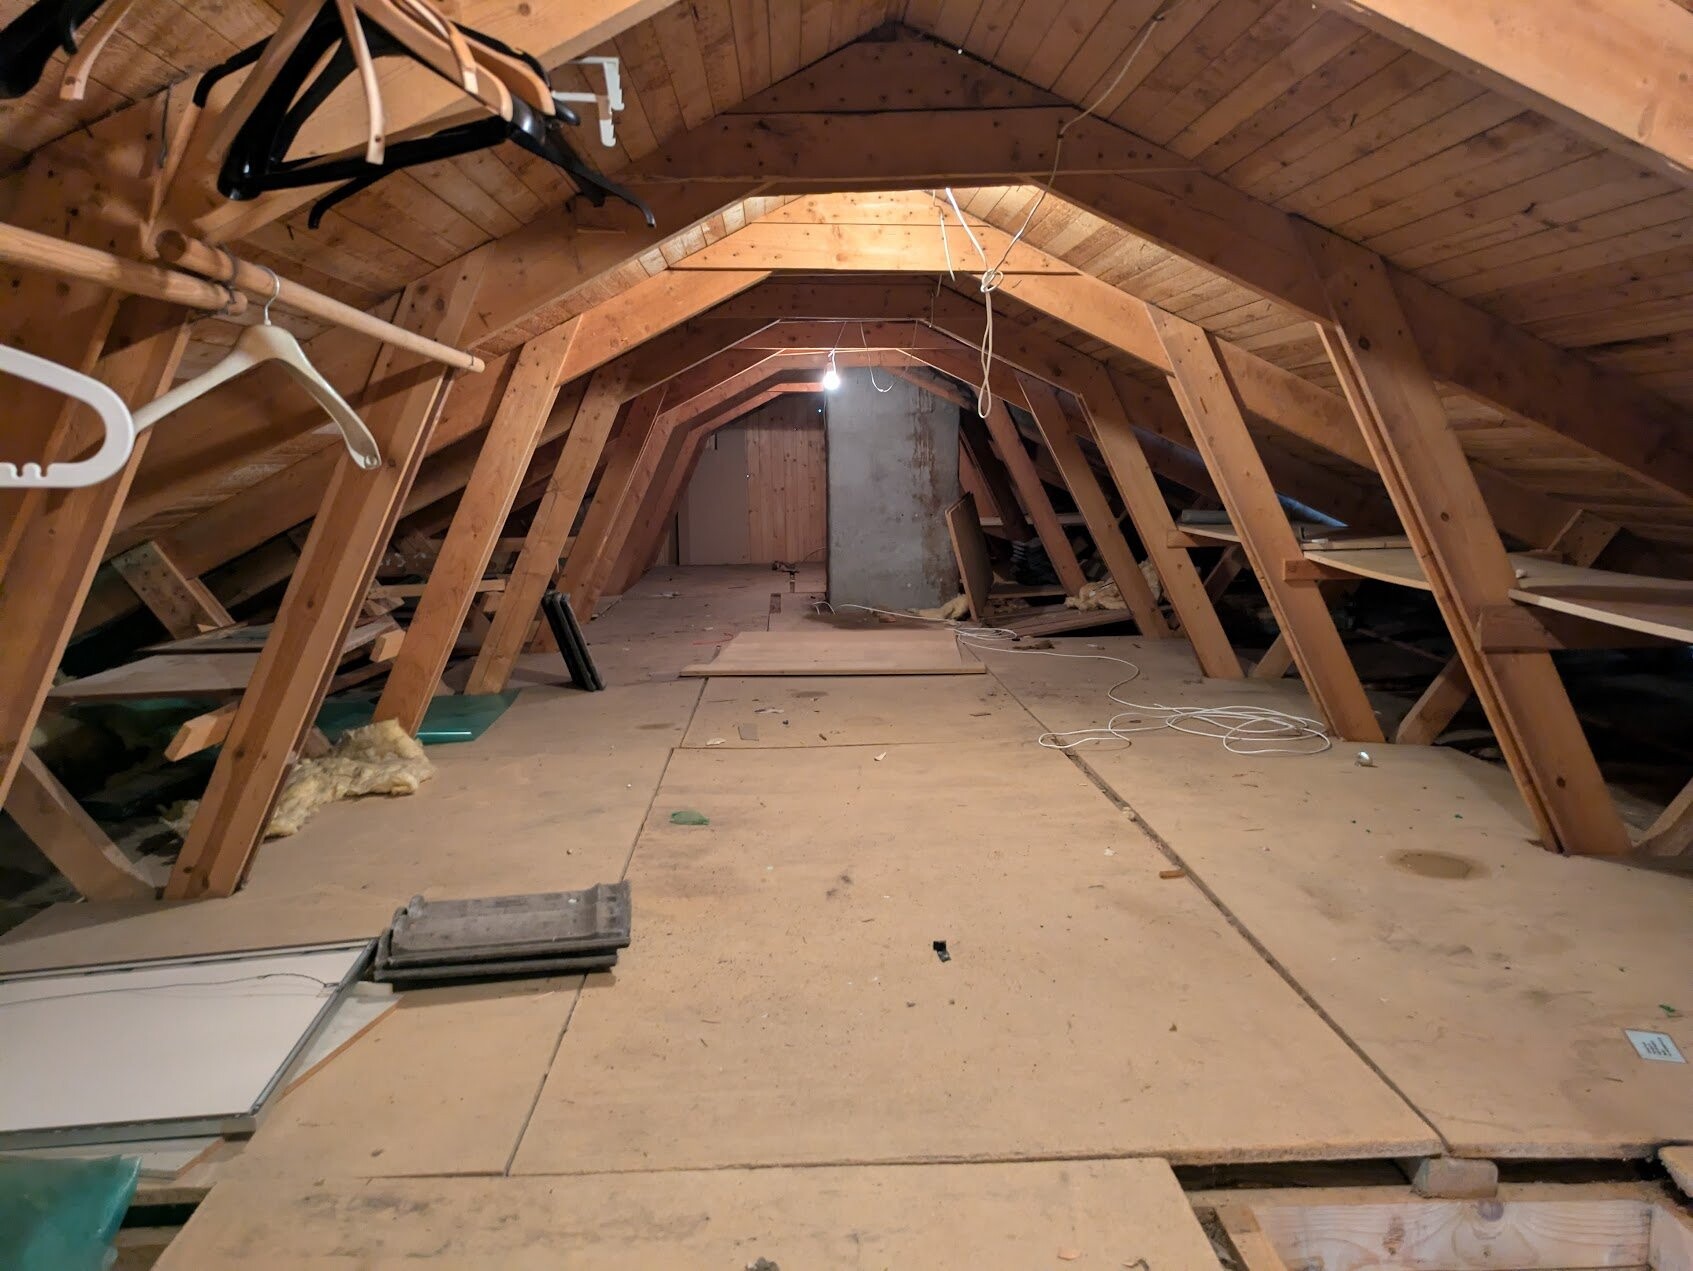
Hello, we have a 70s house with concrete tiles, trussed rafters, wooden frame with brick facade, basement under the entire house. The rafters span the house's width of 7.5 meters.
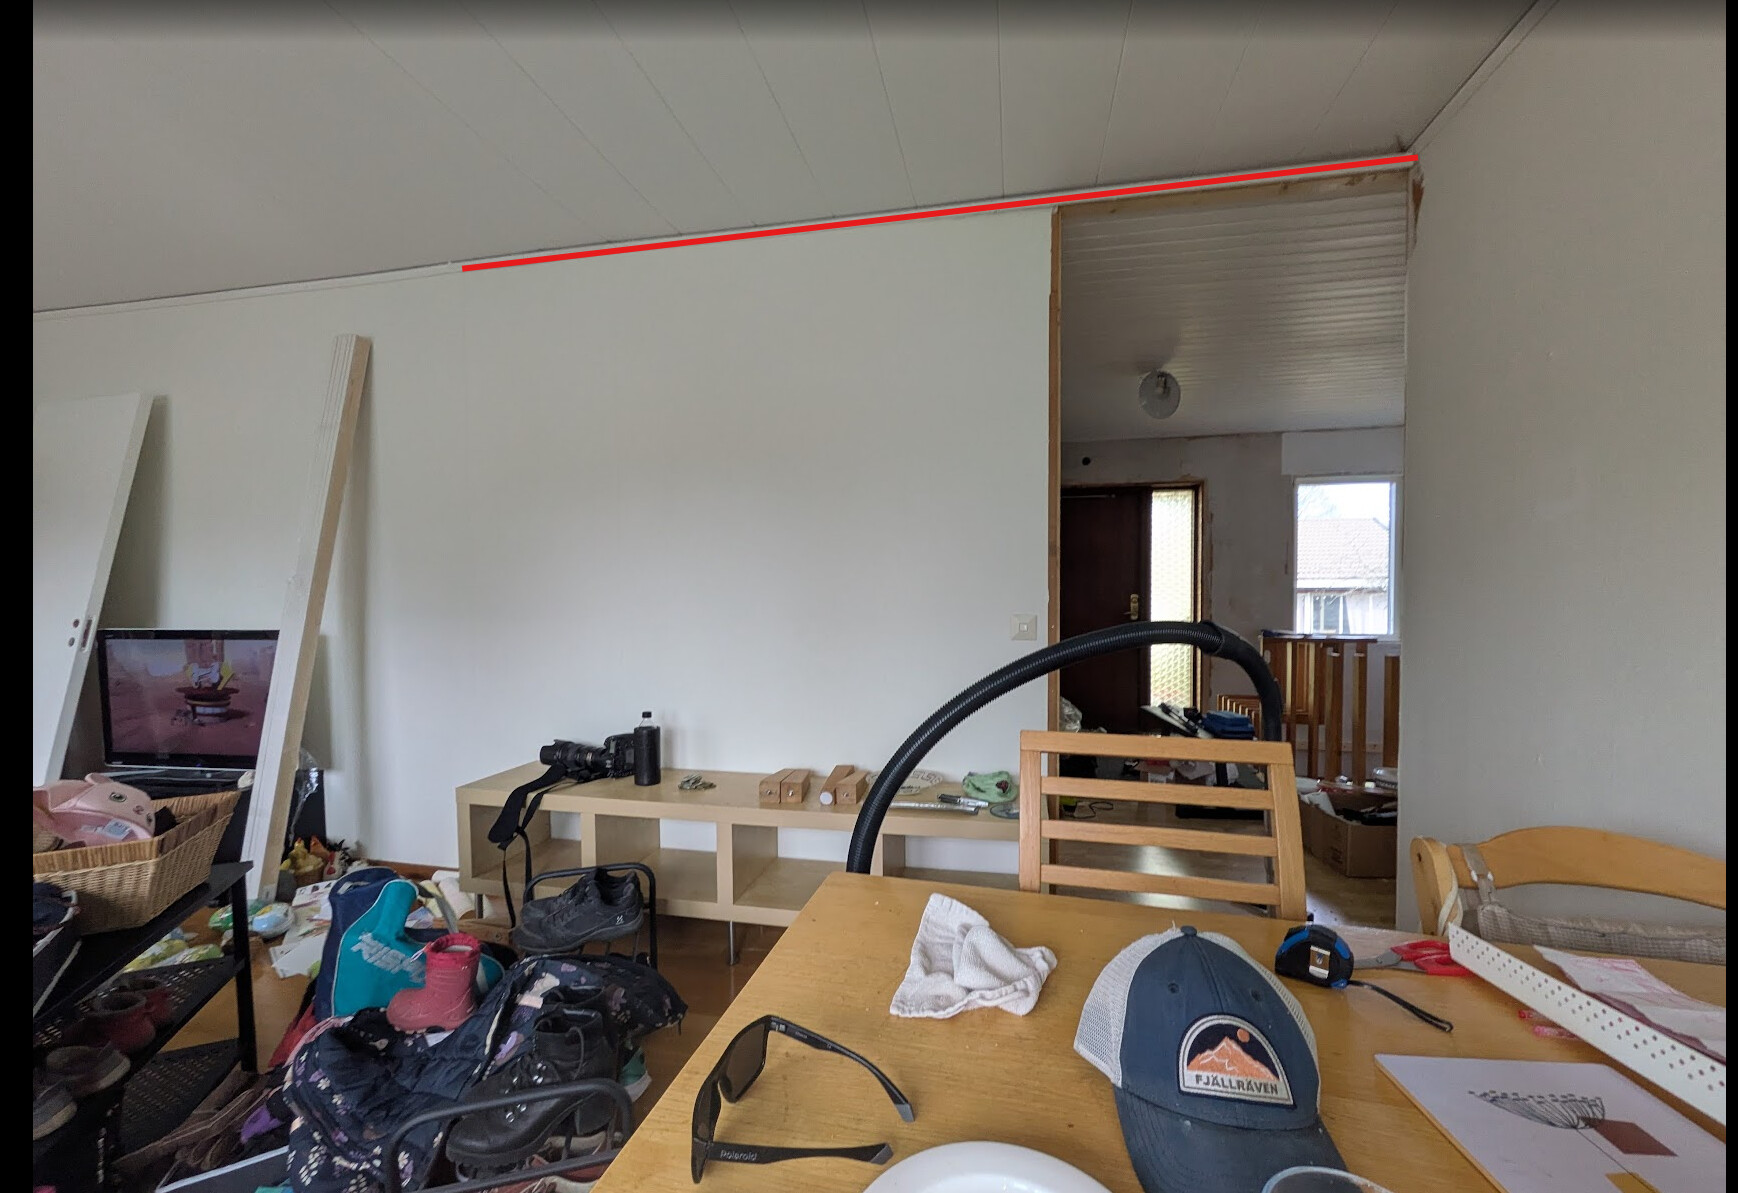
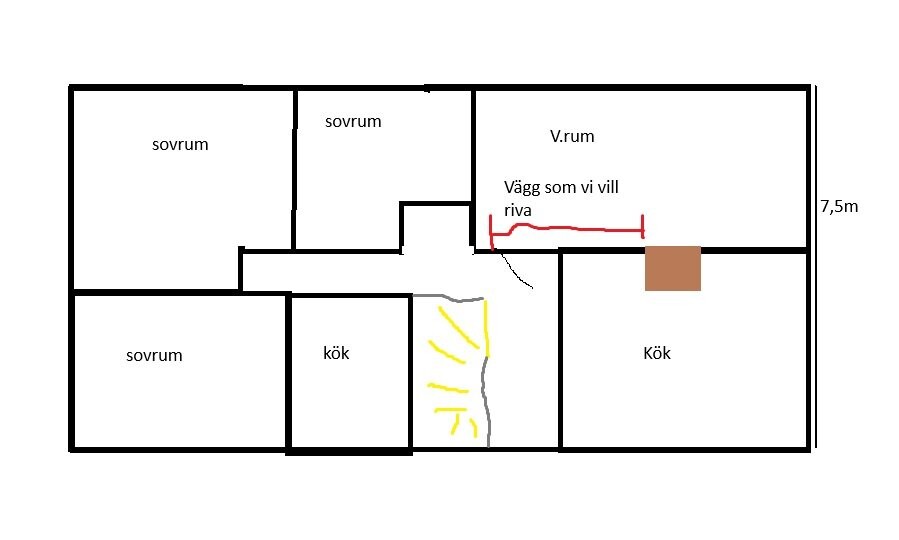
We want to take down part of the wall between the hallway, kitchen, and living room. The opening will be about 3-4 meters and the wall is perpendicular to the roof joists. Do we need to support it? How do we find out? If it's clear that we need support, what is the appropriate method to support it? For example, could we support it with a glulam beam against a stud and attachment to the chimney (not active, if we get a stove, we'll install a new pipe in the channel).
We previously took down the hallway wall without propping it up and it didn't flex as far as we could notice/measure. However, we rebuilt the wall within a day or so, so it might be hard to say.
Under the ground level, there is a basement and there is a central wall running the length of the house in the middle of the basement.