I'm about to start remediation of ground radon with a radon fan but can't quite figure out if/where there are "support walls?" Under the slab, for example, load-bearing walls. I need to make a hole in each pocket under the slab.
The house was built in 1968, slab on grade, basement
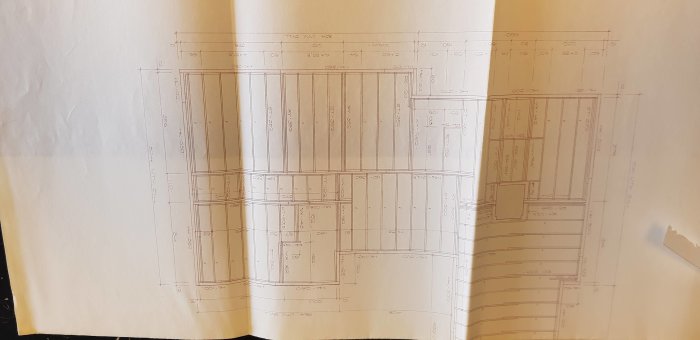
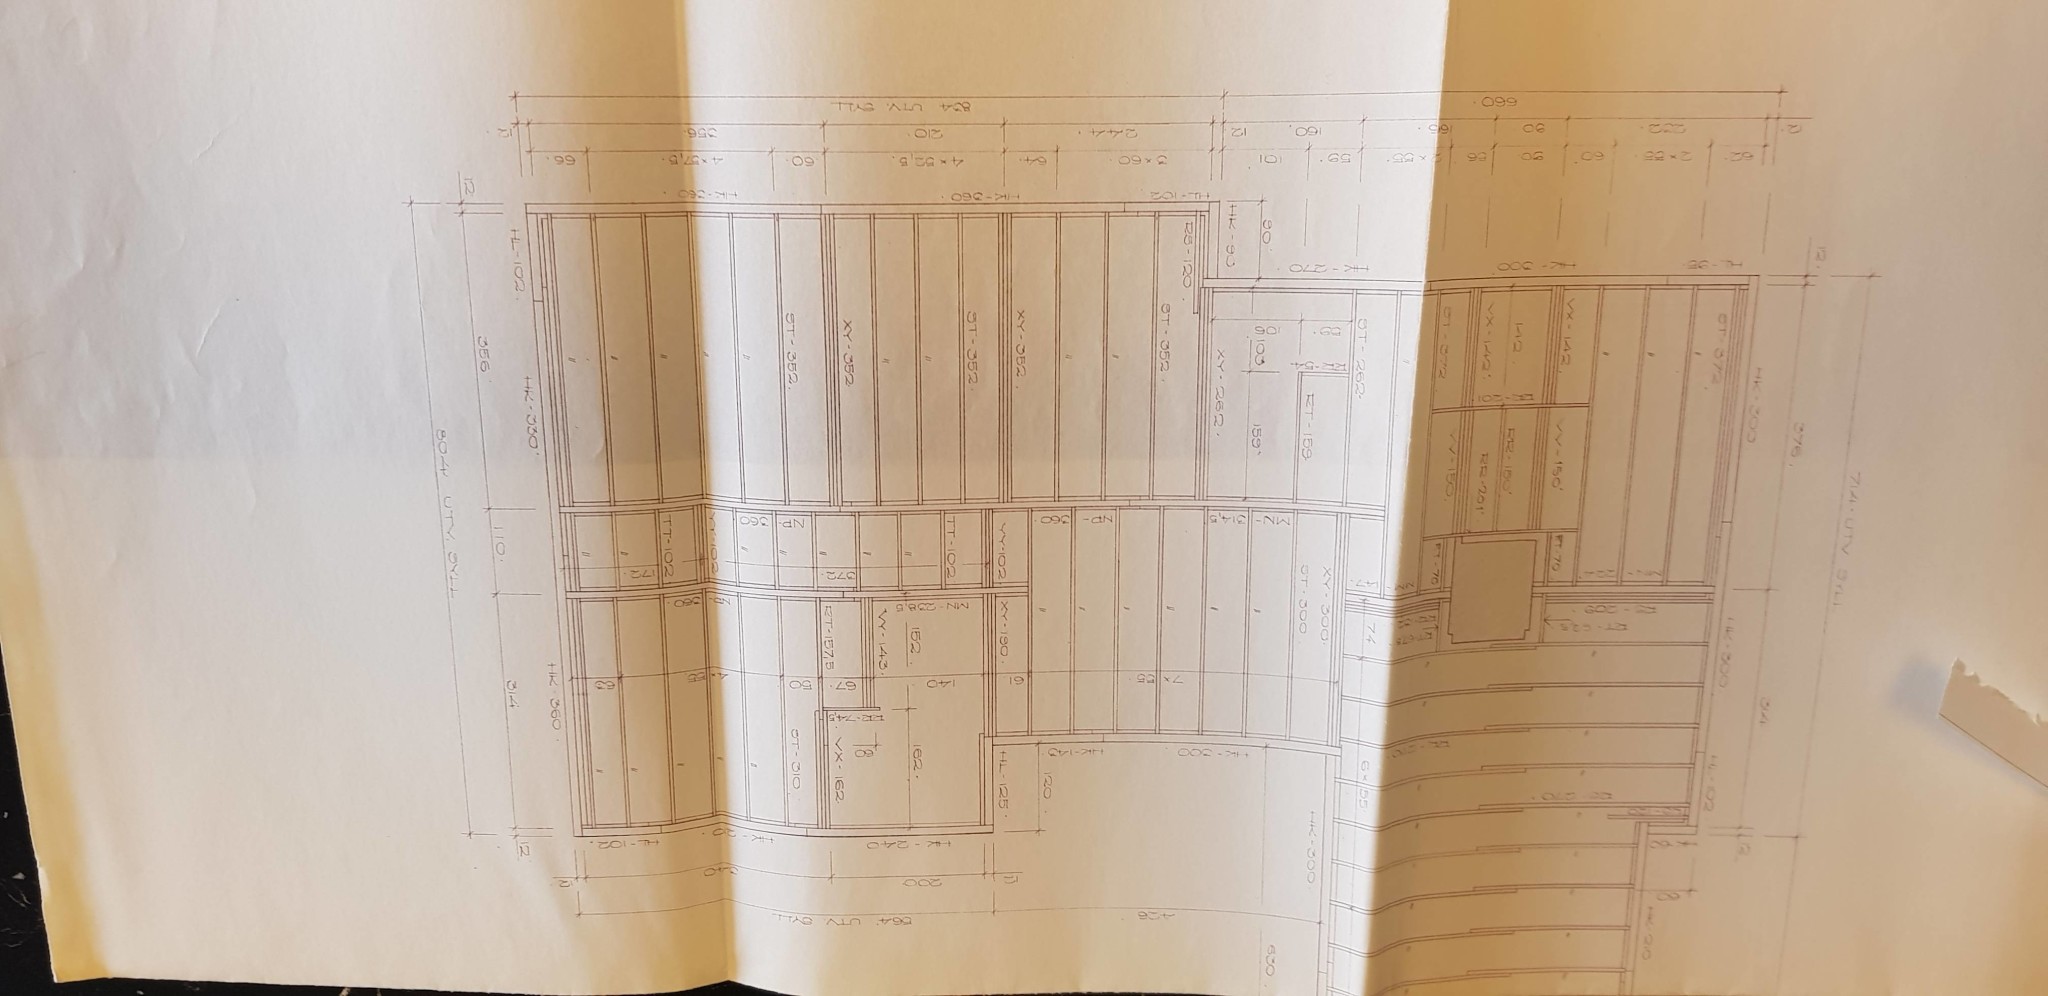
Here's the only drawing I can find that might show something?
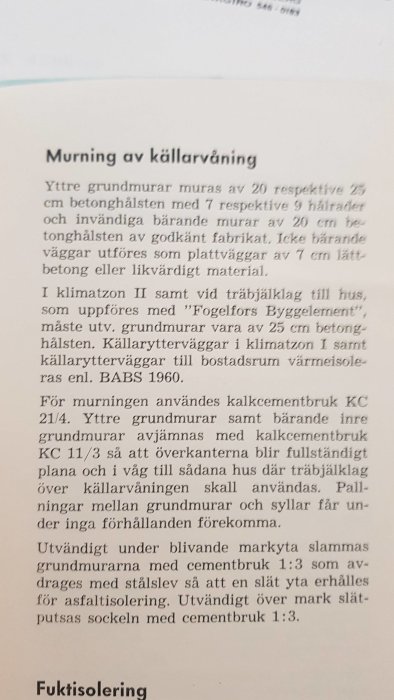
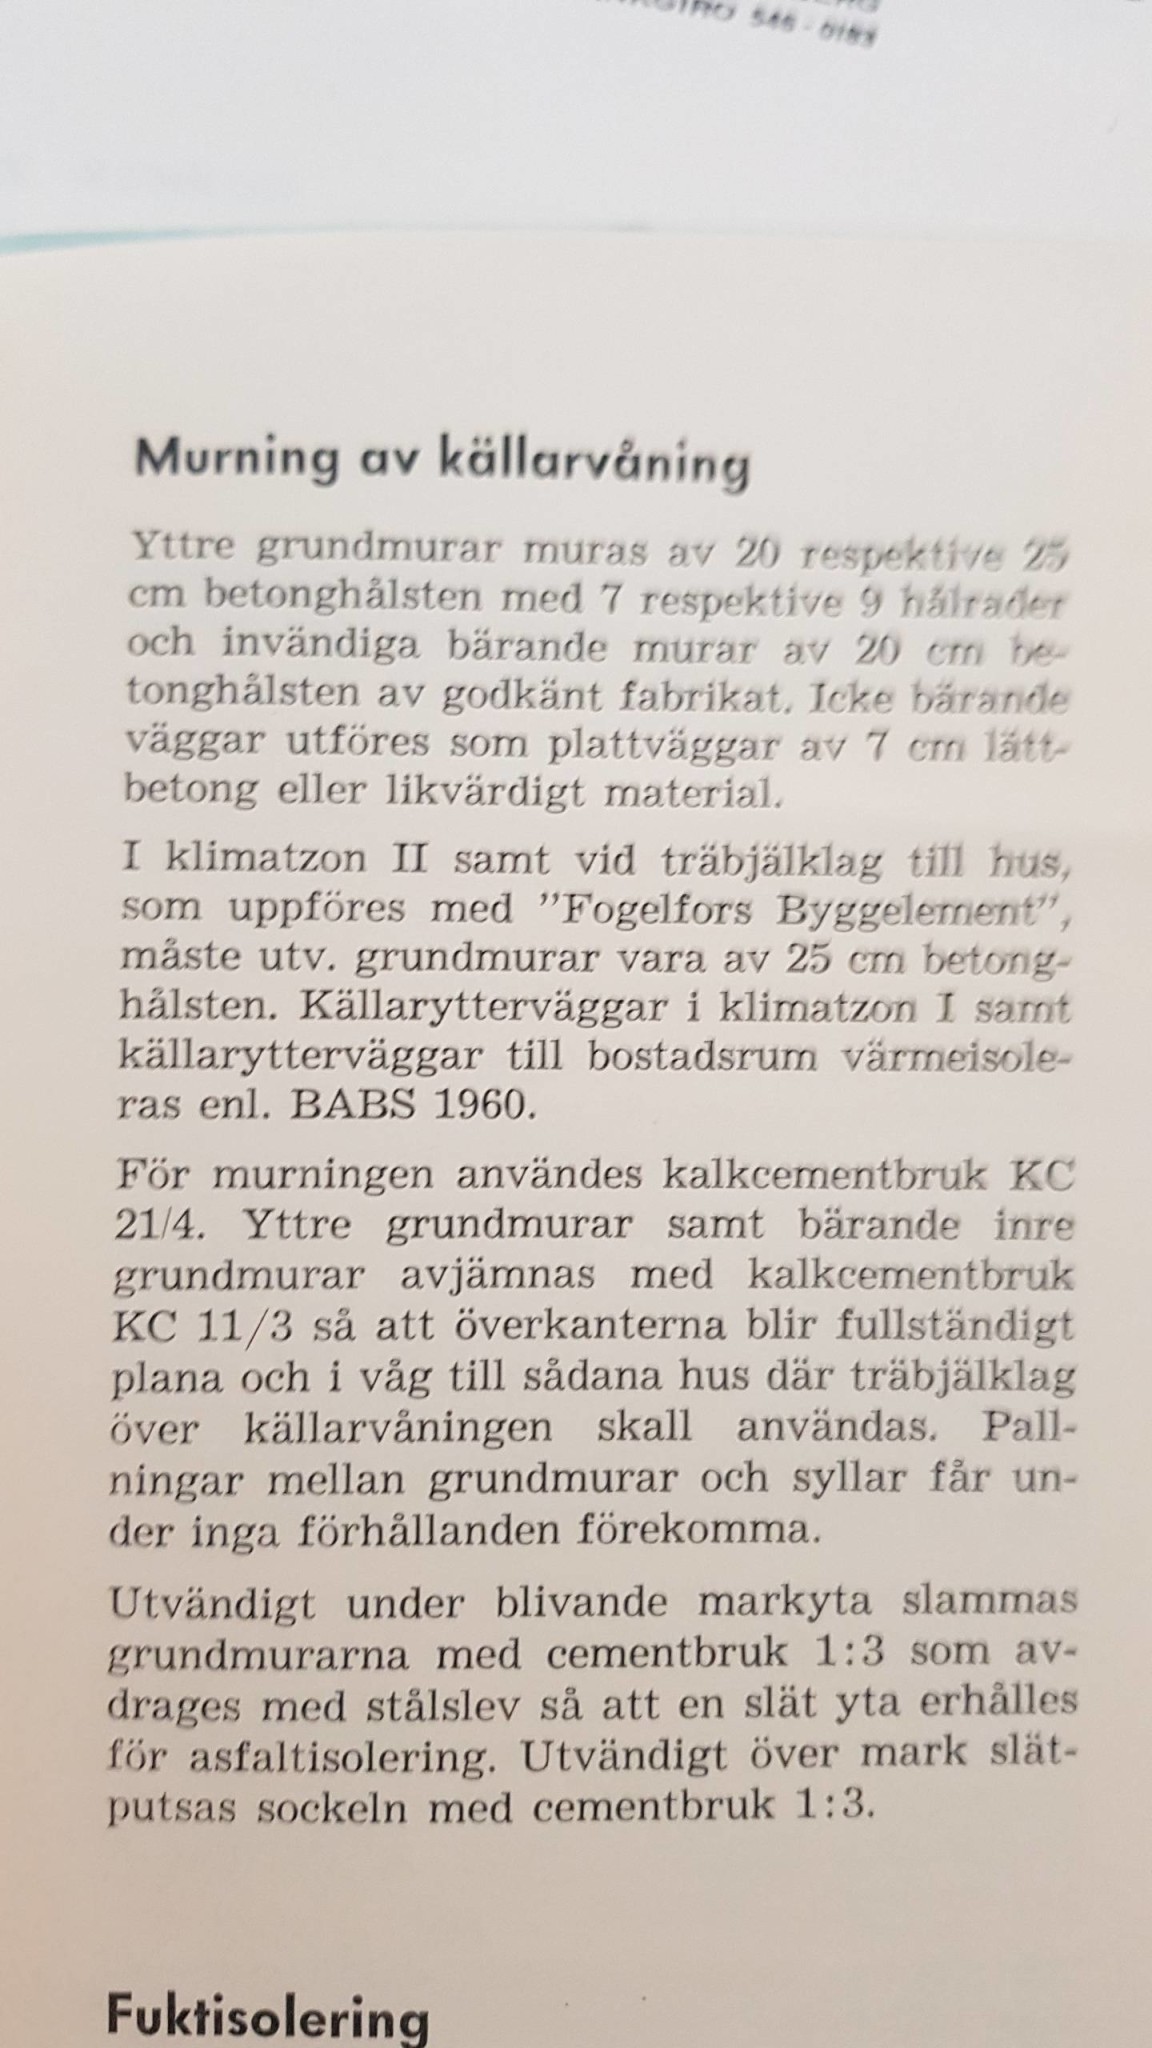
Here's from the building description of the house
Is it possible to figure out how it looks with this information?
How do you plan to extract under the slab then, normally it is a slab with concrete beams around and a beam in the middle, so there are two cavities under the slab, at that time they scraped the ground, put a little to level it out and cast directly on the ground, the walls were built directly on the slab.
Yes exactly, will drill through the slab and vacuum underneath. As I see it, I have a thicker concrete wall straight through the basement so maybe I should make holes on both sides of it??
Have done the same in my house and it works, but the worst part is all the penetrations like pipes, sewage e.t.c where it seeps well into the house and it's not sealed against radon.
Click here to reply
Vi vill skicka notiser för ämnen du bevakar och händelser som berör dig.