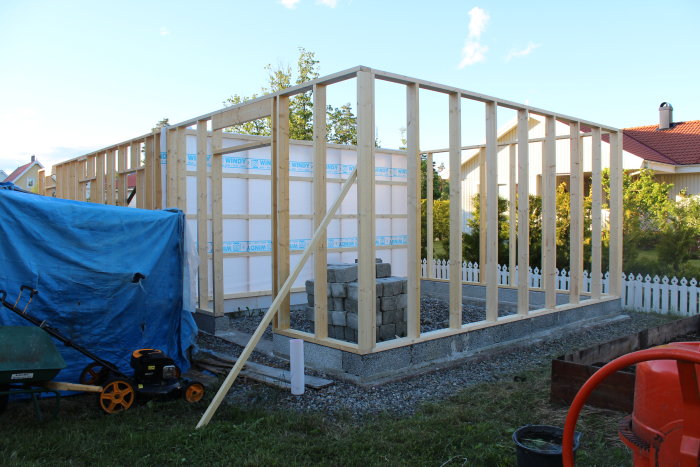
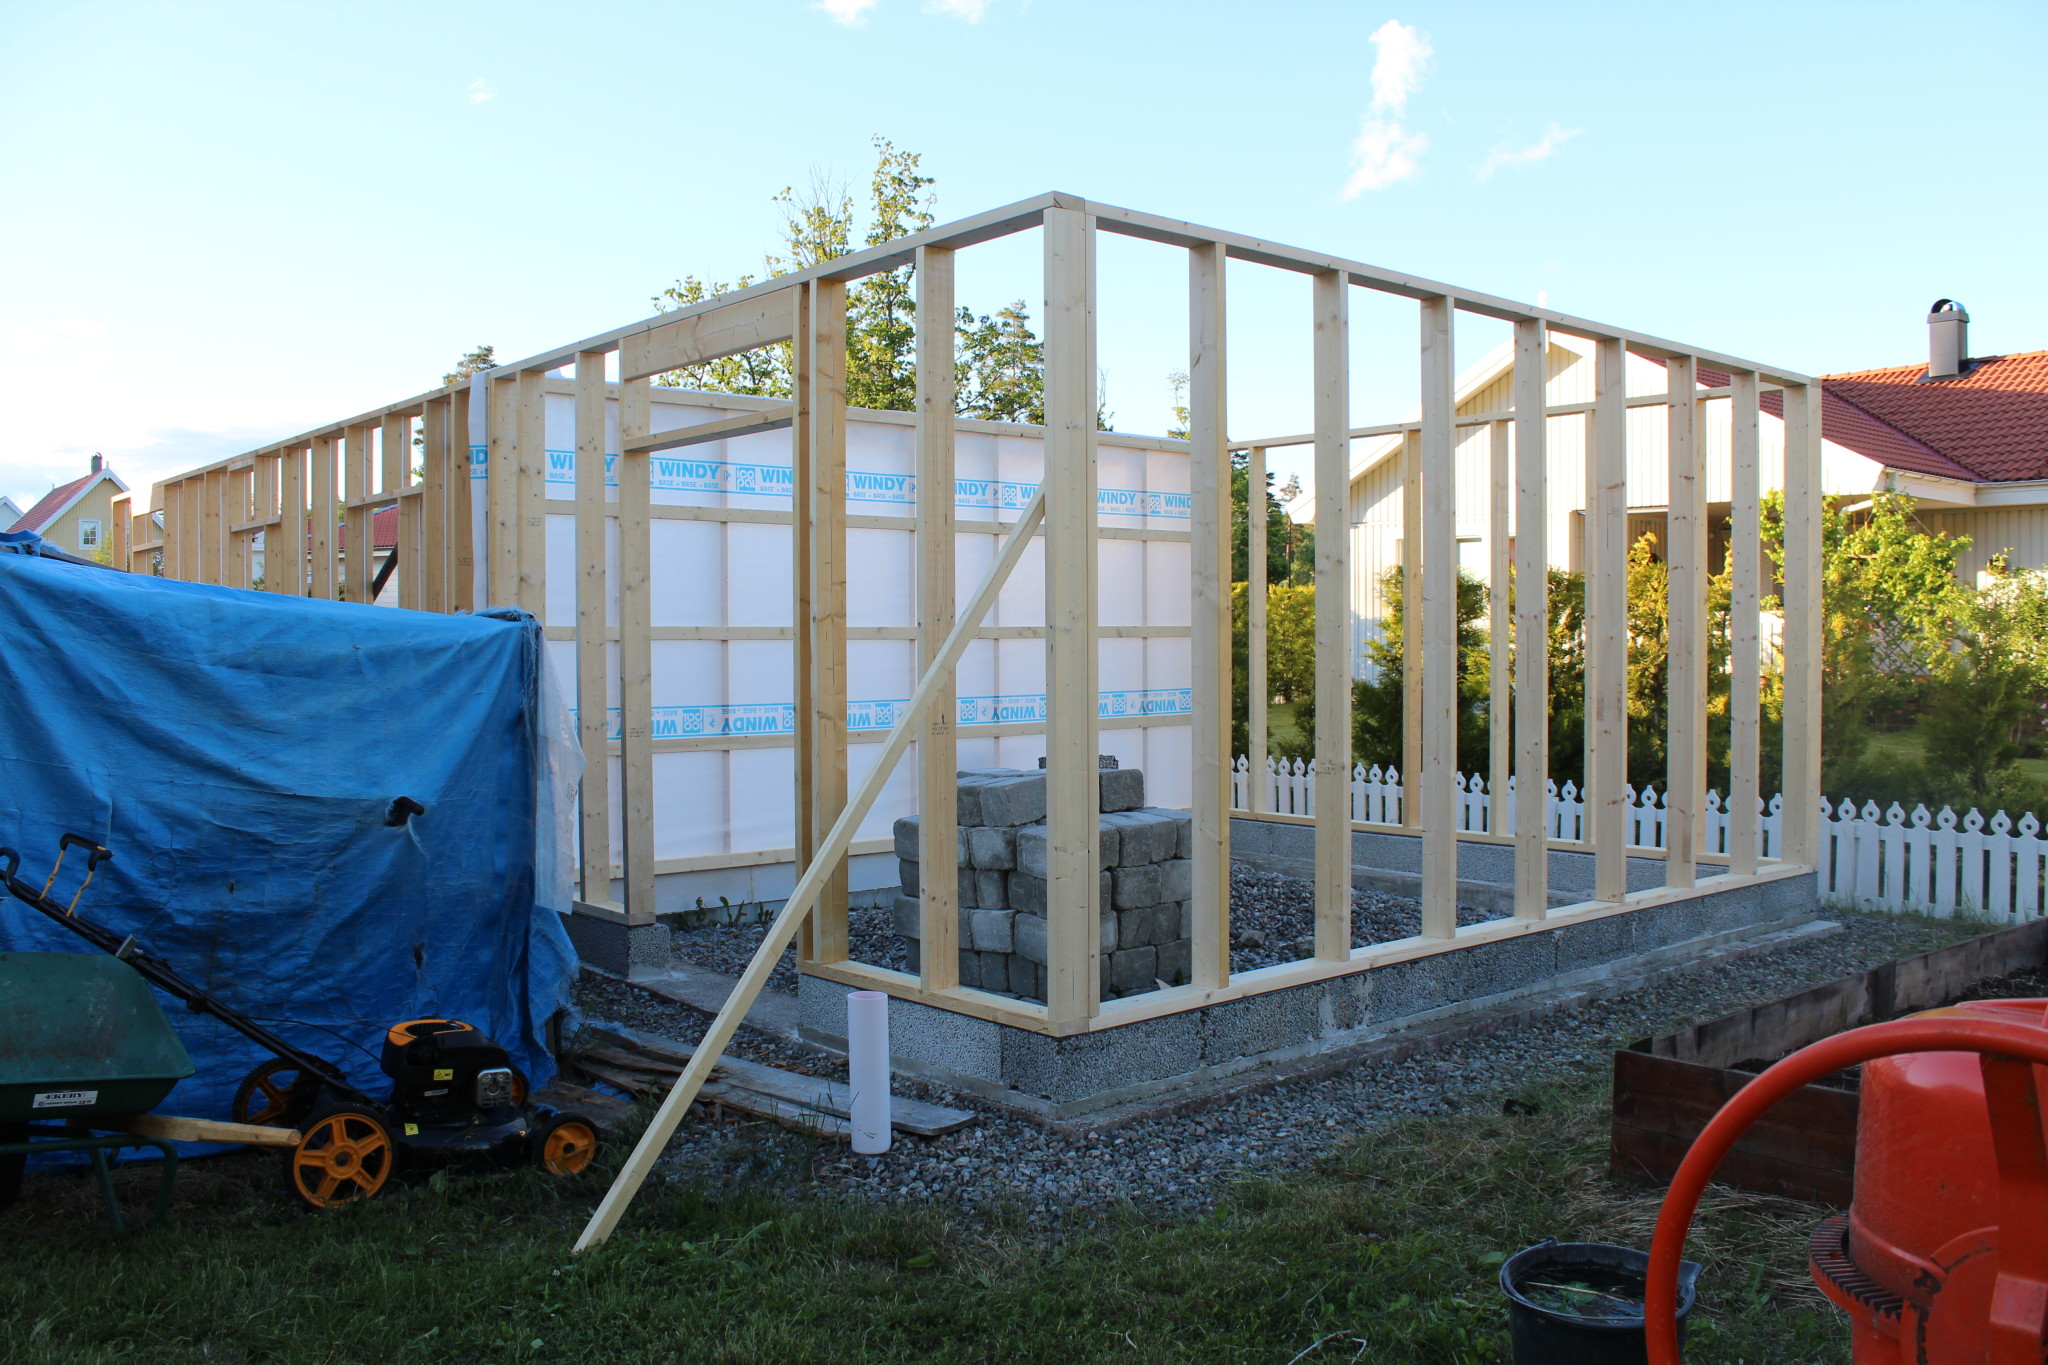
Currently building a garage in loose timber where the garage section will have boards on the inside. It is normal to put boards on the inside (at least) when building a load-bearing wall! Also building a cold storage behind/in connection to the garage (it will have the same roof). Is it OK to build without boards for this part (from a structural strength point of view)? Using 45 x 120 C24 timber (standing) on a 2400 mm high wooden wall that only gets 28 x 70 nail battens on the outside, with standing wood paneling. The roof will have concrete tiles.
Should I, for example, embed a rule (28 x 70) diagonally or apply metal straps as a cross (X), or are 5 horizontal nailing battens sufficient?
The dimensions of the cold storage are 4 x 5 meters. I think the rear and front (with door opening) are supported by the strength of the garage, but the wall closest (right in the picture) is currently a bit shaky. It might get better with 5 horizontal nailing battens!
If you're not going to have boards, you must have something on the diagonal. Recessing a plank as you suggested is a good option. Perforated tape is also good. Just nailing battens is not enough...
When I measure diagonally, I get a measurement of 5500 mm
Studs are a maximum of 5400 mm
If I notch for a diagonal spike board on the vertical studs, nos. 2 to 8 (excluding the first and last)
Can it work well?