
502 views ·
7 replies
502 views
7 replies
Building a cabin (73m2) on pillars: Questions about vapor barrier, underfloor heating and sheeting
I'm working on a cabin project of 73 m2, built on pier foundations.
The floor structure is insulated, and the carpenters have placed a vapor barrier (plastic film) directly on the floor joists before fastening the chipboard. There are also vapor barriers in the walls and ceiling.
I'm now planning the surface layers and have gotten stuck on some technical details, mainly concerning the risk of double moisture barriers and choice of materials.
Project plan per room:
Bathroom (6.5 m2):
Will have vinyl flooring on both floors and walls. Underfloor heating will be embedded in self-leveling compound. The walls currently consist of 11 mm OSB + 13 mm gypsum board.
Hallway (3 m2): Connected to the bathroom. There will be tiles and underfloor heating (embedded in leveling compound).
Bedrooms (17 m2 & 6.5 m2): Planning underfloor heating foil under floating floors, but might skip underfloor heating if it means I can avoid tearing up the floor/plastic there too.
Living room: Floating floor.
My thoughts:
Vapor barrier in bathroom/hallway:
I've understood that the plastic under the chipboard must be removed where I'm having vinyl flooring or tiles to avoid trapping moisture between two impermeable layers (vinyl/tiles and the vapor barrier underneath). Is it enough to just cut away the plastic in these rooms, or would that compromise the entire house's tightness?
Vapor barrier in bedrooms:
What should I do in the bedrooms where I'm planning to have heating foil and floating floors? Can the plastic under the chipboard remain, or will it cause issues with the heating foil?
Bathroom wall substrate:
Is OSB + Gypsum a good substrate for wet room wallpaper/wall vinyl, or should something else be used?
General setup:
Is there anything else I should consider when installing built-in underfloor heating in a pier foundation cabin to avoid moisture problems in the floor structure?
Grateful for any tips and experiences you can share!
The floor structure is insulated, and the carpenters have placed a vapor barrier (plastic film) directly on the floor joists before fastening the chipboard. There are also vapor barriers in the walls and ceiling.
I'm now planning the surface layers and have gotten stuck on some technical details, mainly concerning the risk of double moisture barriers and choice of materials.
Project plan per room:
Bathroom (6.5 m2):
Will have vinyl flooring on both floors and walls. Underfloor heating will be embedded in self-leveling compound. The walls currently consist of 11 mm OSB + 13 mm gypsum board.
Hallway (3 m2): Connected to the bathroom. There will be tiles and underfloor heating (embedded in leveling compound).
Bedrooms (17 m2 & 6.5 m2): Planning underfloor heating foil under floating floors, but might skip underfloor heating if it means I can avoid tearing up the floor/plastic there too.
Living room: Floating floor.
My thoughts:
Vapor barrier in bathroom/hallway:
I've understood that the plastic under the chipboard must be removed where I'm having vinyl flooring or tiles to avoid trapping moisture between two impermeable layers (vinyl/tiles and the vapor barrier underneath). Is it enough to just cut away the plastic in these rooms, or would that compromise the entire house's tightness?
Vapor barrier in bedrooms:
What should I do in the bedrooms where I'm planning to have heating foil and floating floors? Can the plastic under the chipboard remain, or will it cause issues with the heating foil?
Bathroom wall substrate:
Is OSB + Gypsum a good substrate for wet room wallpaper/wall vinyl, or should something else be used?
General setup:
Is there anything else I should consider when installing built-in underfloor heating in a pier foundation cabin to avoid moisture problems in the floor structure?
Grateful for any tips and experiences you can share!
Vapor barrier in bathroom/hall:
You are right that the plastic should be removed for the reason you mentioned.
You can remove the plastic locally in these rooms.
Vapor barrier in bedroom:
The plastic can remain provided it's a click flooring that is diffusion-open (not vinyl click, that is).
However, perhaps you need to check if the particular spot is approved for heating foil.
Substrate bathroom wall:
11mm OSB + 13mm plasterboard is approved.
However, I am unsure if you should use plastic or not if there is an exterior wall in the bathroom.
Generally with a pillar foundation, it requires a lot of insulation. At least 300mm.
And completely airtight from below.
Will you only use heating foil as a heat source? That's a very expensive solution.
I would only use underfloor heating in the hall and bathroom and heat the rest with LVP if the floorplan allows it.
Admittedly, click flooring on a pillar foundation will feel cold but considerably cheaper to heat with LVP:
You are right that the plastic should be removed for the reason you mentioned.
You can remove the plastic locally in these rooms.
Vapor barrier in bedroom:
The plastic can remain provided it's a click flooring that is diffusion-open (not vinyl click, that is).
However, perhaps you need to check if the particular spot is approved for heating foil.
Substrate bathroom wall:
11mm OSB + 13mm plasterboard is approved.
However, I am unsure if you should use plastic or not if there is an exterior wall in the bathroom.
Generally with a pillar foundation, it requires a lot of insulation. At least 300mm.
And completely airtight from below.
Will you only use heating foil as a heat source? That's a very expensive solution.
I would only use underfloor heating in the hall and bathroom and heat the rest with LVP if the floorplan allows it.
Admittedly, click flooring on a pillar foundation will feel cold but considerably cheaper to heat with LVP:
Hi! Big thanks for the response!maah said:
The vapor barrier in the bathroom/hall:
You are right that the plastic should be removed for the reason you mention.
You can remove the plastic locally in these rooms.
Vapor barrier in the bedroom:
The plastic can remain provided it's a click flooring that is diffusive (not vinyl click, that is).
However, you might need to check if the specific underlay is approved for underfloor heating with heat foil.
Bathroom wall underlay:
11mm OSB + 13mm gypsum is approved.
However, I'm unsure if you should use plastic or not if there is an exterior wall in the bathroom.
Generally, with a pier foundation, it requires a lot of insulation. At least 300mm.
And completely airtight from below.
Will you only have heat foil as the heat source? It's a very expensive solution.
I would only use underfloor heating in the hall and bathroom and heat the rest with LVP if the floor plan allows it.
Admittedly, click flooring on a pier foundation will feel cold, but significantly cheaper to heat with LVP:
I'm planning to lay parquet flooring which I believe is diffusive (I'll check it). I'm strongly leaning towards skipping heat foil in the bedroom to avoid unnecessary costs and issues.
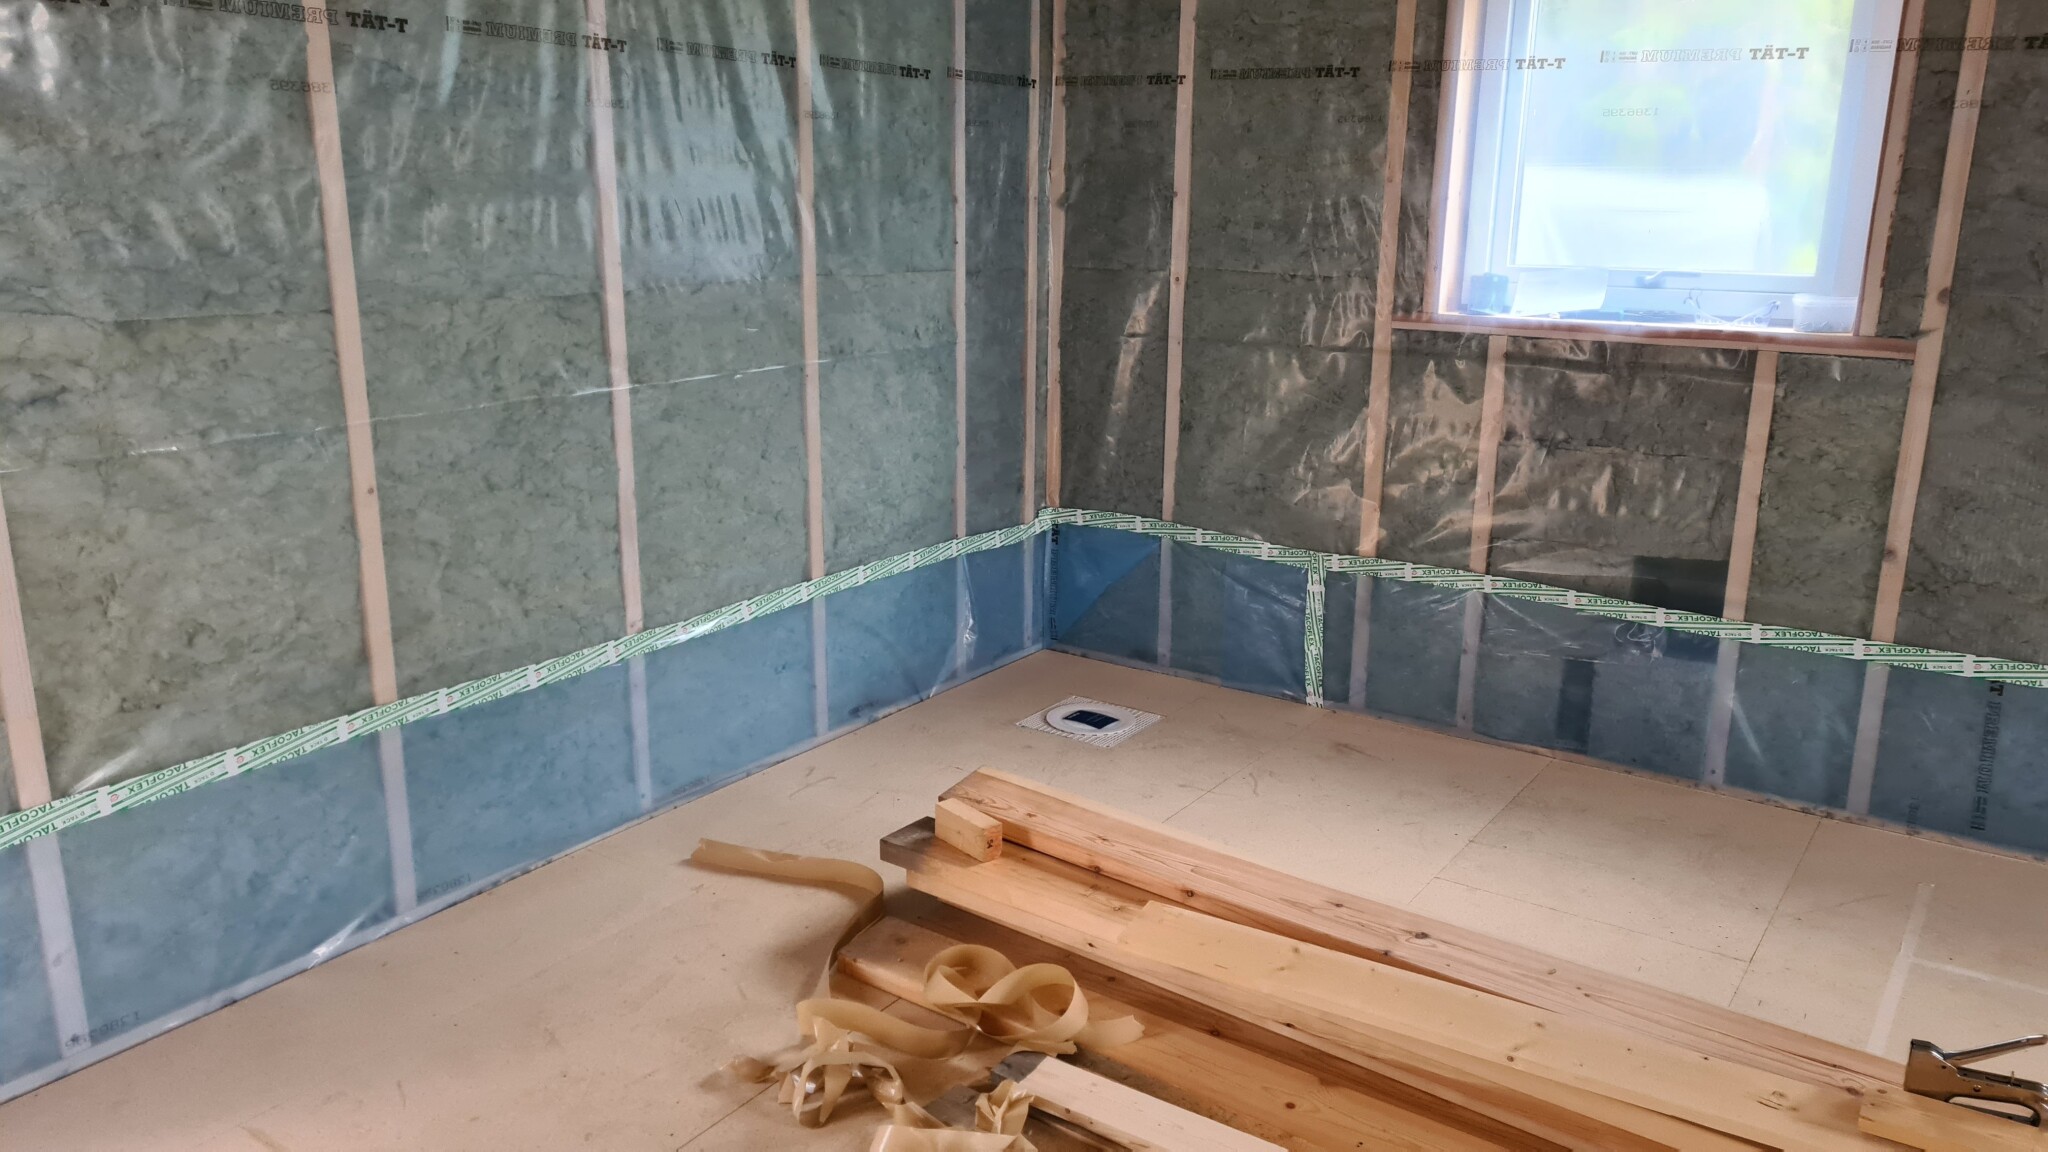
There are two exterior walls with a vapor barrier in the bathroom (the ones we can see in the picture). I plan to remove the vapor barrier on the exterior walls and then splice/tape the transition when I meet the bathroom's waterproofing membrane with the rest of the cabin's exterior wall.
There is 220 insulation in the floor structure, and I will also have an LVP and a stove for heating in the cabin.
Du får dubbla tätskikt om du sätter plast i badrum.Ångspärren i badrum/hall:
Du har rätt i att plasten ska bort där av den anledningen du skriver.
Du kan ta bort plasten lokalt i dessa rum.
Ångspärr i sovrum:
Plasten kan ligga kvar förutsatt att det är ett klickgolv som är diffusionsöppet (inte vinylklick alltså)
Dock kanske man behöver läsa på om just den platsen som ligger är godkänd för värmefolie.
Underlag badrumsvägg:
11mm OSB + 13mm gips är godkänt.
Dock är jag osäker på om du ska plast eller inte om det är någon yttervägg i badrummet.
Generellt vid plintgrund så kräver det mycket isolering. Minst 300mm.
Och helt vindtätt underifrån.
Kommer du bara att ha värmefolie som värmekälla? Det är en väldigt dyr lösning.
Jag hade bara kört golvvärme i hall och badrum och värmt resten med LVP om planlösningen tillåter det.
Visserligen kommer ett klickgolv på plintgrund kännas kallt men betydligt billigare i uppvärmning med LVP:
Enda gången du ska plast på golvet är när tillverkaren av vissa parkettgolv kräver det.Joma91 said:
Hej! Stort tack för svar!
Jag tänkte lägga ett parkettgolv som jag tror är diffusionsöppet (ska kolla upp det). Jag lutar starkt åt att skippa värmefolie i sovrummet för att undvika onödig kostnad och problem.
Det är två ytterväggar med ångspärr i badrummet (det är dom vi kan se på bilden). Jag tänkte ta bort ångspärren på ytterväggarna och sedan skarva/tejpa ihop övergången som blir när jag möter badrummets våtrumstätskikt med resten av stugans yttervägg.
Det är 220 isolering i bjälklaget, och jag ska även ha en LVP samt en kamin för uppvärmning i stugan.

Click here to reply