I am building a small shed that will serve as a playhouse. On one of the short sides, I plan to build a sleeping loft/cozy corner measuring 230x95 cm and am considering the dimensioning and attachment. I want to maintain the highest possible ceiling height. To be safe, I think it should hold and be stable for at least up to 150 kg.
Dimensioning: Is it enough to build a frame of 95 studs? Both short sides and one long side will be attached to the wall. One long side will be free-hanging. I am considering crossbars at 30 or 45 cm centers and a plywood or mdf board about 12 mm on top. If necessary, I might complement with a support leg in conjunction with a ladder to the loft, but I would prefer to avoid this...
Attachment: The wall is built with 95 studs+OSB+gypsum board. Is it enough to attach the studs to the OSB board, or should I have an additional wall stud adapted to attach the frame of the sleeping loft?
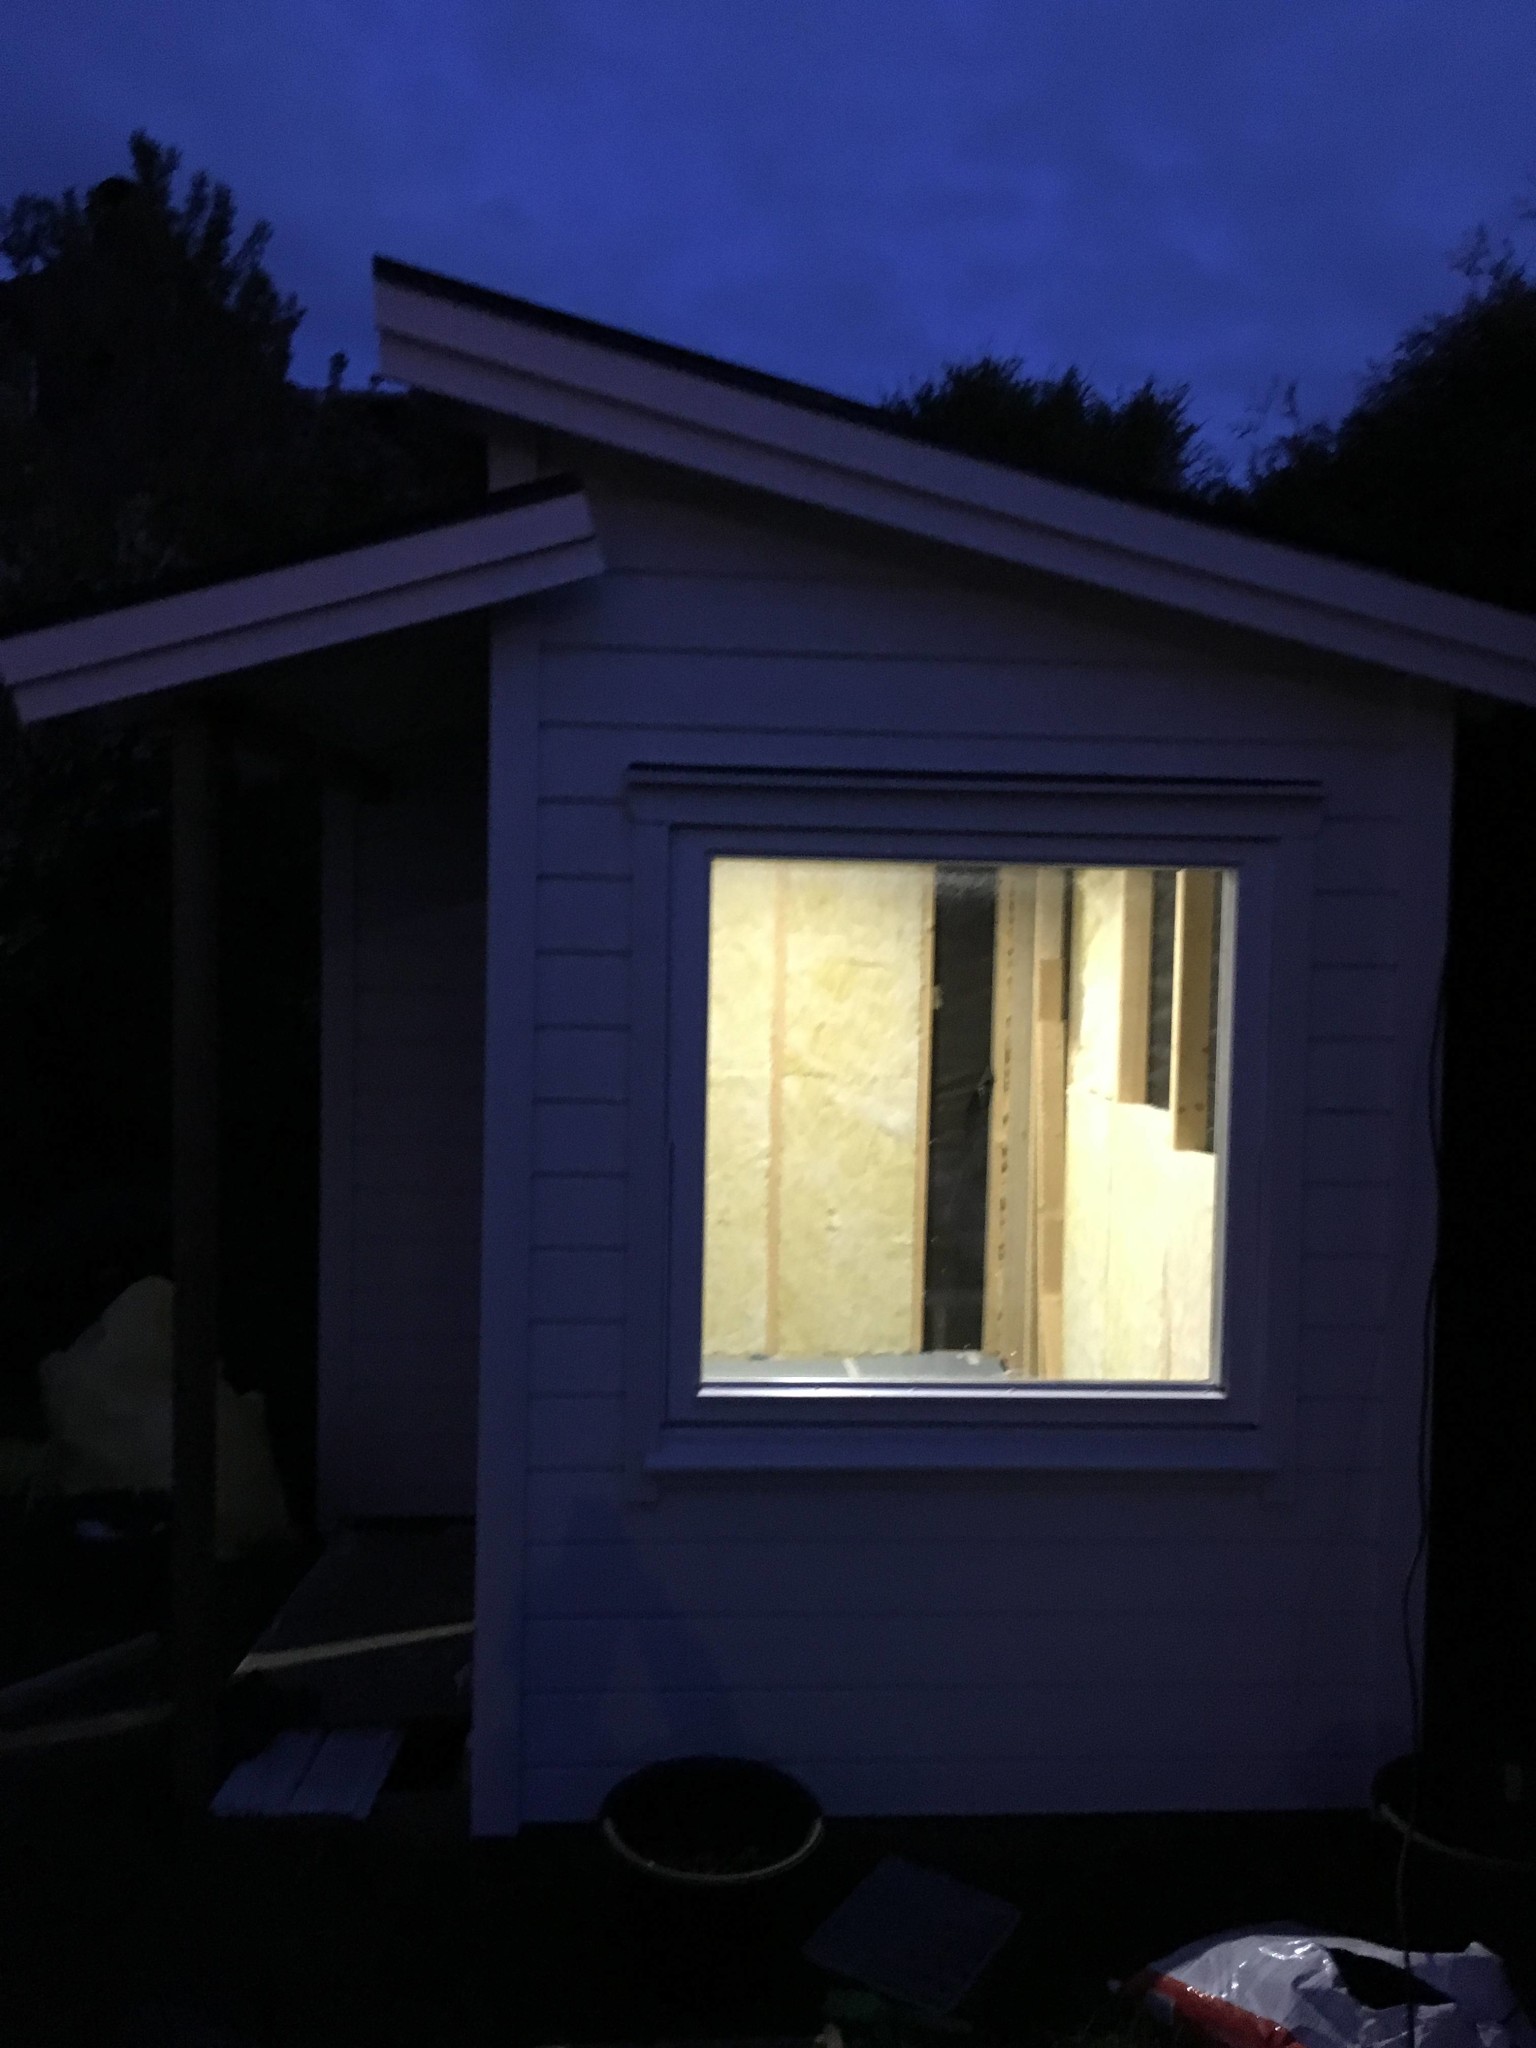
I'm bumping my post and adding a halfway decent picture of the playhouse from the outside in hopes that someone has a thought regarding attachment in OSB or dimensioning of the "mini loft"...
Yeah, perhaps I should consider adding an extra stud to secure, even if it means an additional trip to the lumberyard before I can close up the wall...
What do you think about building it from 95-wood? Is it too flimsy?
I wouldn't dare to answer that.
Set up a 95 stud with a span of 230cm and feel how much it deflects when you stand on it.
If you imagine that 150 kg is distributed equally between the beam attached to the short wall and the one that is completely free (230 cm long), 45x95 C 24 will suffice. However, 45x120 C 24 on the free side will provide a stiffer and more pleasant feel.

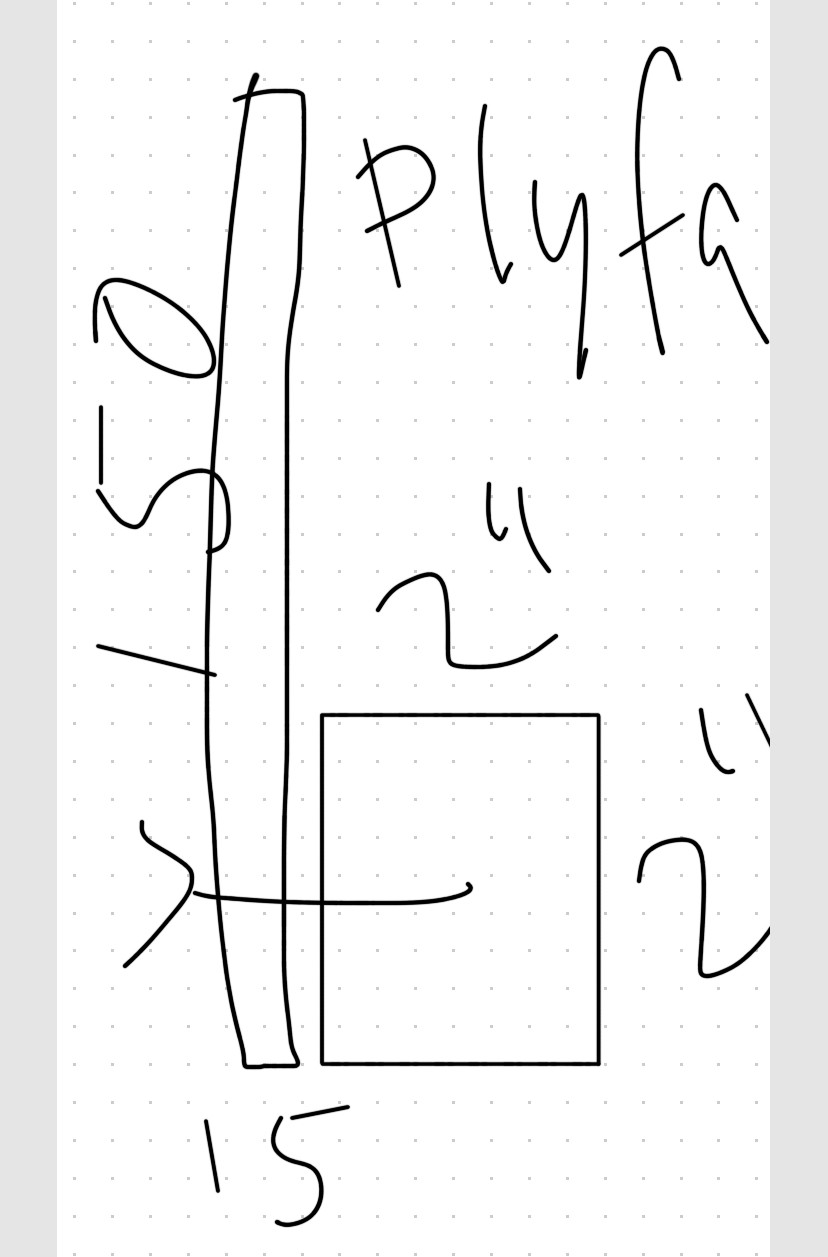
I have built similar structures with 45 studs. But the free side is screw-glued in a 150 mm high 15 mm plywood. It also acts as a "cover side" for the mattress. Used mainly by children, but no problems for adults either.
I "manufactured" a rule/page before assembly, so to speak. Along one edge of a 150x2000 plywood, I glued and screwed a 2000 mm 45-rule. The 45-rule was notched at the corners to lay half-and-half on the short side rules.
In cross-section, it looked like an L, where the vertical part was 150 mm and the horizontal 15+45 mm.
Attachment was also made with angle irons both at the top and bottom. (I had made the other bed sides with the same construction, but it is not necessary if building in a niche and screwing tightly into the wall).
I then placed a slatted base on the 45-rules. After that, the mattress was concealed by the plywood, so to speak.
From a strength perspective, it is the combination of plywood and glue-screwed 45x45 studs that does the trick. At a span of 2.3 meters, it provides roughly the same effect as a 45x95, but it is naturally more functional.
Click here to reply
Vi vill skicka notiser för ämnen du bevakar och händelser som berör dig.