
1,315 views ·
3 replies
1k views
3 replies
Sizing for Sleeping Loft / Storage in Truss Roof
Hi,
I am considering building a simple sleeping loft and storage, and would like some guidance on dimensioning.
Conditions:
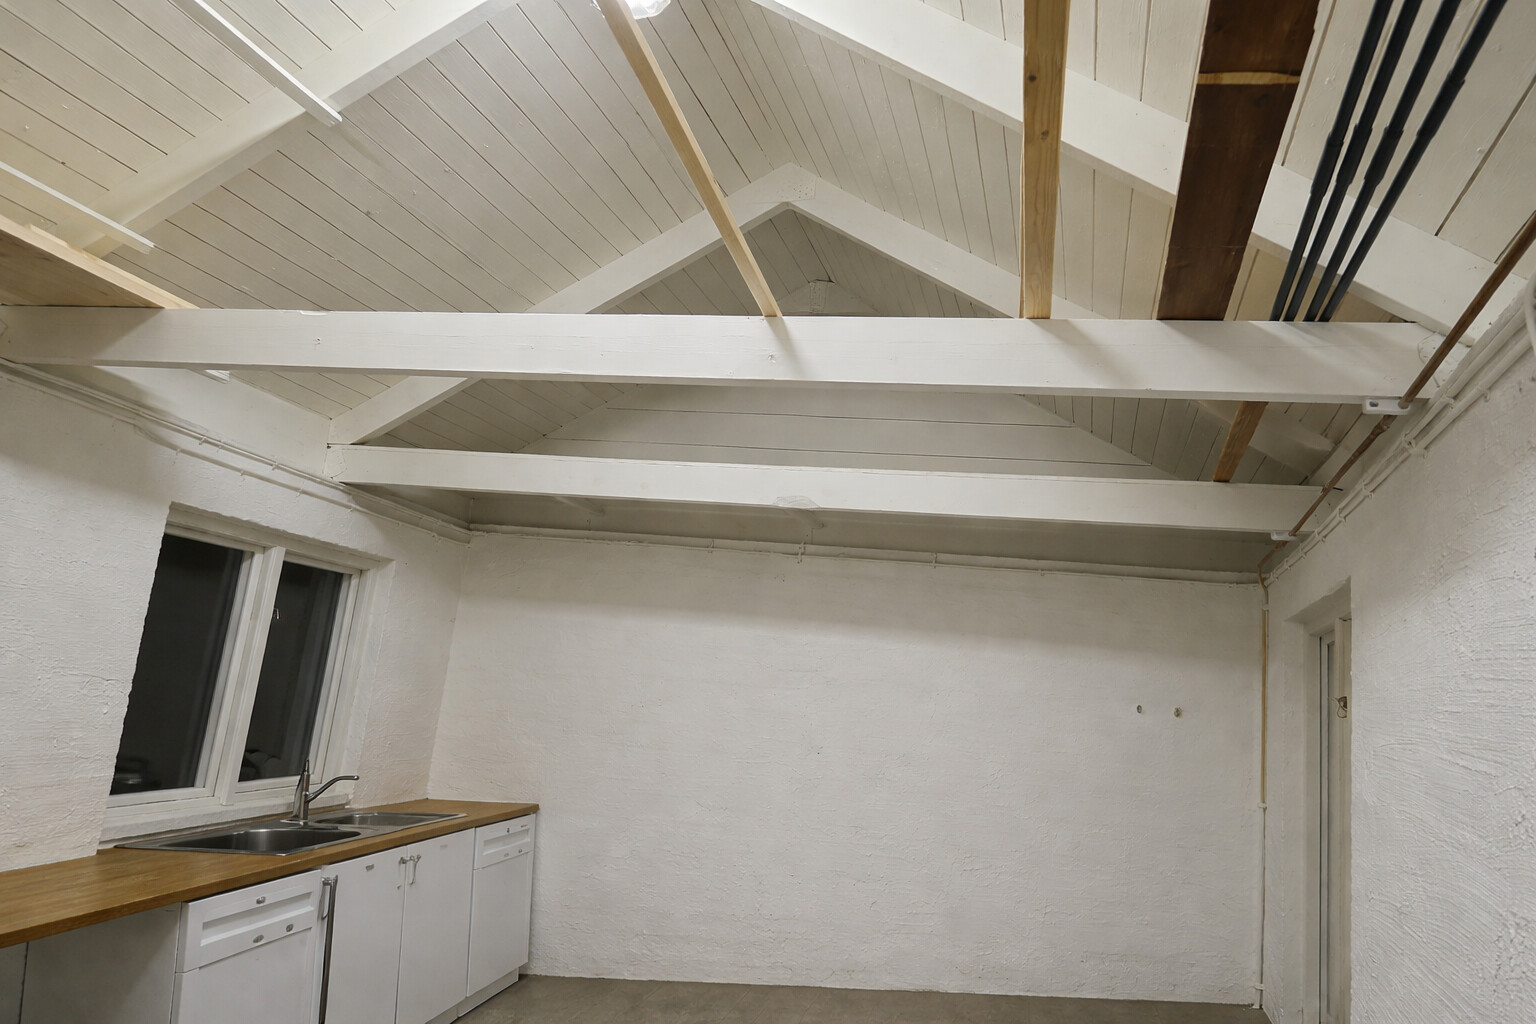
- Existing rafters: approx. 40x115 mm
- Span: approx. 3 m
- Distance between rafters: up to approx. 1 m
- Room size: approx. 3 x 7 m
- Outer walls made of lecablock that some parts can rest on (approx. 10 cm per end)
Plan:
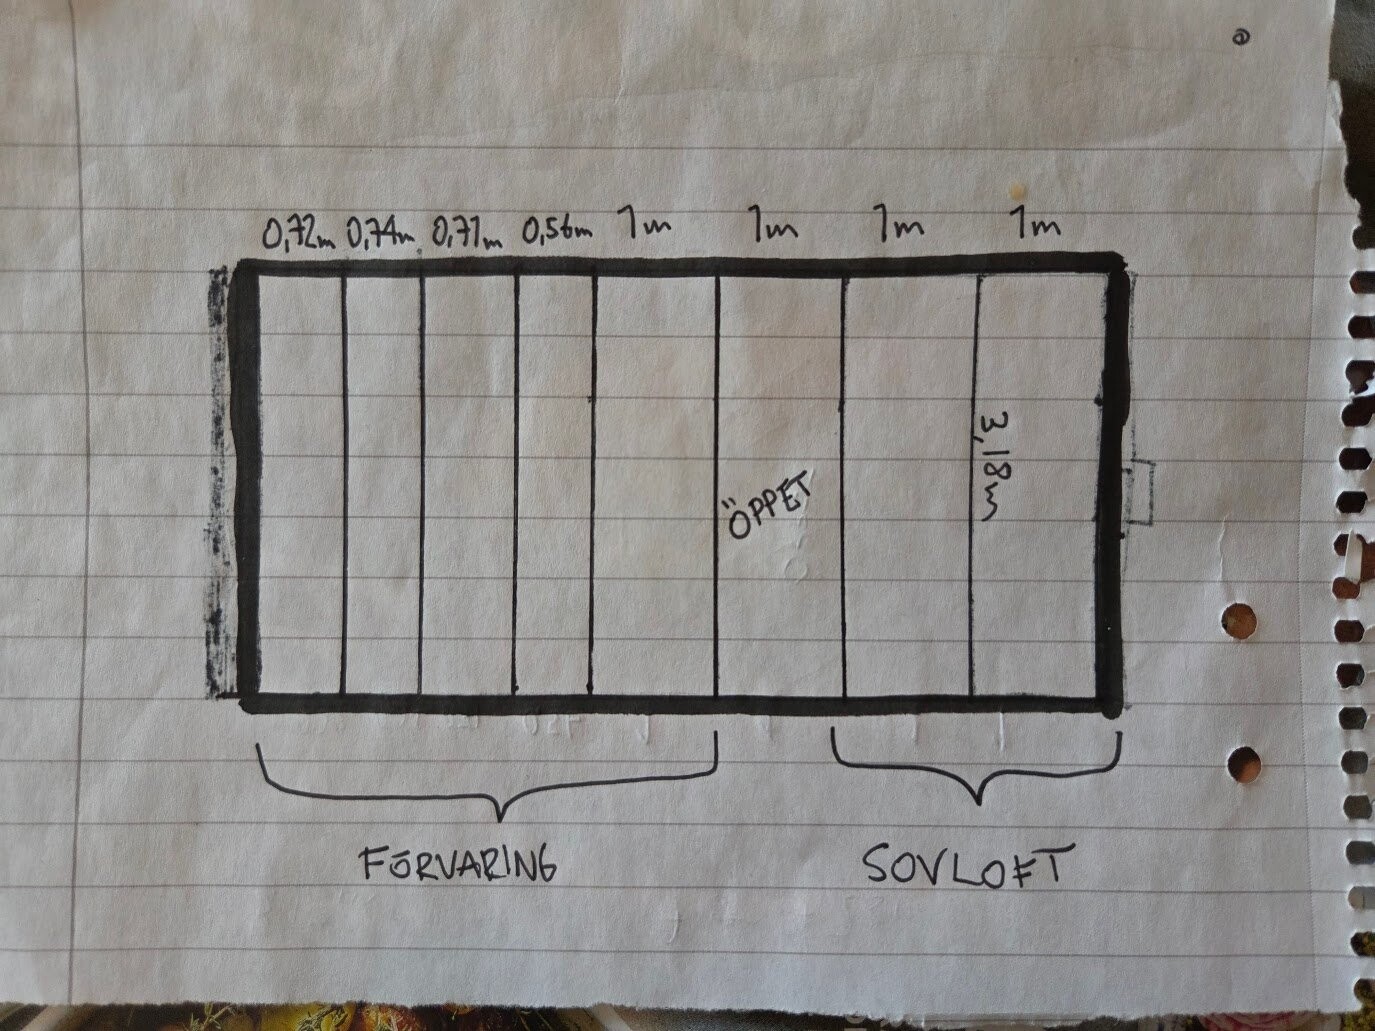
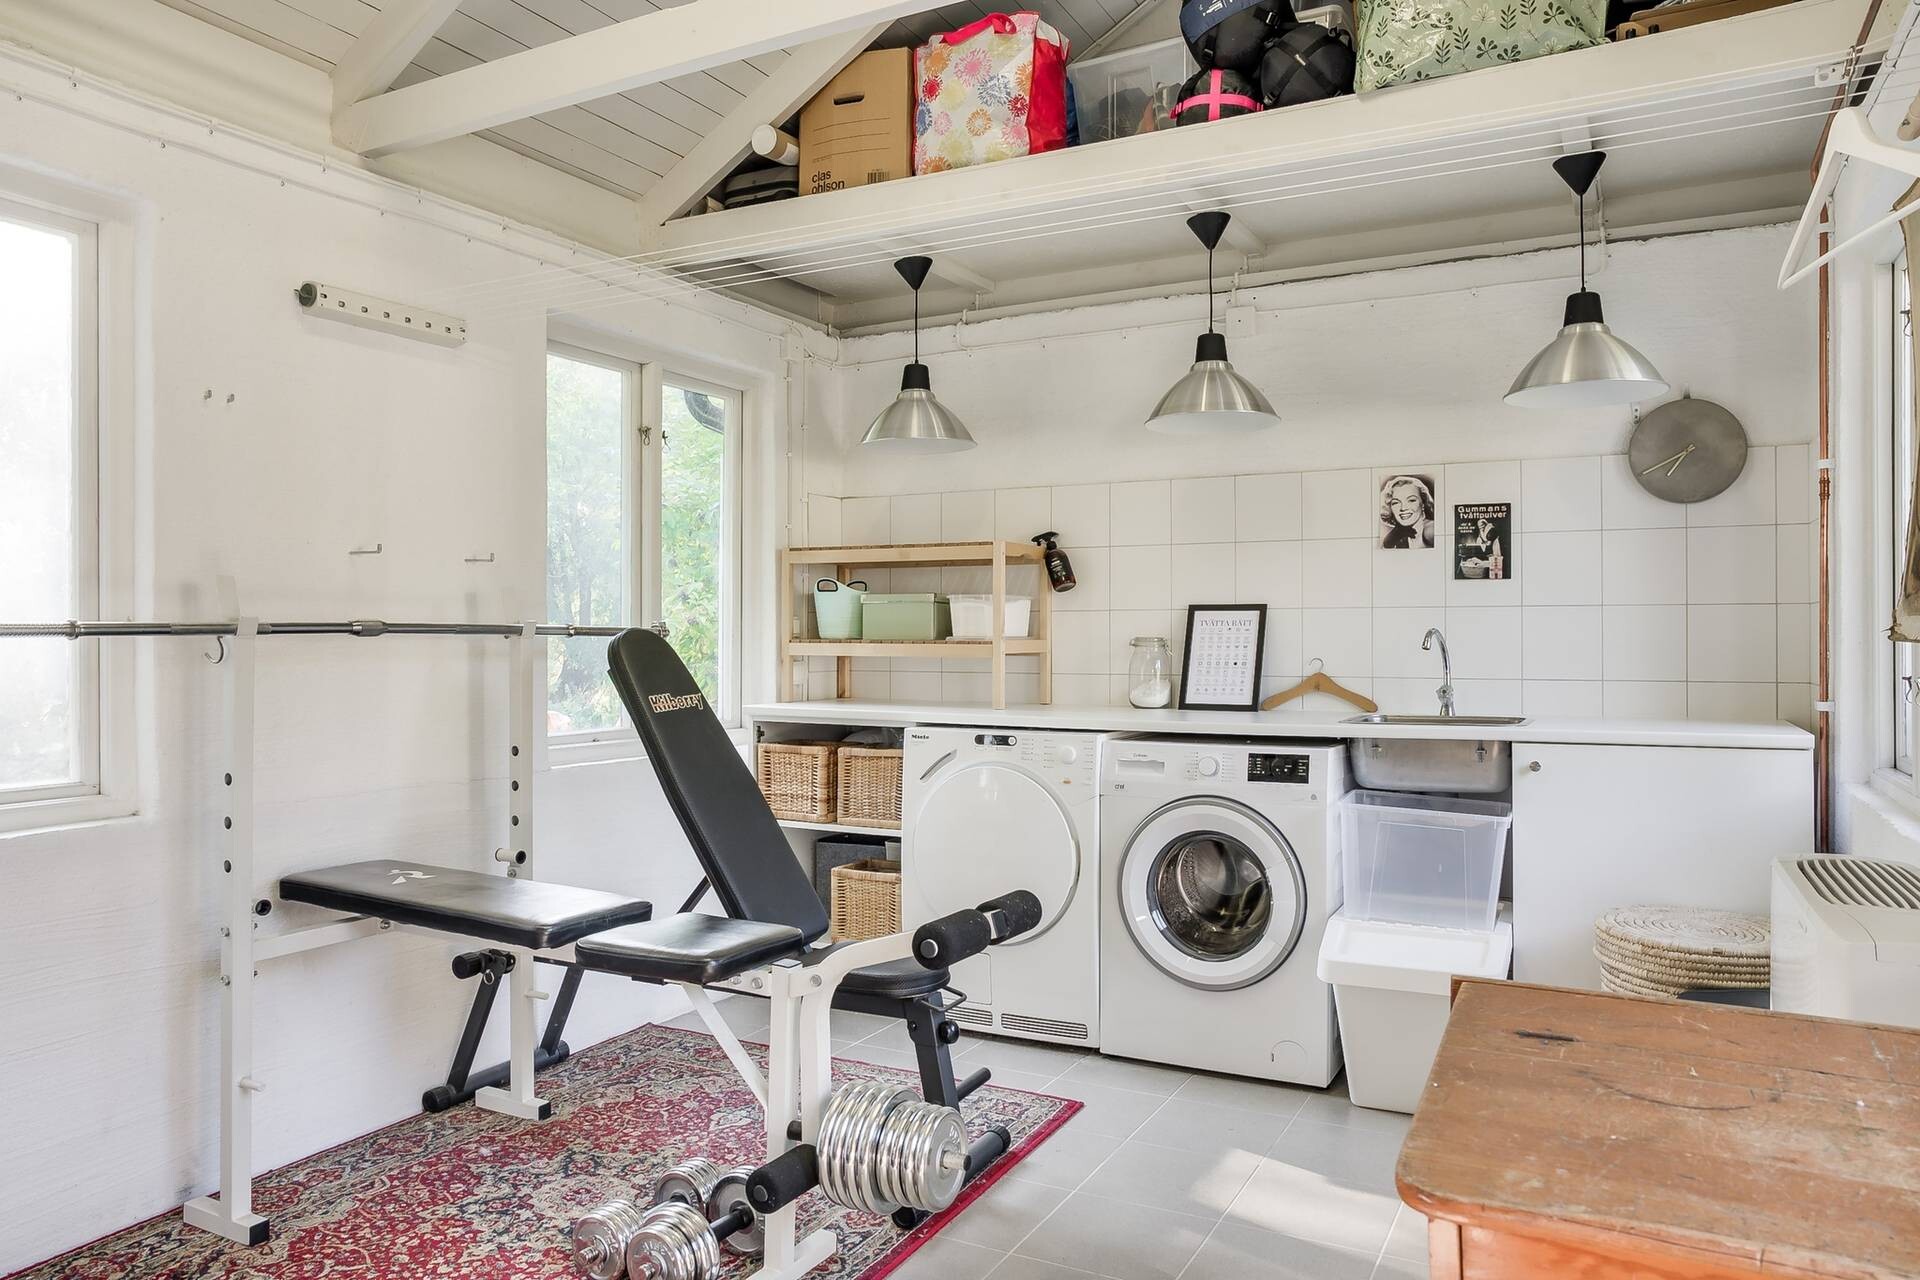
- One side: storage loft approx. 3.7 x 3 m
- Other side: sleeping loft approx. 2 x 3 m (temporary use, max two adults)
- Note that some rafters are closer together due to an old chimney that will be removed.
My current understanding according to the guide from Swedish Wood:
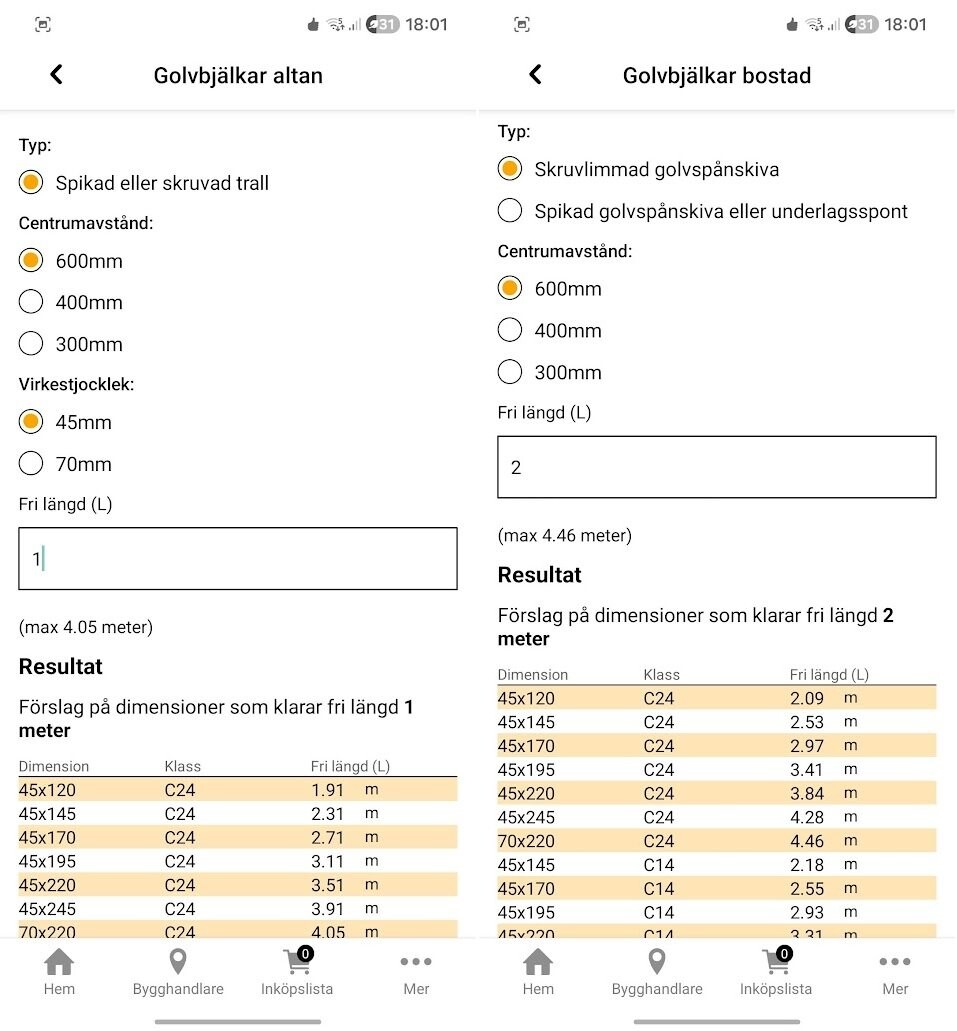
- You should go down to approx. 2.1 m span with 45x120 mm at cc 600 mm
- Glulam 115x115 mm cc 600 mm should work with a span over 3 m, but that feels spontaneously overkill?
My thoughts:
- Add more joists between the existing rafters (e.g., in joist hangers) to reduce the cc distance
- Let the construction partially rest on the lecablock walls where possible
Questions:
- How would you reinforce this in a reasonable way for both storage and a simple sleeping loft?
- Is it sufficient to frame to cc 600 mm with e.g., 45x120 or should one go thicker?
- Is glulam relevant here or unnecessary?
- Anything particular I should consider regarding fastening into/among existing rafters?
Attached are pictures for context. 3.18 m is the length of the intended joists, but the span is 3 m.
The "empty" image is AI-generated just to get an overview of the design.
Thanks in advance!
I am considering building a simple sleeping loft and storage, and would like some guidance on dimensioning.
Conditions:
- Existing rafters: approx. 40x115 mm
- Span: approx. 3 m
- Distance between rafters: up to approx. 1 m
- Room size: approx. 3 x 7 m
- Outer walls made of lecablock that some parts can rest on (approx. 10 cm per end)
Plan:
- One side: storage loft approx. 3.7 x 3 m
- Other side: sleeping loft approx. 2 x 3 m (temporary use, max two adults)
- Note that some rafters are closer together due to an old chimney that will be removed.
My current understanding according to the guide from Swedish Wood:
- You should go down to approx. 2.1 m span with 45x120 mm at cc 600 mm
- Glulam 115x115 mm cc 600 mm should work with a span over 3 m, but that feels spontaneously overkill?
My thoughts:
- Add more joists between the existing rafters (e.g., in joist hangers) to reduce the cc distance
- Let the construction partially rest on the lecablock walls where possible
Questions:
- How would you reinforce this in a reasonable way for both storage and a simple sleeping loft?
- Is it sufficient to frame to cc 600 mm with e.g., 45x120 or should one go thicker?
- Is glulam relevant here or unnecessary?
- Anything particular I should consider regarding fastening into/among existing rafters?
Attached are pictures for context. 3.18 m is the length of the intended joists, but the span is 3 m.
The "empty" image is AI-generated just to get an overview of the design.
Thanks in advance!
Last edited:
Wondering in which country the timber is 40*115?
It's not a bad idea to space the studs closer, I don't think you'll need a lot of joist hangers if you have about 10 cm of support on the lecawall; it should be enough to place new studs between the old ones and screw-glue a board where you want the sleeping loft.
Consider using wood strip or something else capillary breaking between the stone wall and the wooden studs.
It's not a bad idea to space the studs closer, I don't think you'll need a lot of joist hangers if you have about 10 cm of support on the lecawall; it should be enough to place new studs between the old ones and screw-glue a board where you want the sleeping loft.
Consider using wood strip or something else capillary breaking between the stone wall and the wooden studs.
Yes, I've understood that it's an odd measurement. The building is in SkåneF fribygg said:Wondering in which country the timber is 40*115?
It's not a bad idea to place the studs closer together, I don't think you need a lot of joist hangers if you have about 10 cm of support on the lecawall; it should suffice to place new studs between the old ones and screw-glue them to a sheet where you want the sleeping loft.
Remember to use a sill gasket or some other capillary-breaking material between the stone wall and the wooden studs.

Upon closer measurement, I see that they are slightly wider than 40mm, but not quite 45mm like a "normal" stud.
On one side, there was 9 cm of support and on the other 6 cm right where I measured. It probably varies a bit over the entire wall.
I forgot to mention that the roof trusses and the upcoming studs do not rest directly on the lecawall but there is a wooden top plate (if that's what it's called?) they rest on.
So you think it would work to use 45x120 with cc 600? I see no problem if it would flex slightly, but it certainly mustn't collapse.
Attaching the cheat sheet I found.
Last edited:
Two by five with a span of three meters and a distance of one meter holds, you just have to hang with your hands on a joist laid on its edge and try, if you like the flex and want to lie and cozy up on the sleeping loft with a three-meter span, that's another question.
Click here to reply