
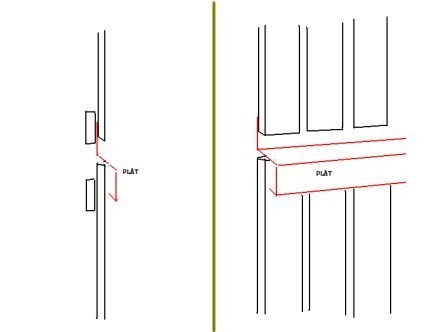
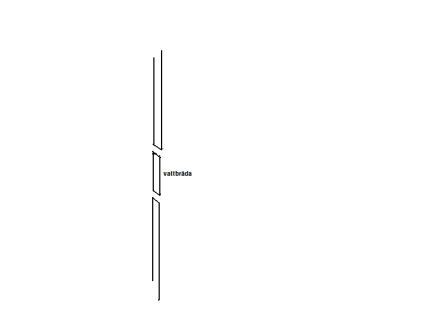
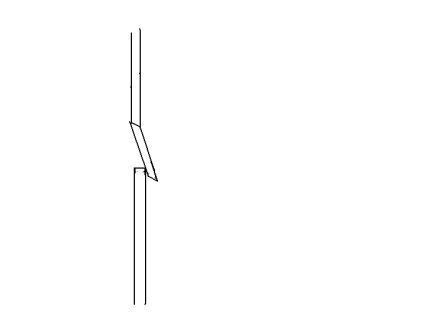
Building a garage and planning to put up paneling on the gables. I would like to have "split" gable paneling because I think it looks nice and to save money on the wood. Trying to find different ways to do this so that it's done correctly. I would prefer not to have the model where the upper section is protruding compared to the lower one, even if it's "better." If I get the correct name for "split panel" (see image), I might find some ideas online on how this can be done.
Thank you for the response!
I forgot to mention that I would prefer not to have a solution using sheet metal. I would like everything to be in wood - at least what is visible. Is that possible?
Thanks for the response!
I forgot to mention that I would prefer not to have a metal solution. I'd like everything to be in wood - at least what is visible. Is that possible?


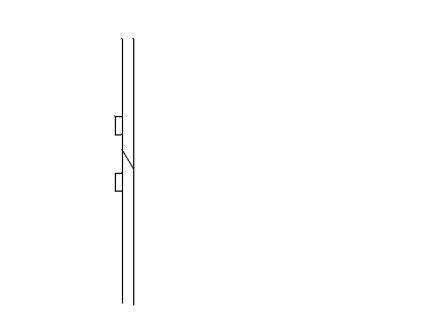
I completely agree with you that wood looks nicer. It's like a water board. Very common on older houses, including ours. However, I haven't installed it myself, so I don't have a detailed understanding of the construction, but I would think the principle is quite similar to Etis' drawing, with the lower nailing strip needing to be beveled at the correct angle so the board gets as much support as possible. The water board itself should also probably be beveled at the correct inward angle so it fits as far in as possible.
If you plan to paint the water board in a contrasting color, a good tip is to paint it before installing it. With a covering panel or the like, there will be a lot of masking otherwise. Also, choose the best timber in the pile for the water board. Then it will last for decades.
Sure, you can do that, but it requires more preparation work and doesn't provide durability over time...
Here you need to cut a larger angle...
Paint the ends according to all the rules of art before you mount it...

Here with vattbräda and be meticulous with the painting
Eti..
But wouldn't it be "safer" if the waterboard is angled outward so that it has the same function as the metal sheet?
In any case - should there be air between the panel boards and the waterboard as shown in the image?
And if so, how much?
So there should be no gap at all between the panel and the vattbräda?
This model means that I just splice the two panel surfaces with a crosswise board?
The problem is that you get several panels with end grain that will absorb moisture and crack in the end grain. If you have acrylic paint, the panel's end grain will probably rot over time. You usually want the panel to be as whole as possible. The reason for the level offsets is to protect the end grain and avoid metal. Personally, I think cut panels with waists, etc. are very ugly. Typical assembly house with elements. But that's my opinion, of course.
Hello Zingo.. That will also be good,
but be sure to apply a generous amount of colorless lazur on the ends of the panel, so they will last significantly longer.
Similarly, apply lazur to the entire water board before you paint..
Eti..
Zingo's variant is what I mean by waterboard. That's how it looks on our house. I would say that it's the nice and traditional way. The end grain on the upper part of the panel should end a few mm above the waterboard to prevent it from absorbing too much water. The waterboard is of course exposed, but its end grain is protected. It should also be attached in a way that makes it easy to replace.
Our waterboards are still in good condition after 20 years and will probably last just as long. Maybe a shorter lifespan than metal, but still quite long... The panel is painted with distemper, allowing it to dry easily, and the waterboard with linseed oil paint.
Last edited:
Click here to reply
Vi vill skicka notiser för ämnen du bevakar och händelser som berör dig.