

On site where roof trusses are to be manufactured for the spring project. I have a friggebod with a width of 2.7 meters and want to have a traditional gable roof on it. What dimensions are recommended by the knowledgeable person for the truss timber? I plan to build with a 22-degree pitch if this also matters.
Thanks in advance for the input.
Thanks in advance for the input.
Not that I am any dimensioning expert, and I don't own any calculation program either, but first of all, you need to know where you are going to build so that you consider the correct snow loads. If you live in the lower half of Sweden, I would myself, with the small width you mention of 2.7 m, have used 45x120 as a rafter tie and 45x145 as rafter legs and placed a V-shaped truss roughly in the middle of the rafter. That should be more than sufficiently strong. Perhaps an engineer on the forum can provide a more detailed answer.
Is the truss required, the V-shaped one mentioned for this width and these dimensions I've been talking about as mentioned in the response? If so, the small but still attic space becomes more difficult to utilize, I think. Nail plate on both sides and plenty of anchor screws in these, what do the engineers on the forum say about 45*145 as rafter legs and 45*120 collars. If additional support is needed, can I settle for two vertical posts of 45*120 between the rafter legs and the underside of the collars? These are placed midway between the ridge and the corner where the collar and rafter legs meet.
I think it might work with just nail plates, but I would personally build with a V just to be safe. By V, I mean a beam in the middle of each leg slanting down towards the collar tie, not a V under each rafter leg. But there won't be much attic space...


If we assume you live in snow zone 2.5...
45x120 for the entire truss, nail plates 100x240x2.0 at connections upper chord/lower chord, nail plate 80x200x2.0 at the ridge. Trusses on c/c 1200 mm. Calculated with wood in K24 and roof tiles on the roof.
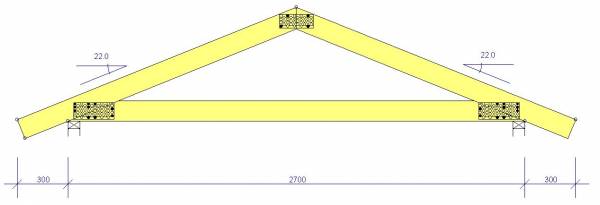
That's how I would have done it, but the final choice is up to you!
45x120 for the entire truss, nail plates 100x240x2.0 at connections upper chord/lower chord, nail plate 80x200x2.0 at the ridge. Trusses on c/c 1200 mm. Calculated with wood in K24 and roof tiles on the roof.
That's how I would have done it, but the final choice is up to you!
I was also thinking of calculating a truss for you, just to get an idea about dimensions.
My program can only calculate at 14° or 27°, so I have chosen 14° as that load case is worse. Snow zone 3.5, heavy roof (tile or concrete tiles), K12 timber, which is roughly equal to very fine unclassified lumber yard wood.
All dimensions became 45x120. My program cannot handle dimensions smaller than 45x120, so I am quite convinced that you can use 45x95 in the lower chord. The support width is also set to 120mm (the smallest the program can handle), but it doesn't matter, the support reactions are low on such a narrow roof.
As you can see, and now there are two of us, it works well with 45x120 in this short span.
Since I can't make a 22°, you can either see this as an indication of dimensions or redraw it to 22 as best as you can.
My program can only calculate at 14° or 27°, so I have chosen 14° as that load case is worse. Snow zone 3.5, heavy roof (tile or concrete tiles), K12 timber, which is roughly equal to very fine unclassified lumber yard wood.
All dimensions became 45x120. My program cannot handle dimensions smaller than 45x120, so I am quite convinced that you can use 45x95 in the lower chord. The support width is also set to 120mm (the smallest the program can handle), but it doesn't matter, the support reactions are low on such a narrow roof.
As you can see, and now there are two of us, it works well with 45x120 in this short span.
Since I can't make a 22°, you can either see this as an indication of dimensions or redraw it to 22 as best as you can.
Great to have this forum indeed, what would the hobby carpenter be without all the help available here.
Built trusses 45*120 with an additional vertical support between the ridge and the baseboard.
Nail plates on both sides and anchor screws.
Probably over-dimensioned for my little shed, but better that than the other way around.
Built trusses 45*120 with an additional vertical support between the ridge and the baseboard.
Nail plates on both sides and anchor screws.
Probably over-dimensioned for my little shed, but better that than the other way around.
If the cabin is just 2.7 meters wide, you can build rafters out of almost anything. For comparison, the rafters in my carport are built from 145x45 on 2.4 and 3-meter centers, respectively. It is 5.4 meters wide and has stood for five years now without visible deformation of the roof.
Click here to reply