

Hi,
I have some plans to renovate the kitchen at home. The house is old and the ceiling height is nothing to boast about. The problem is that there are visible beams in the kitchen ceiling, which complicates and limits both the number and height of kitchen cabinets.
I don't personally know how to determine if the beams are load-bearing or just installed as a rustic interior detail.
Anyone here who can offer some good tips?
Attaching some pictures of how it looks.
I have some plans to renovate the kitchen at home. The house is old and the ceiling height is nothing to boast about. The problem is that there are visible beams in the kitchen ceiling, which complicates and limits both the number and height of kitchen cabinets.
I don't personally know how to determine if the beams are load-bearing or just installed as a rustic interior detail.
Anyone here who can offer some good tips?
Attaching some pictures of how it looks.
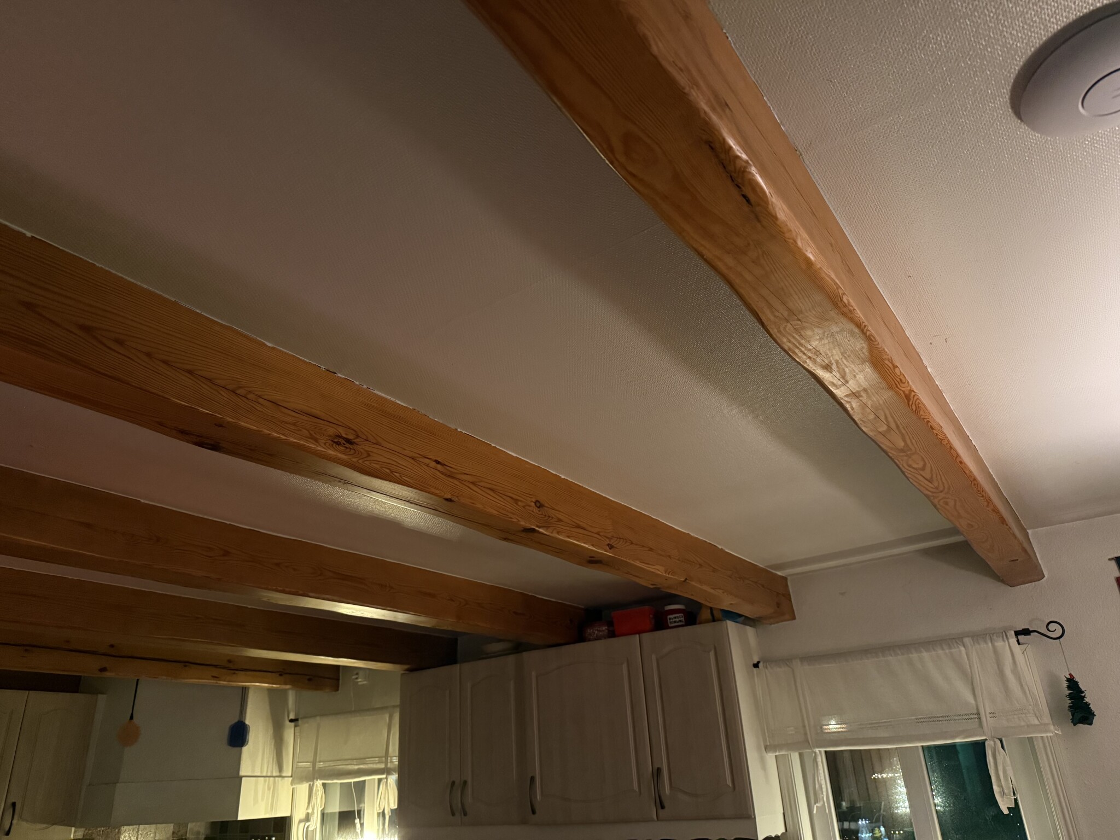
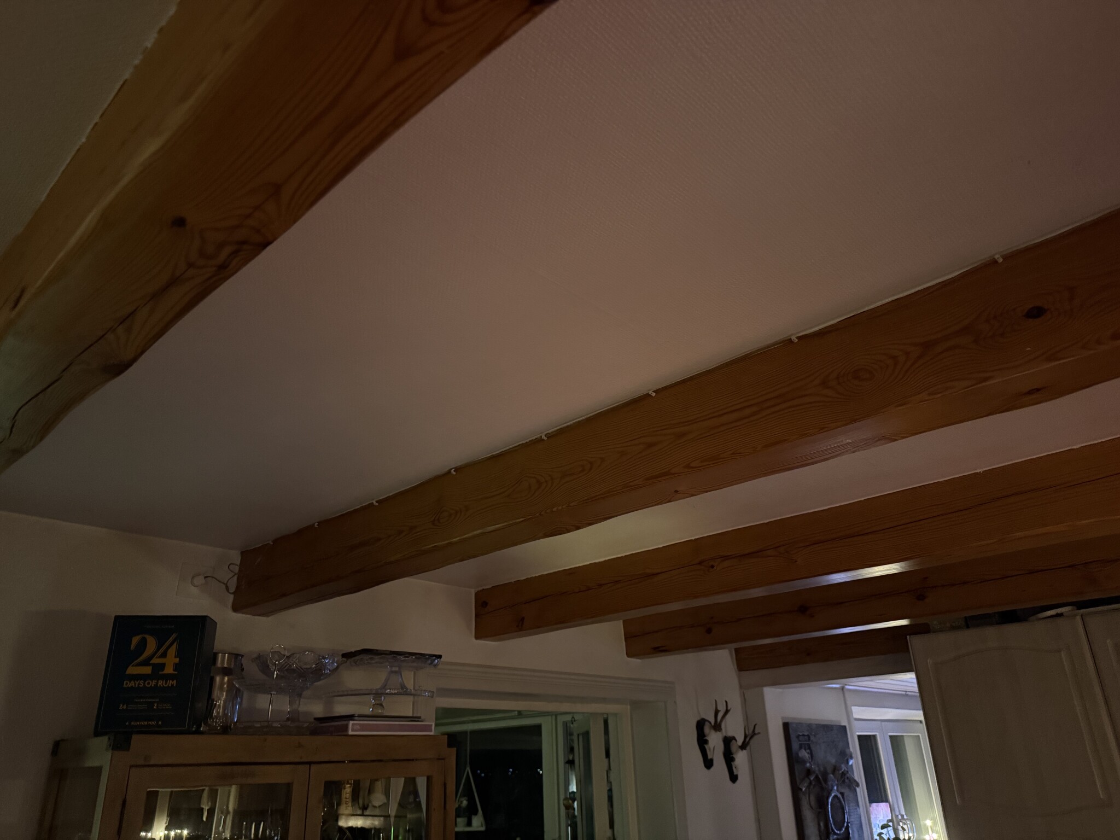
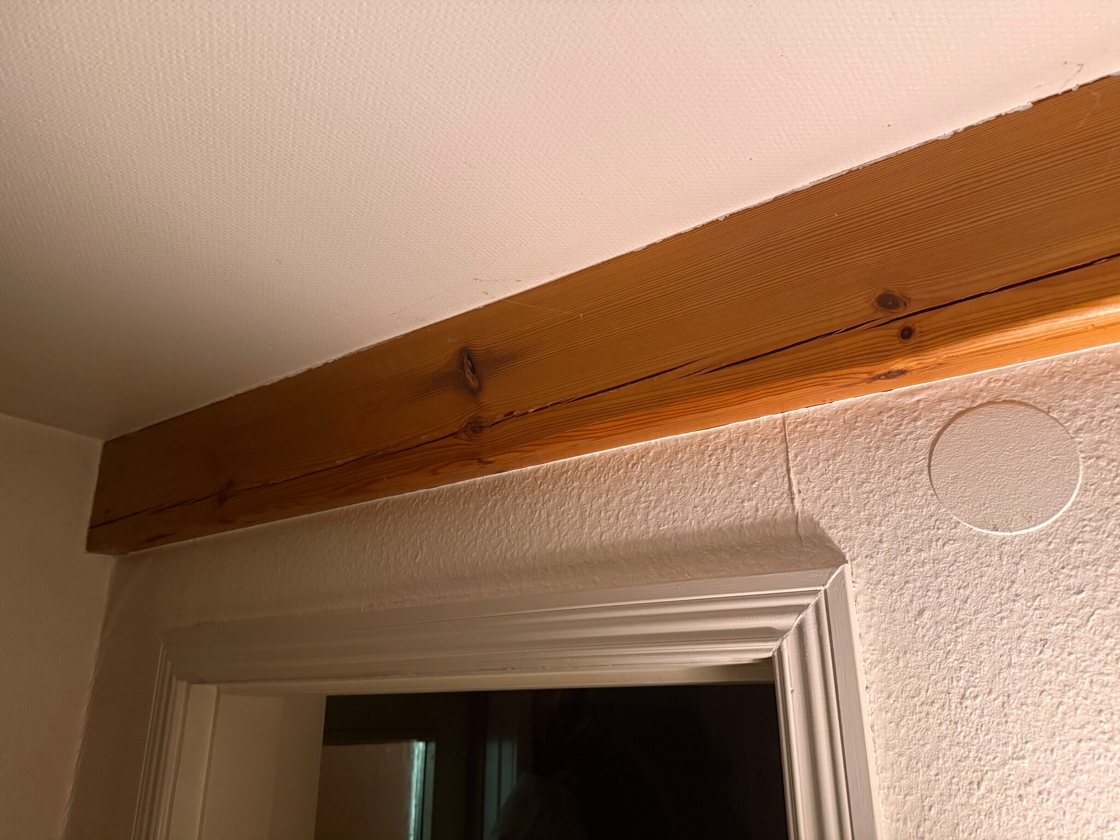



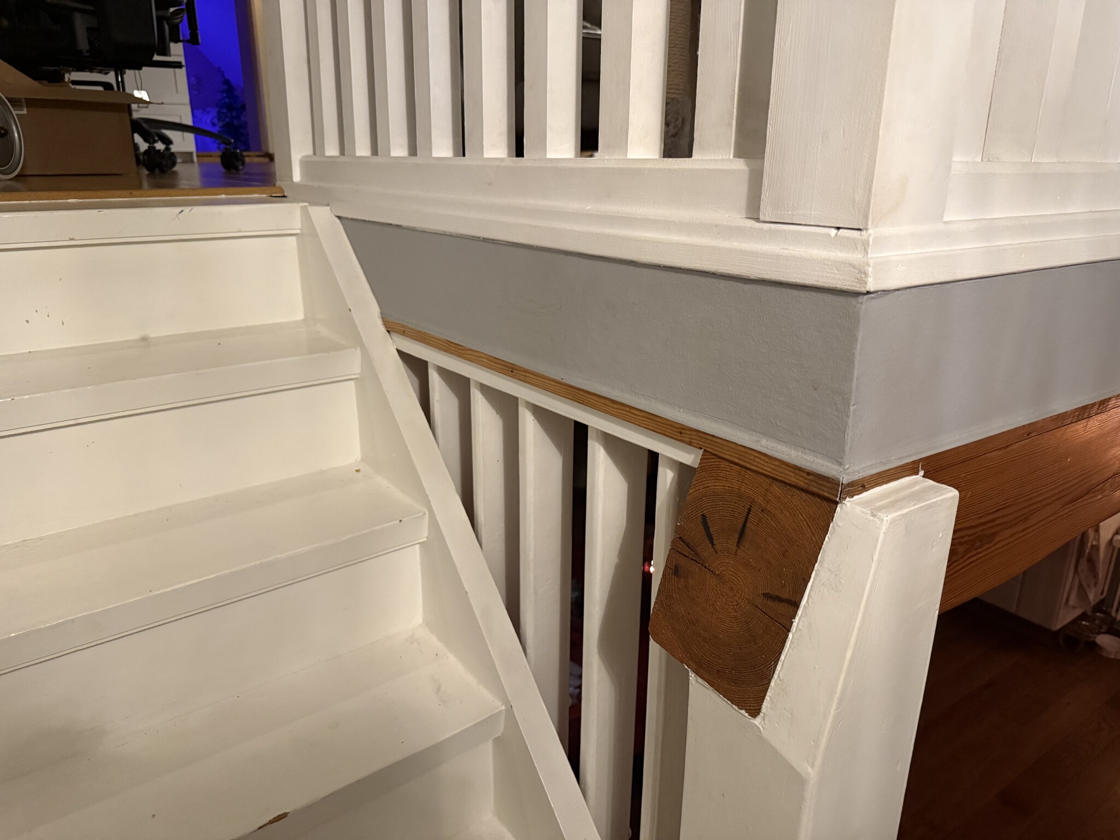

If I'm seeing correctly, the bottom of the beams is at the same height roughly as the ceiling in the adjacent room, which indicates that they are part of the structure. The dimensions of the timber also suggest this.
Is there somewhere you can imagine opening up the floor on the upper level, or alternatively opening up the ceiling in the kitchen to inspect how it connects? For example, if you take down an upper cabinet in the kitchen and open up there. Then the intervention is somewhat hidden when you put the upper cabinet back if it's difficult to patch up nicely. The hole doesn't have to be excessively large either, maybe just removing a piece about 30x30 cm or so will suffice. Just so you can look up into the ceiling and see if there are beams that are independent of the visible beams.
Edit: be prepared that a lot of sawdust might come down if the floor between is insulated according to older standards.
Edit: be prepared that a lot of sawdust might come down if the floor between is insulated according to older standards.
Last edited:

My goodness! A house from the early 1900s. Obviously, these beams are part of the load-bearing structure. The upper floor/joist is built to insulate the lower floor from the upper floor. Otherwise, it would have just been a plank floor in between, where both dust and sound would have traveled through. These beams also play a vital role, just like in any log house, in tying the outer walls together.
So, they cannot be removed or notched out unless the entire upper floor from the wall plate and upwards is replaced.
So, they cannot be removed or notched out unless the entire upper floor from the wall plate and upwards is replaced.
Click here to reply