A few questions before garage renovation
Demolition of the interior wall between the garage and storage room
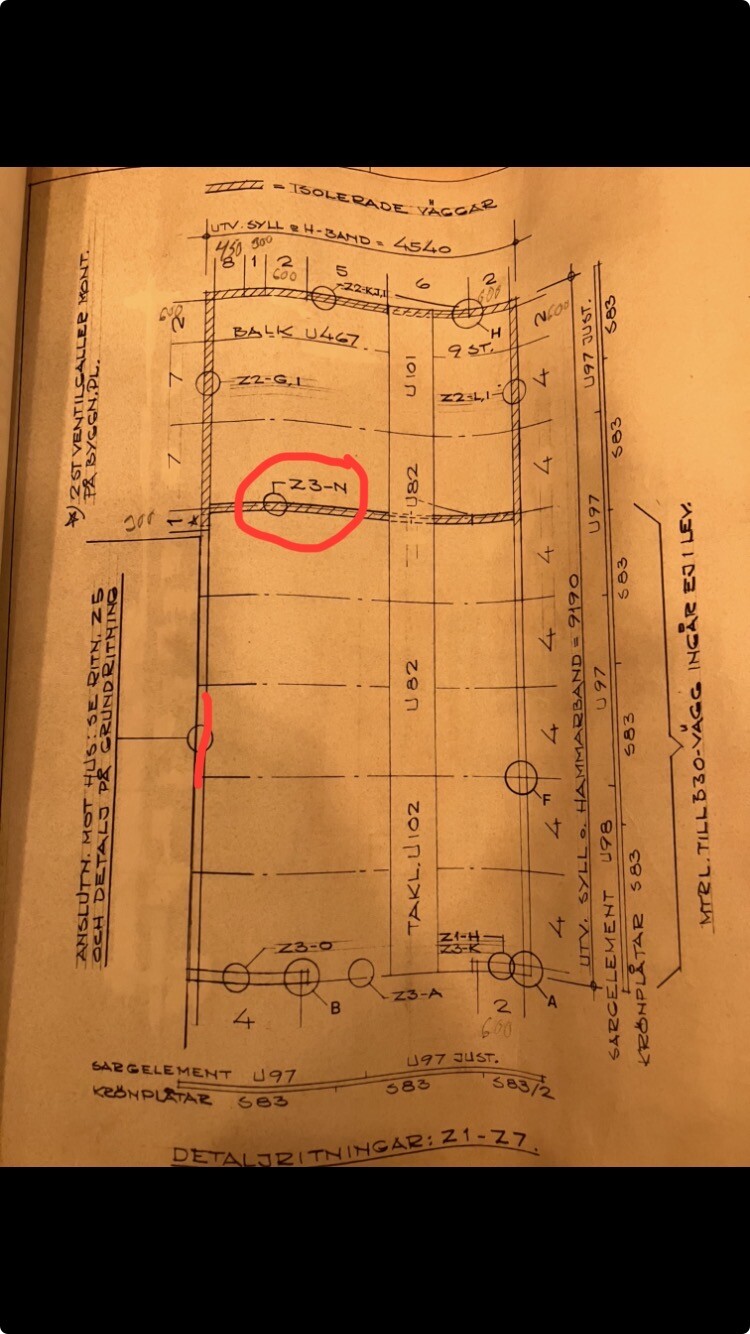
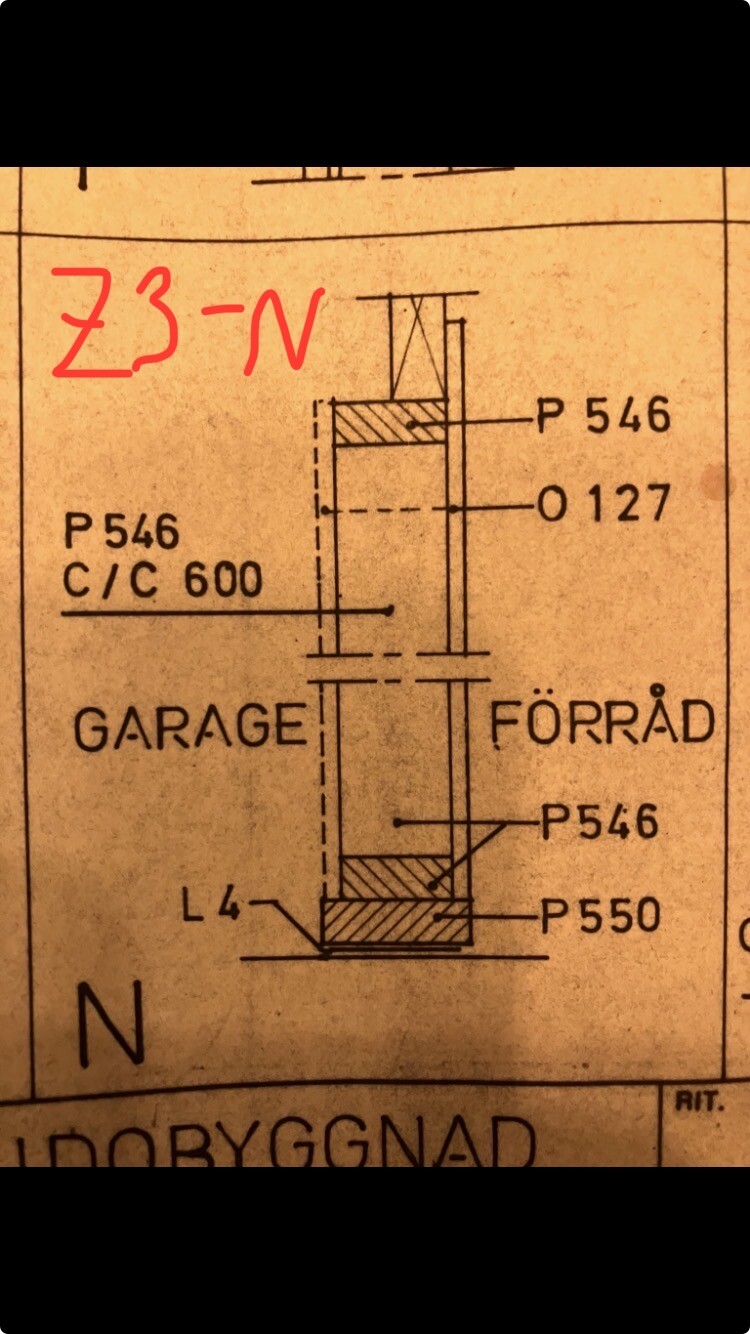
The interior wall Z3-N should be demolished between the garage and storage room.
Is there anything indicating with certainty that it is load-bearing or non-load-bearing?
Door between garage and house
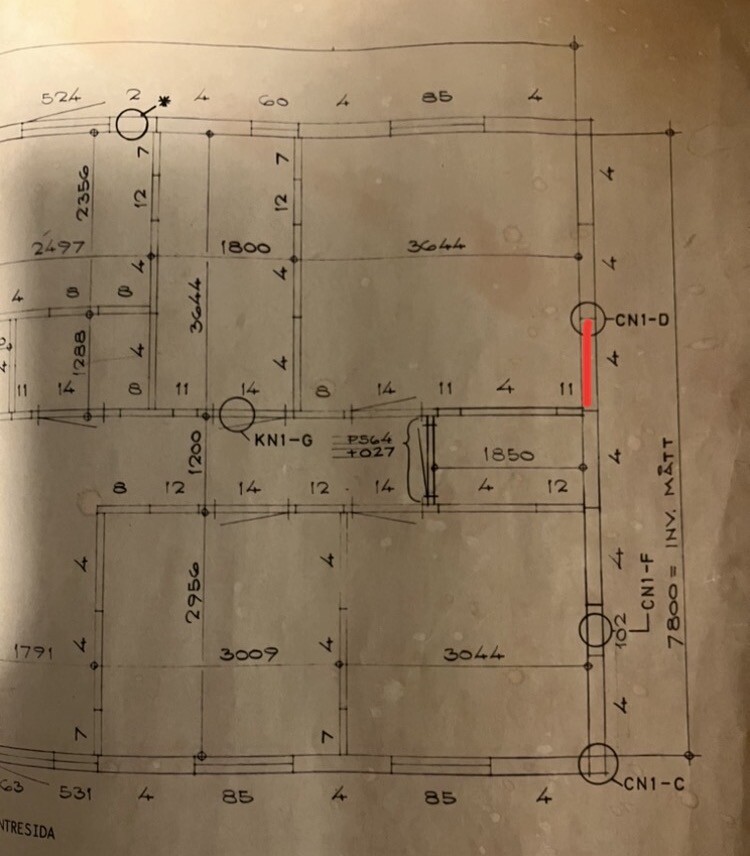
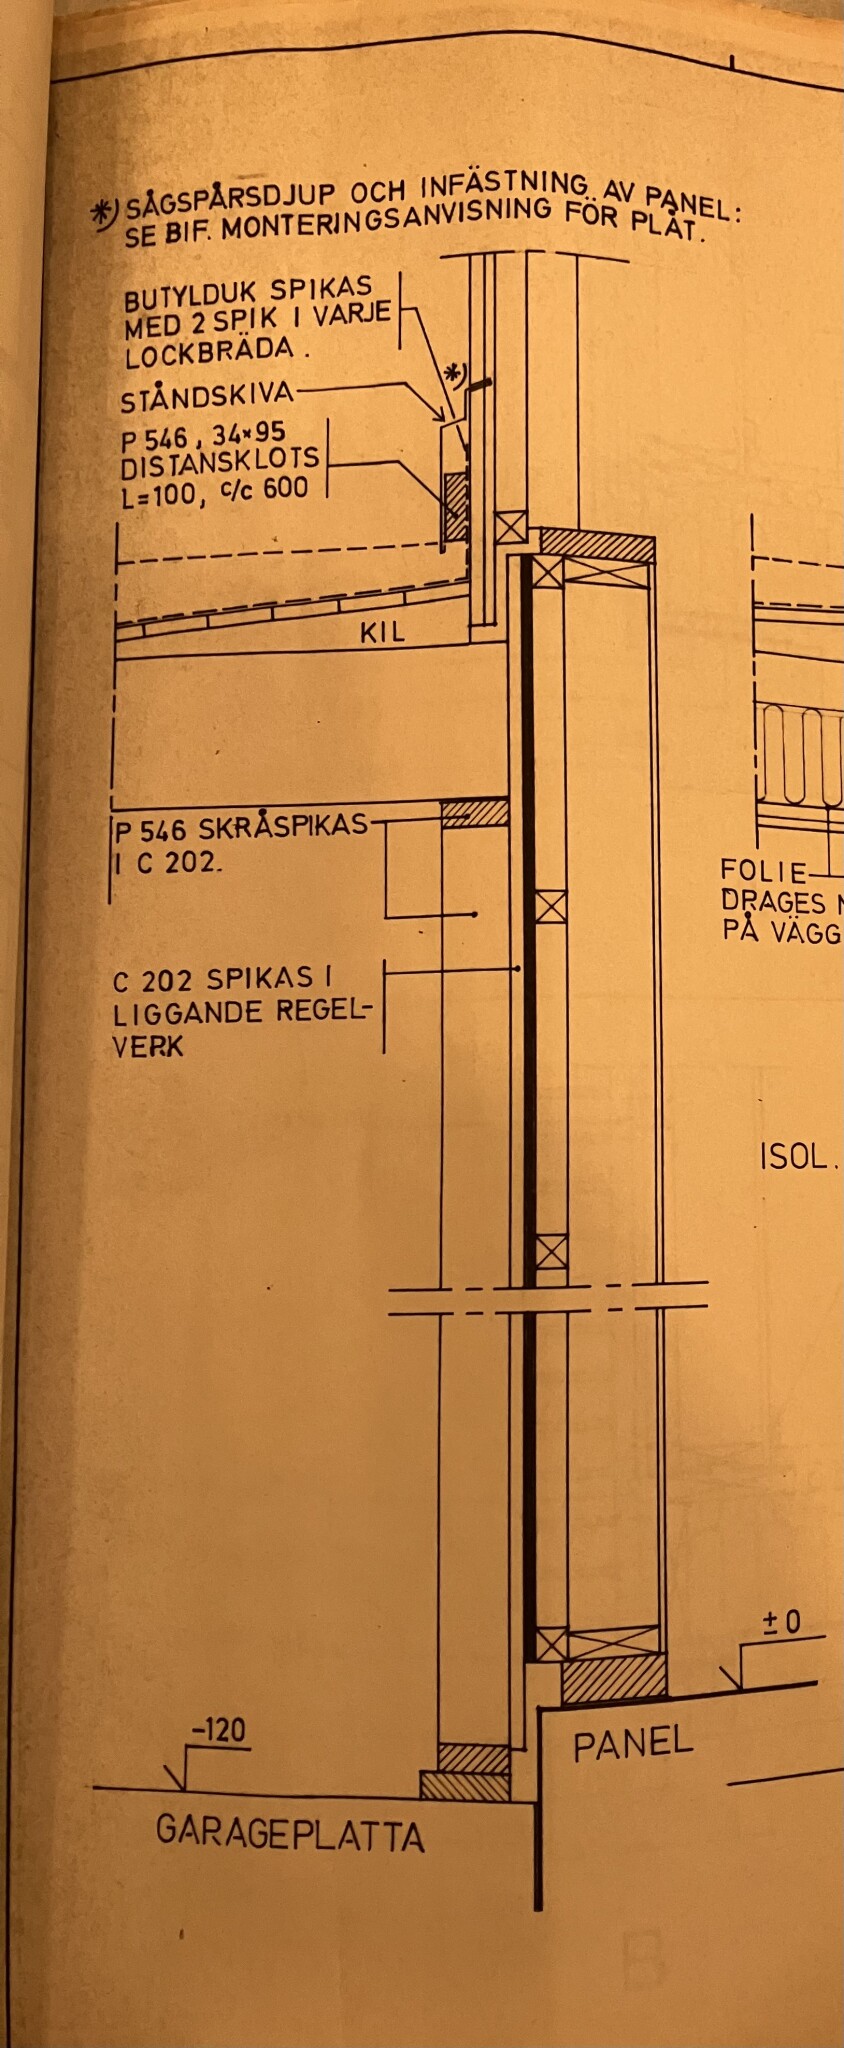
An approved exterior door should be installed between the house and garage, which are adjacent with an air gap, resulting in approximately 30cm deep frame. Marked placement with a red line.
Am I correct in thinking that since I need to open up both the house's and garage's exterior walls, I need to bring in a structural engineer to calculate headers and side studs for both the house and the garage?
Then report this to the municipality, both due to fire safety and changes in load-bearing structures.