
8,449 views ·
4 replies
8k views
4 replies
Replace Roof Truss Bottom Cord or Not
In the middle of the quotation process regarding a proposed roof elevation. Increased wall height by 70cm and a small dormer towards the front. The question I've asked the carpenters is whether we need to tear up the flooring, which is currently chipboard, in the attic to replace the existing rafters (27 degree angle) with new ones at a 38-degree pitch and elevated by 70cm on the sides.
I've received different answers... some say to cut everything but leave the lower arms in place and install new upper arms + struts, etc. Others say everything must be removed to be replaced with entirely new rafters.
A third option is to place new rafters next to the existing lower arms. What does the expertise in the forum say?
/AJ
I've received different answers... some say to cut everything but leave the lower arms in place and install new upper arms + struts, etc. Others say everything must be removed to be replaced with entirely new rafters.
A third option is to place new rafters next to the existing lower arms. What does the expertise in the forum say?
/AJ
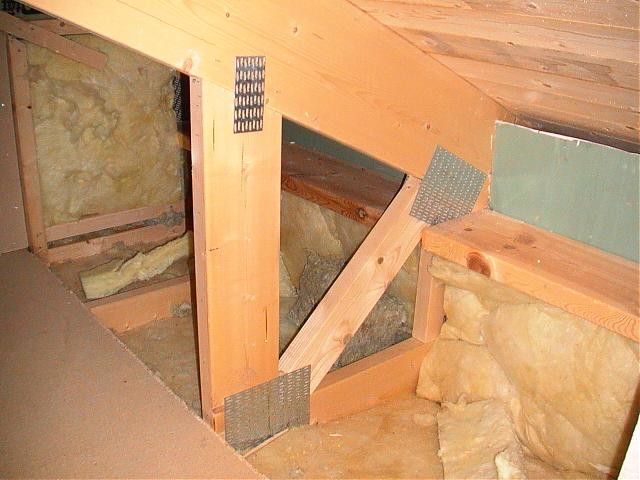
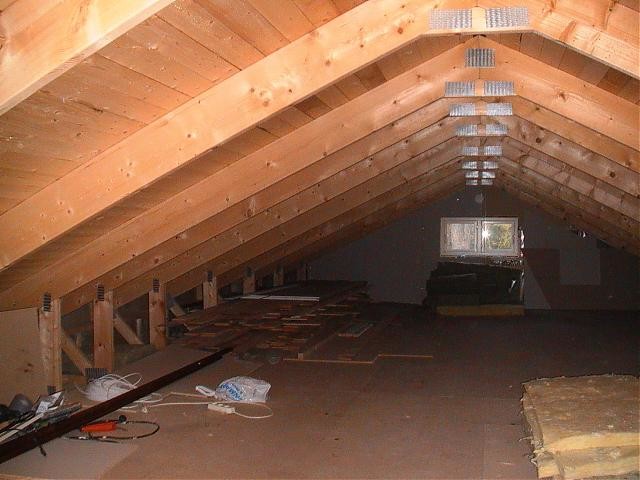
if you are going to attach new tops to the old subframes, you have to remove the nail plates there as well, which damages the wood a bit, and then it depends on whether the existing ones are suitable, right dimension, quality, and metal on any joints...
then chairs without subframes become very wobbly and lift up...
then chairs without subframes become very wobbly and lift up...
Thanks for the response....
I understand what you mean about the wood potentially being damaged when you have to use a crowbar to remove the support legs and upper arms. Perhaps it would be wiser to do this by removing these parts but by placing entirely new roof trusses right next to them... it should also provide better stability for the attic floor, I assume.
I understand what you mean about the wood potentially being damaged when you have to use a crowbar to remove the support legs and upper arms. Perhaps it would be wiser to do this by removing these parts but by placing entirely new roof trusses right next to them... it should also provide better stability for the attic floor, I assume.
yes, it should become stable if the new one is mounted next to the old ones, the spikplåtarna can be pulled out with a pipe wrench and where they have been pressed in, the timber is full of holes and isn't as strong anymore, or alternatively cut them off with an angle grinder and let them remain.
I have no idea how well it works to keep old subframes and build on with "upper parts".
But I have added a half floor to my house from 27 degrees to 45 degrees.
It was done with completely new roof trusses that were fastened between the old ones at 1200mm distances (the old ones were 100mm apart).
We kept the old subframes because the roof on the ground floor is attached to them—and there was no benefit in removing them. We vacuumed out the sawdust through a contractor and replaced it with loose-fill insulation after the new trusses were in place—it was expensive—had I had the time and energy, I would have shoveled into bags—but it involves large volumes.
It might have been possible to just remove the sawdust where the new trusses need to be placed—in your case, it looks pretty new, so the distance might be 1200mm, and it's easy to just screw them to the old subframes.
But it costs money to have construction workers who have problems/issues getting the trusses in place—so I would probably remove the sawdust.
Before you then insulate the intermediate floor, you can consider any spotlights on the ground floor and set up cups for heat protection.
But I have added a half floor to my house from 27 degrees to 45 degrees.
It was done with completely new roof trusses that were fastened between the old ones at 1200mm distances (the old ones were 100mm apart).
We kept the old subframes because the roof on the ground floor is attached to them—and there was no benefit in removing them. We vacuumed out the sawdust through a contractor and replaced it with loose-fill insulation after the new trusses were in place—it was expensive—had I had the time and energy, I would have shoveled into bags—but it involves large volumes.
It might have been possible to just remove the sawdust where the new trusses need to be placed—in your case, it looks pretty new, so the distance might be 1200mm, and it's easy to just screw them to the old subframes.
But it costs money to have construction workers who have problems/issues getting the trusses in place—so I would probably remove the sawdust.
Before you then insulate the intermediate floor, you can consider any spotlights on the ground floor and set up cups for heat protection.
Click here to reply