
I have been living in an Elementhus for just over 5 years now and am starting to learn most of it. Right now, I am renovating the basement and have encountered two slightly unclear things.
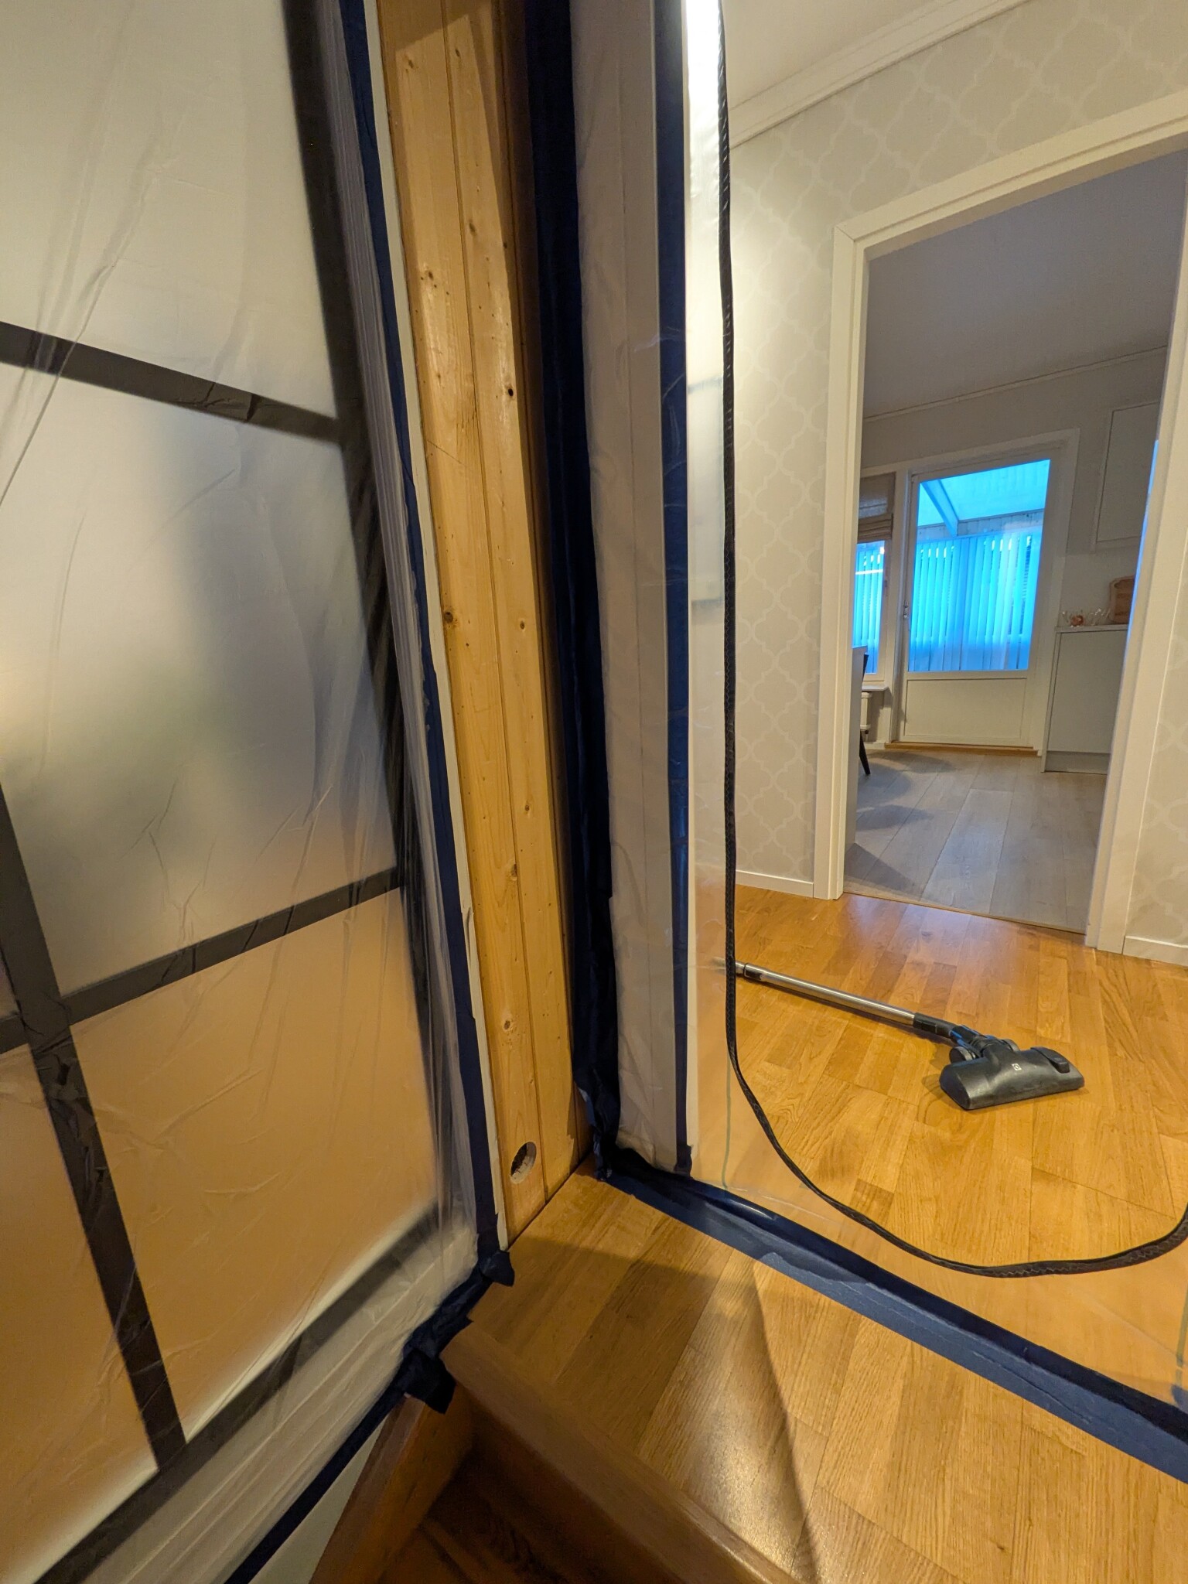
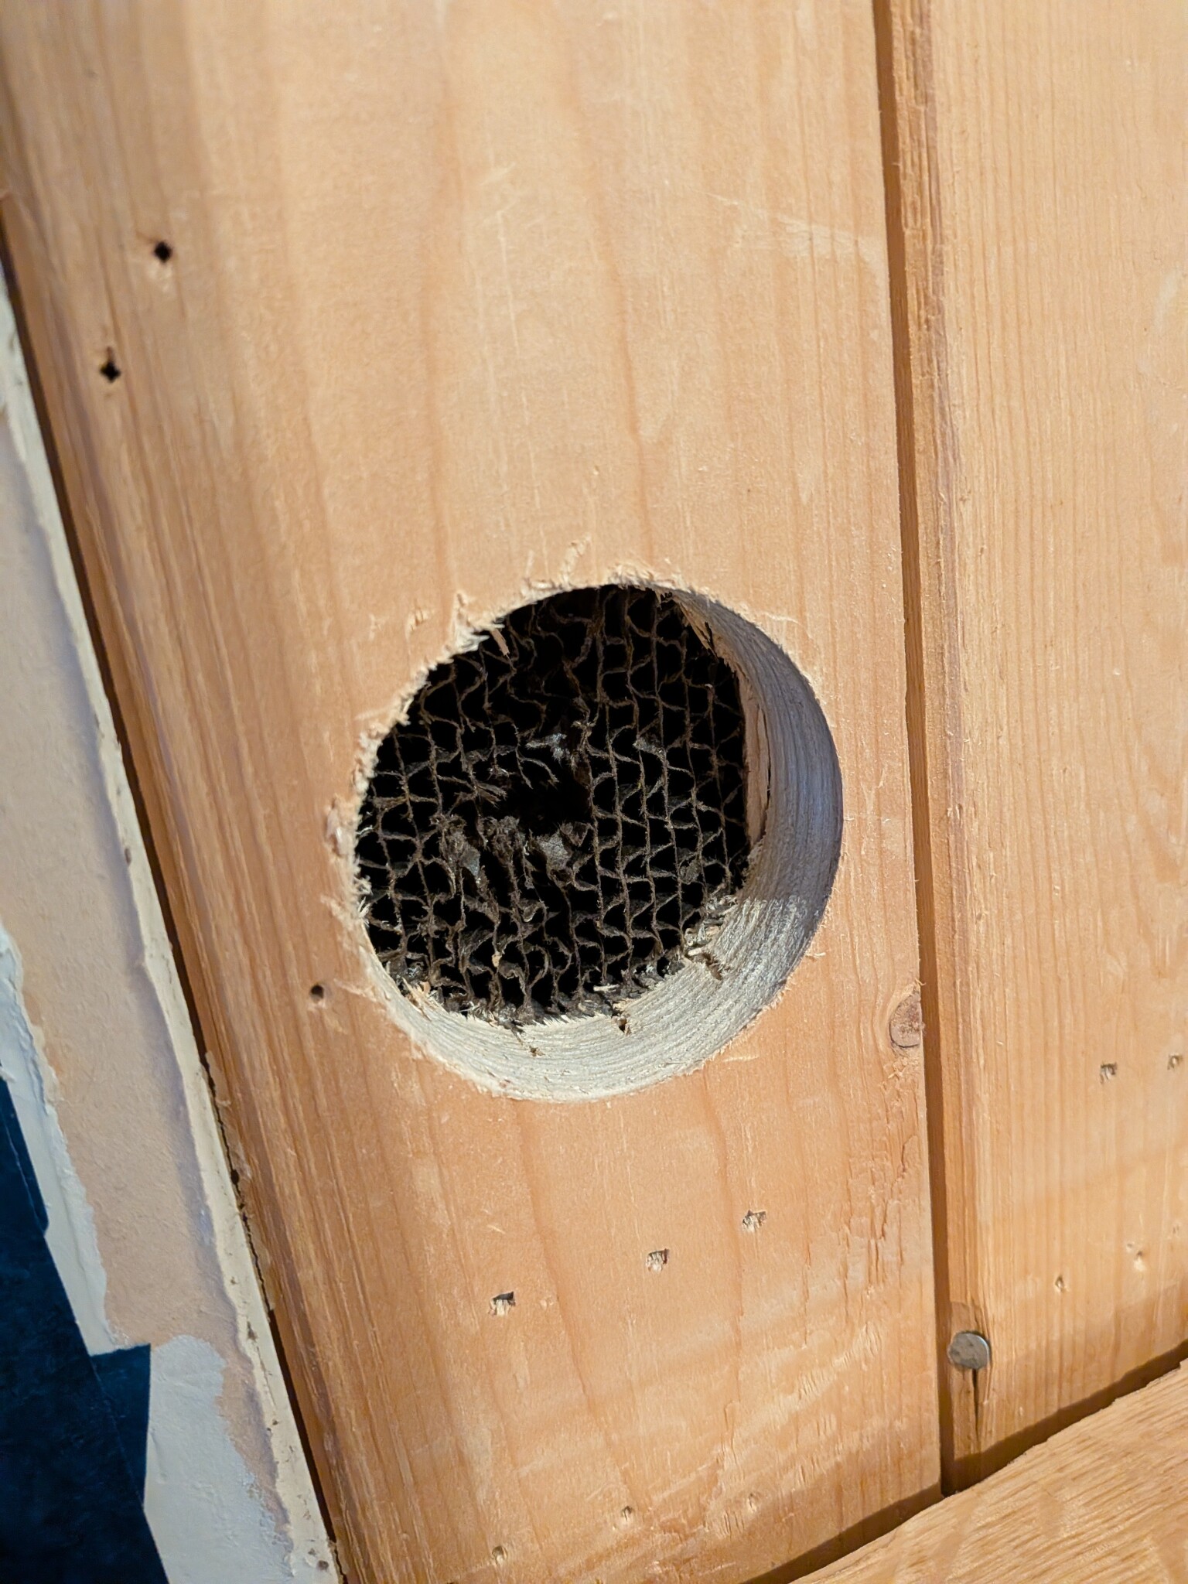
In the staircase down to the basement, there is some exposed cabling that I would like to move to the other side, into the wall. The wall in question is a short section that I suspected would be more or less hollow since the return from the radiators upstairs runs there. But that wasn't the case. Instead, I encountered some form of element that I haven't seen in the house before. They are much smaller than the other elements (about 10cm wide and deep). They look more like planks (each element is only a board wide instead of cross-laminated wood). They are filled with cardboard instead of sawdust and seem to lack masonite on the sides.
Is it safe to modify these a bit to install some junction boxes and conduits? It is right next to the posts and beams in the stairs where the railing used to be (glass wall there now). The alternative is to build it out a bit with battens to make room for conduits and a junction box that is 35mm.
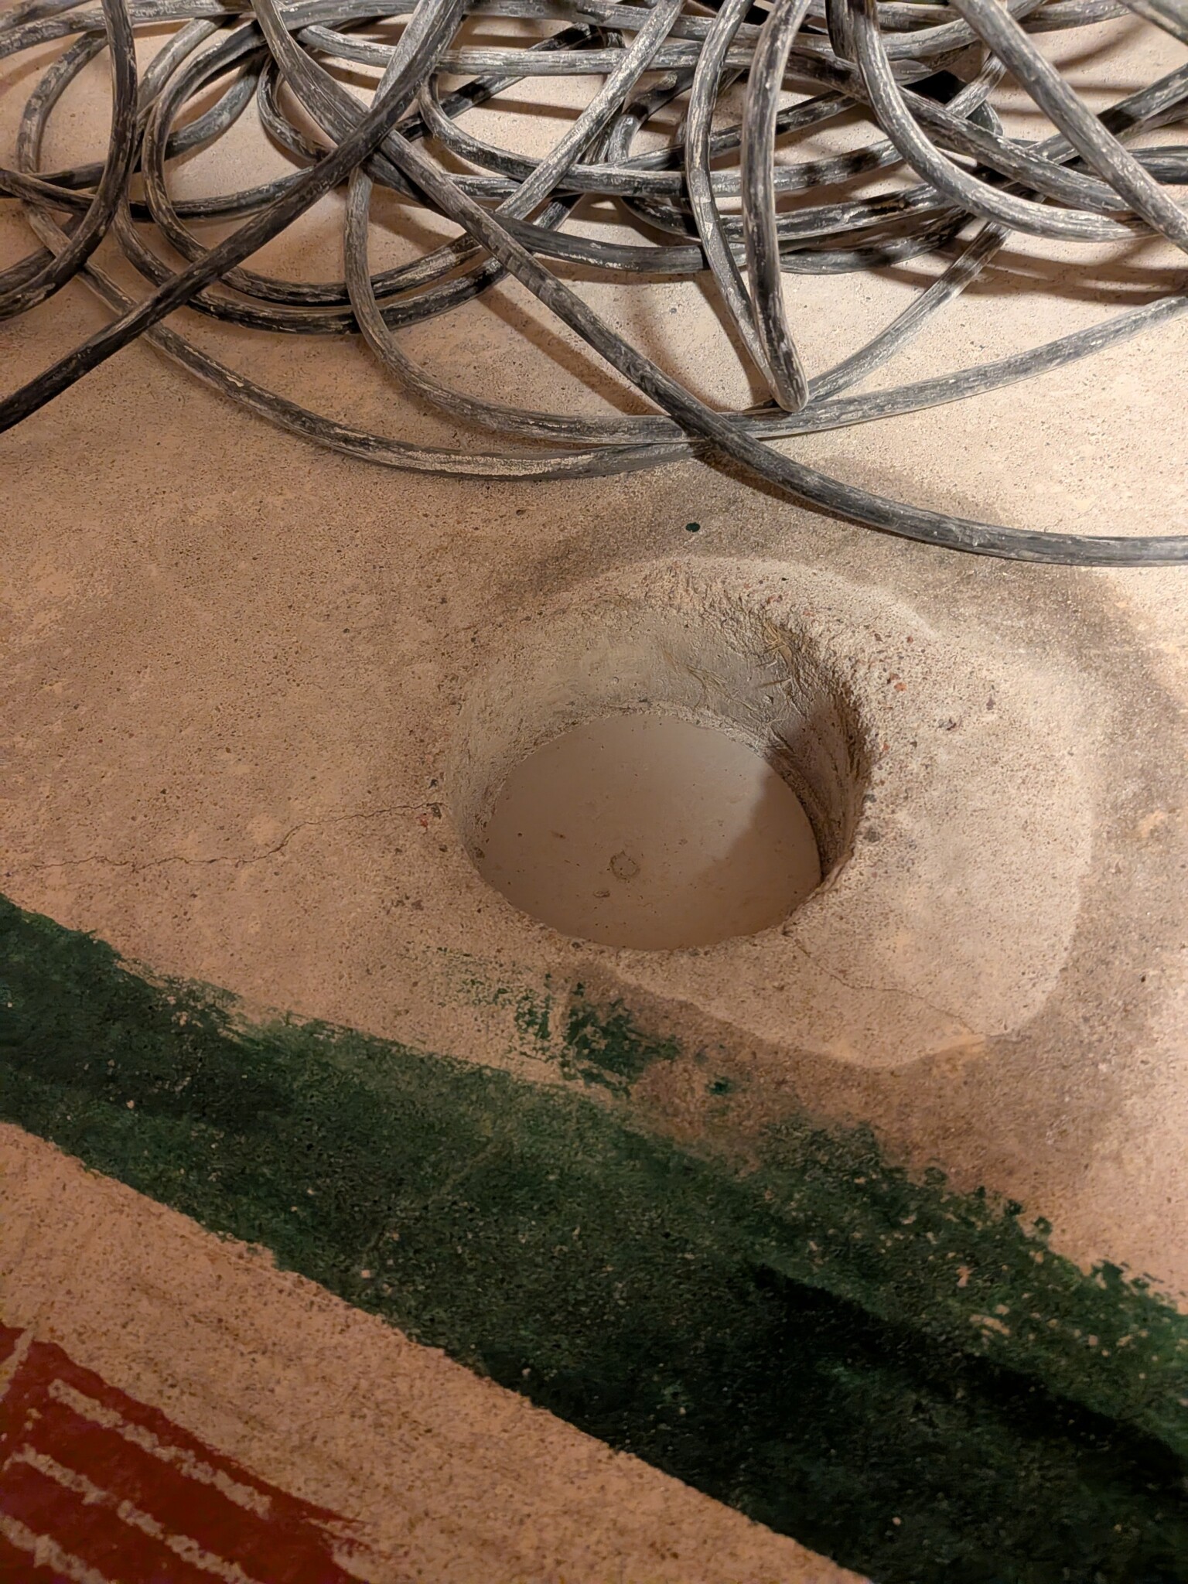
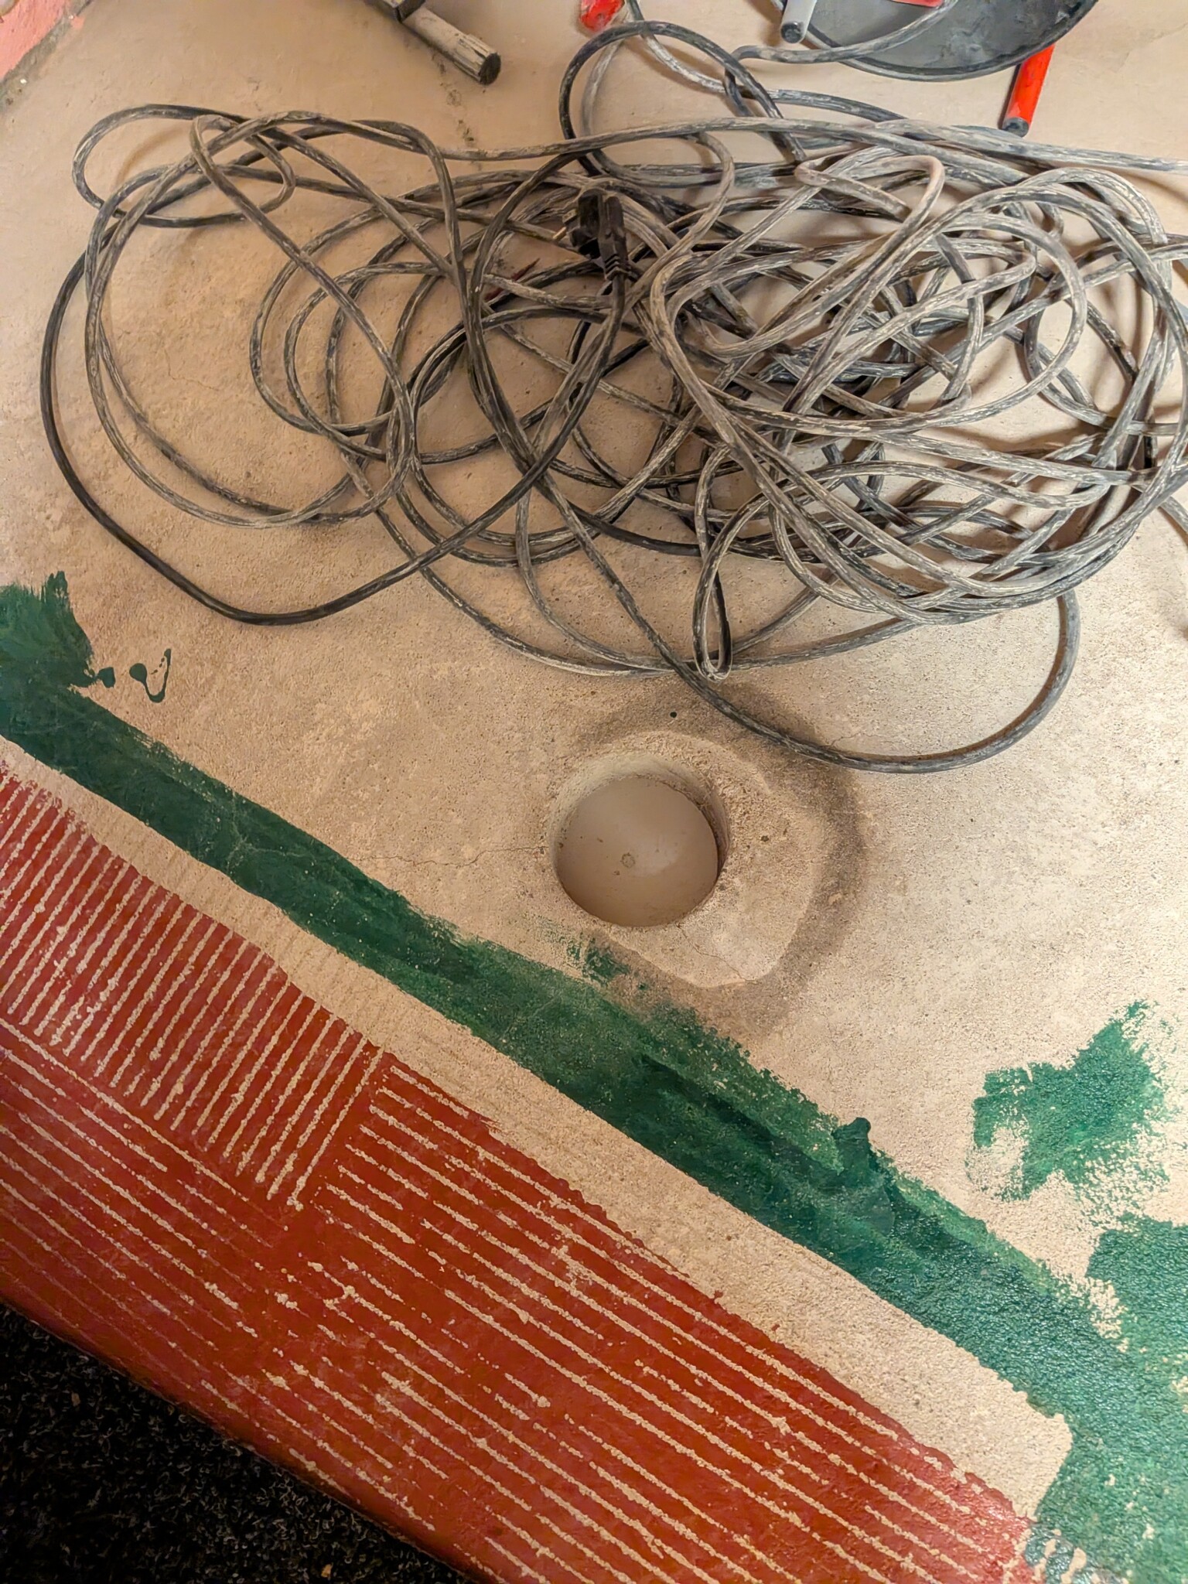
Another interesting thing I've encountered is a hole in the basement floor under the stairs. It was previously covered with masonite, laminate flooring, and other stuff that shouldn't be down in the basement. The hole is about 11cm wide and 6cm deep. At the bottom, there seems to be a plastic lid. I can't get it up and would rather not break it when I don't know what it is. The suspicion is, of course, that it could have something to do with the sewage, but it doesn't add up considering how the sewage should be routed. The original drawing says there should be "Svale" there. At this stage, it will probably be carpeted, but who knows, my wife might want tiles in a week...
In the staircase down to the basement, there is some exposed cabling that I would like to move to the other side, into the wall. The wall in question is a short section that I suspected would be more or less hollow since the return from the radiators upstairs runs there. But that wasn't the case. Instead, I encountered some form of element that I haven't seen in the house before. They are much smaller than the other elements (about 10cm wide and deep). They look more like planks (each element is only a board wide instead of cross-laminated wood). They are filled with cardboard instead of sawdust and seem to lack masonite on the sides.
Is it safe to modify these a bit to install some junction boxes and conduits? It is right next to the posts and beams in the stairs where the railing used to be (glass wall there now). The alternative is to build it out a bit with battens to make room for conduits and a junction box that is 35mm.
Another interesting thing I've encountered is a hole in the basement floor under the stairs. It was previously covered with masonite, laminate flooring, and other stuff that shouldn't be down in the basement. The hole is about 11cm wide and 6cm deep. At the bottom, there seems to be a plastic lid. I can't get it up and would rather not break it when I don't know what it is. The suspicion is, of course, that it could have something to do with the sewage, but it doesn't add up considering how the sewage should be routed. The original drawing says there should be "Svale" there. At this stage, it will probably be carpeted, but who knows, my wife might want tiles in a week...
We have an Elementhus from 1969/South of Stockholm. They put down all sorts of drain outlets in our basement as preparation for something else when it was built. That looks like it is prepared for a floor drain. Please let us know how it turned out. (We found about 12 tie-ins in the cast slab when filming the drain pipes).G Greggen said:I have lived in an Elementhus for over 5 years now and am starting to learn most of it. Right now, I am renovating the basement and have encountered two slightly unclear things.
In the staircase down to the basement, there are some surface-mounted cables that I would like to move to the other side, into the wall. The wall in question is a short section that I suspected would be more or less hollow since the return from the radiators on the upper floor goes there. But that was not the case. Instead, I encountered some form of element that I haven't seen in the house before. They are much smaller than the other elements (about 10cm wide and deep). They look more like planks (each element is only one board wide instead of cross-laminated wood). They are filled with corrugated cardboard instead of sawdust and seem to lack masonite on the sides.
Is it safe to mess around with these to fit in some device boxes and conduit? It's right next to the posts and beams in the staircase where the banister was (now a glass wall). The alternative is to extend it a bit with battens to make room for the conduit and device box which is 35mm.
Another interesting thing I have come across is a hole in the basement floor under the stairs. It was previously covered with masonite, laminate flooring, and other stuff that shouldn't be in the basement. The hole is about 11cm wide and 6cm deep. At the bottom, there seems to be a plastic lid. I can't lift it and would rather not break it when I don't know what it is. The suspicion is, of course, that it might be something to do with the drainage, but I can't make sense of it considering how the drainage should be routed. The original plan says it should be "Svale" there. At this stage, it will probably be carpeting there, but who knows, the wife might want tiles in a week...
That sounds.... Exciting XD It is very likely that it is some form of connection to the sewer.Anorlunda said:
We have a prefab house from 1969/South of Stockholm. They laid down all kinds of sewer outlets in our basement as preparation for other things when it was built. That looks like it's prepared for a floor drain. Please let us know how it turned out. (We found about 12 connections in the cast footing during the filming of the sewer pipes).
Regarding how it turned out... Not much has happened yet, simply put. I'm working on the basement, but with kids, homework, sports, and other things, it's not moving forward very quickly. I've started rebuilding, and the solution will simply be to find some kind of plug to fill/level the hole with, and then a carpet (for basements) in that space. That was the plan from the beginning, and it will make it possible to access it in the future if needed.
Click here to reply