Hello!
First post here... I've encountered a bit of a puzzle. I'm in the process of soundproofing my study. One wall faces out towards a corridor. I'm taking down the plasterboard inside my room and installing it into the existing wall to add more mass (I can't work on the wall from the corridor side) and then I'll mount double plasterboard on my side, properly done with damping glue, sealing, etc.

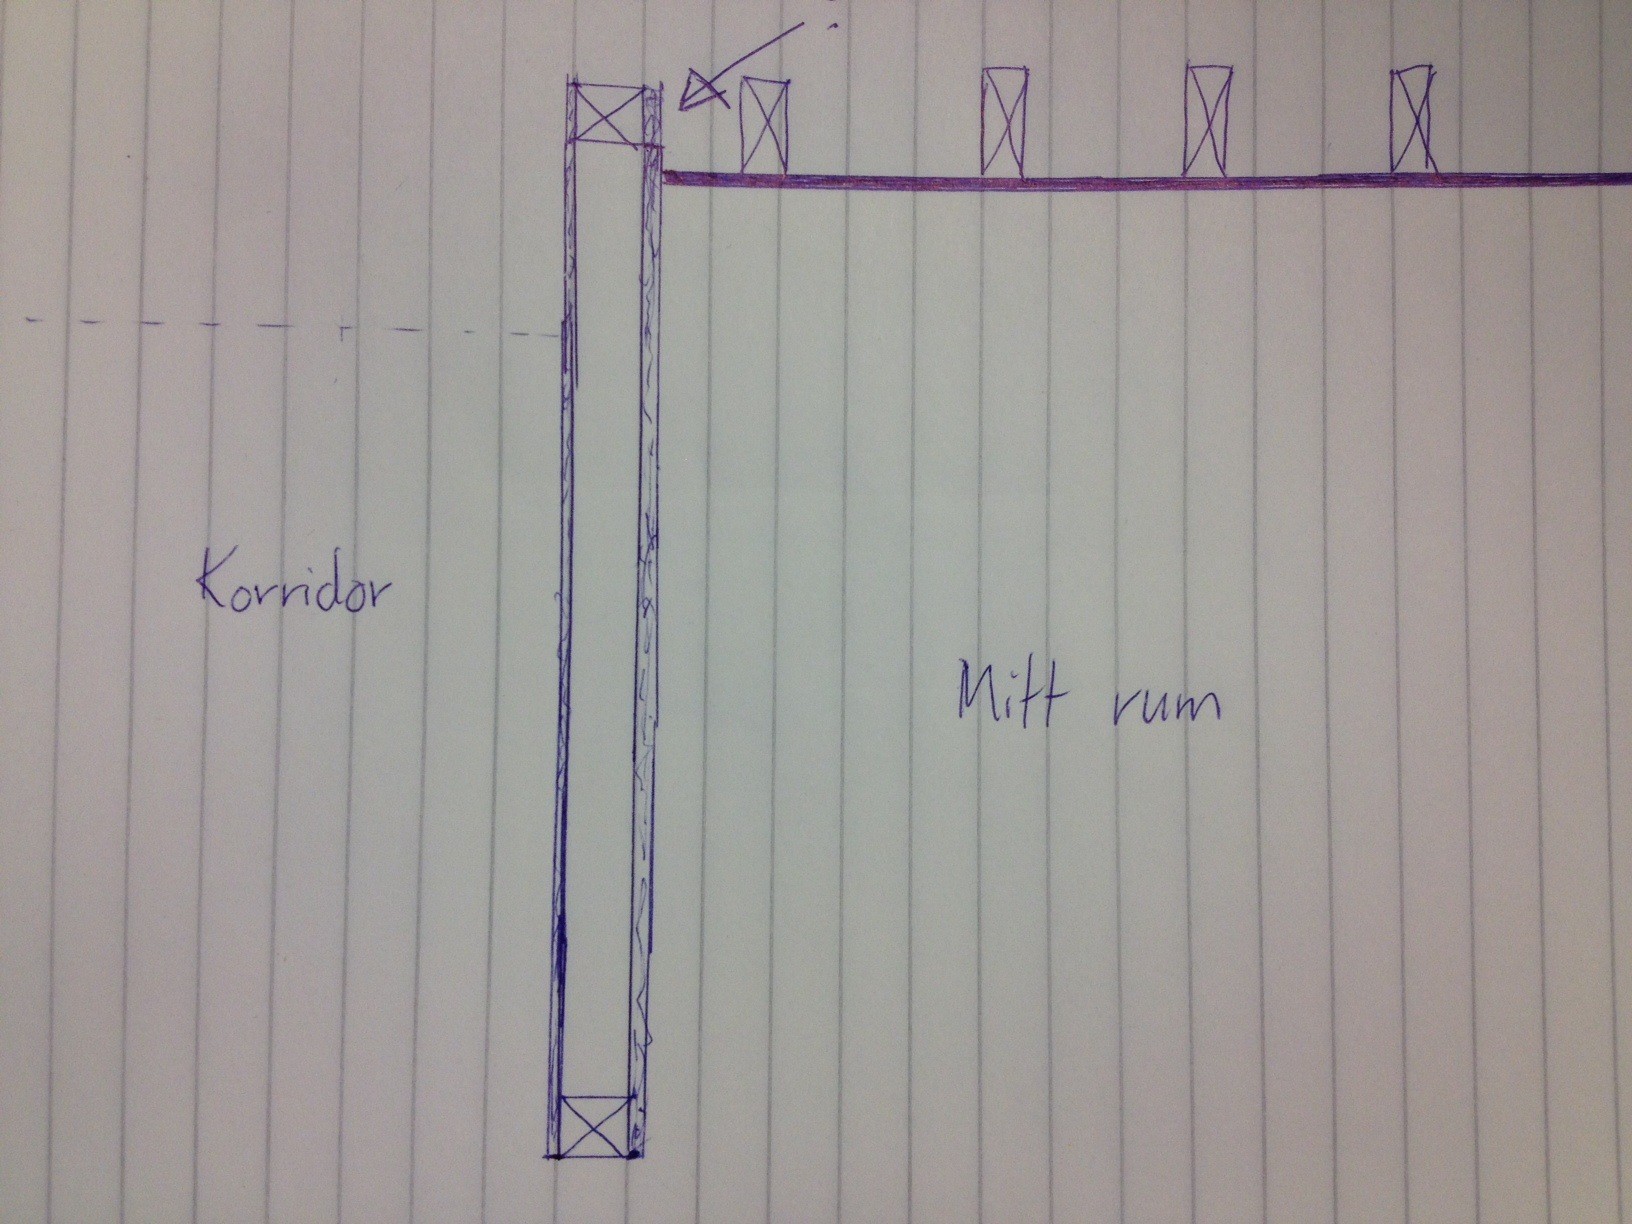
I have a grip on the soundproofing, but now that I've started taking down the plasterboard, I find the wall's construction in relation to the ceiling a bit odd. I put together the ugliest drawing on earth:
The upper longitudinal beam (the top plate, that is) in the wall frame and the ceiling in my room aren't connected; there's essentially an opening to the corridor when I remove the plasterboard. The dashed line in the corridor is the lowered "false ceiling," so it's not open in the way that it's visible, but I need it to be as sealed as possible here for soundproofing purposes.
The ceiling (the one completely filled in the drawing) in my room consists of boards covered with thin panels on the inside.
How should I handle this? I can't attach the new plasterboard to the top plate, except with glue. Does that matter?
Is it "structurally incorrect" to place the second layer of plasterboard flush with the ceiling, by cutting the panels a bit shorter than the first layer? With a small gap for acoustic sealant, of course. Since it's constructed with a single gypsum board initially, I can't fit both layers between the ceiling and the wall frame. Cutting into the ceiling is not an option.
An alternative could be to cut pieces of studs and place them in each "compartment" of the frame as a sort of false top plate, so that I can secure the boards properly along the upper short side. And then make both layers a bit shorter than the "original plasterboard"...
Hello! I think you should start with soundproofing as you wrote, and also try to insulate the small gap you can access in the ceiling. Then you hang down the upper frame with the help of smaller vertical studs that you attach with brackets. On these smaller studs, you then screw a horizontal frame so you can attach the new vertical drywall. Keep in mind to insulate properly since insulation soundproofs more than double drywall. From a construction standpoint, I see no problem with the second board touching the ceiling. Good luck!
Thanks for the response! So you're suggesting that I make the first layer of new drywall at the same height as the old drywall even though I can't access the top to screw it in? Should I just apply a line of glue there and be satisfied with that?
Then I wasn't quite clear on what you meant with the new suspended beam... what function do the vertical studs you suggest I attach to serve? Why not just angle nail/screw it between the studs that already exist?
Yes, the first layer goes as high as the old board. Glue up there and screw into the new horizontal beam. (or into the noggings you insert) The function of the new beam that "hangs" on the short vertical beams is that you get something to screw the last plasterboard into. If it's possible instead to insert noggings (short pieces of beam) between existing beams, that's a better option!
Ah, your thought was perhaps that the short vertical studs would extend slightly beyond the old ones, so that I could pull ONE new upper stud, not small pieces... or? In a way, it's a bit smoother, but then I would have to do the same thing down by the floor, and I also don't want the frame itself to be deeper than it is now.
So if you say that kortlingar is a better suggestion, I'll go with that option instead. Thanks!
Hehe it's a bit tricky to write about practical things. That's not really what I meant, but you seem to have a grasp, if you get in kortlingar, that's the best option!
Click here to reply
Vi vill skicka notiser för ämnen du bevakar och händelser som berör dig.

 Let me know if there is any info I need to add!