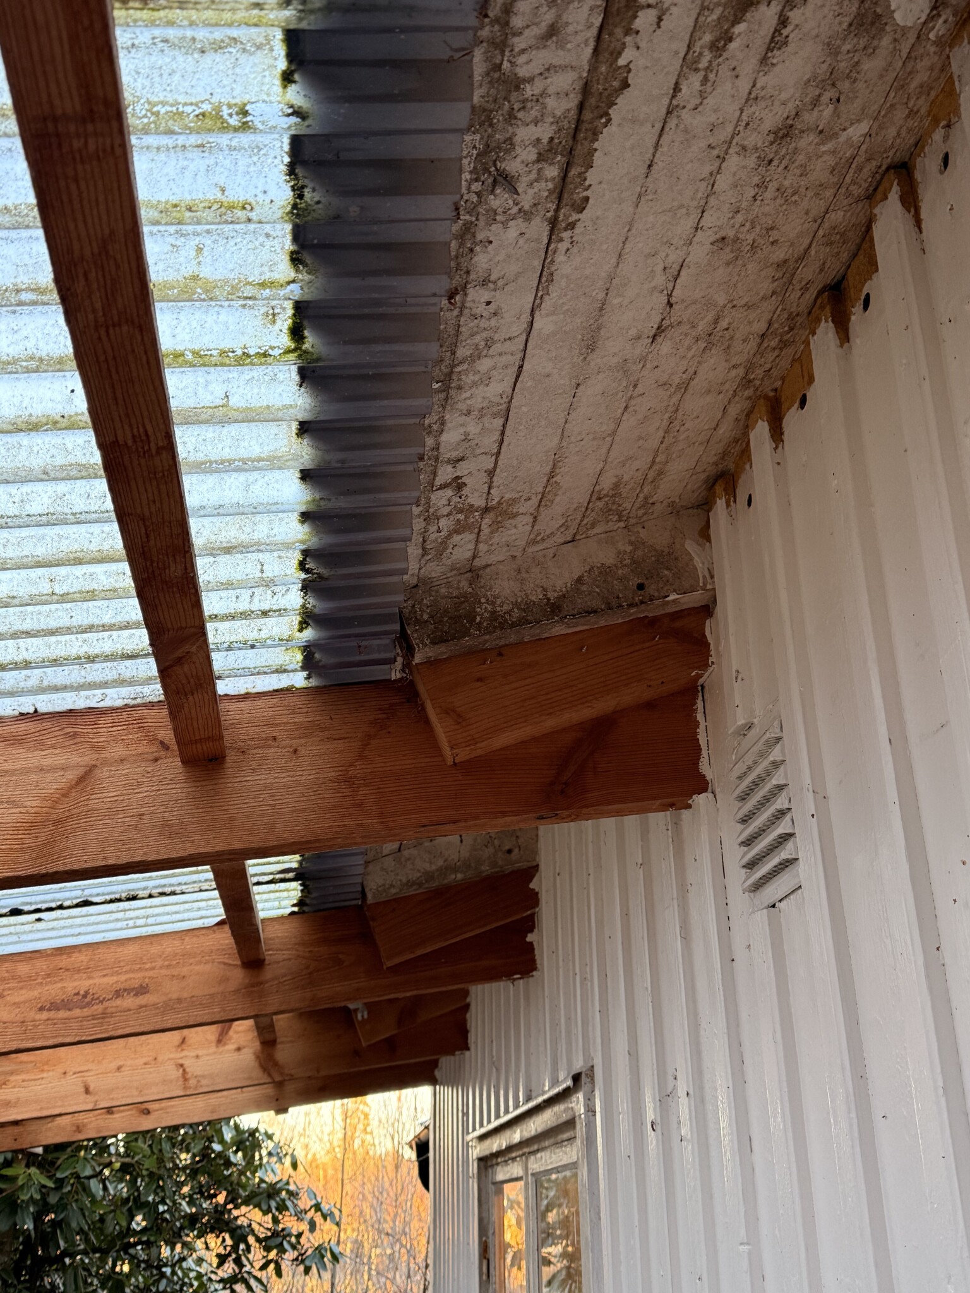
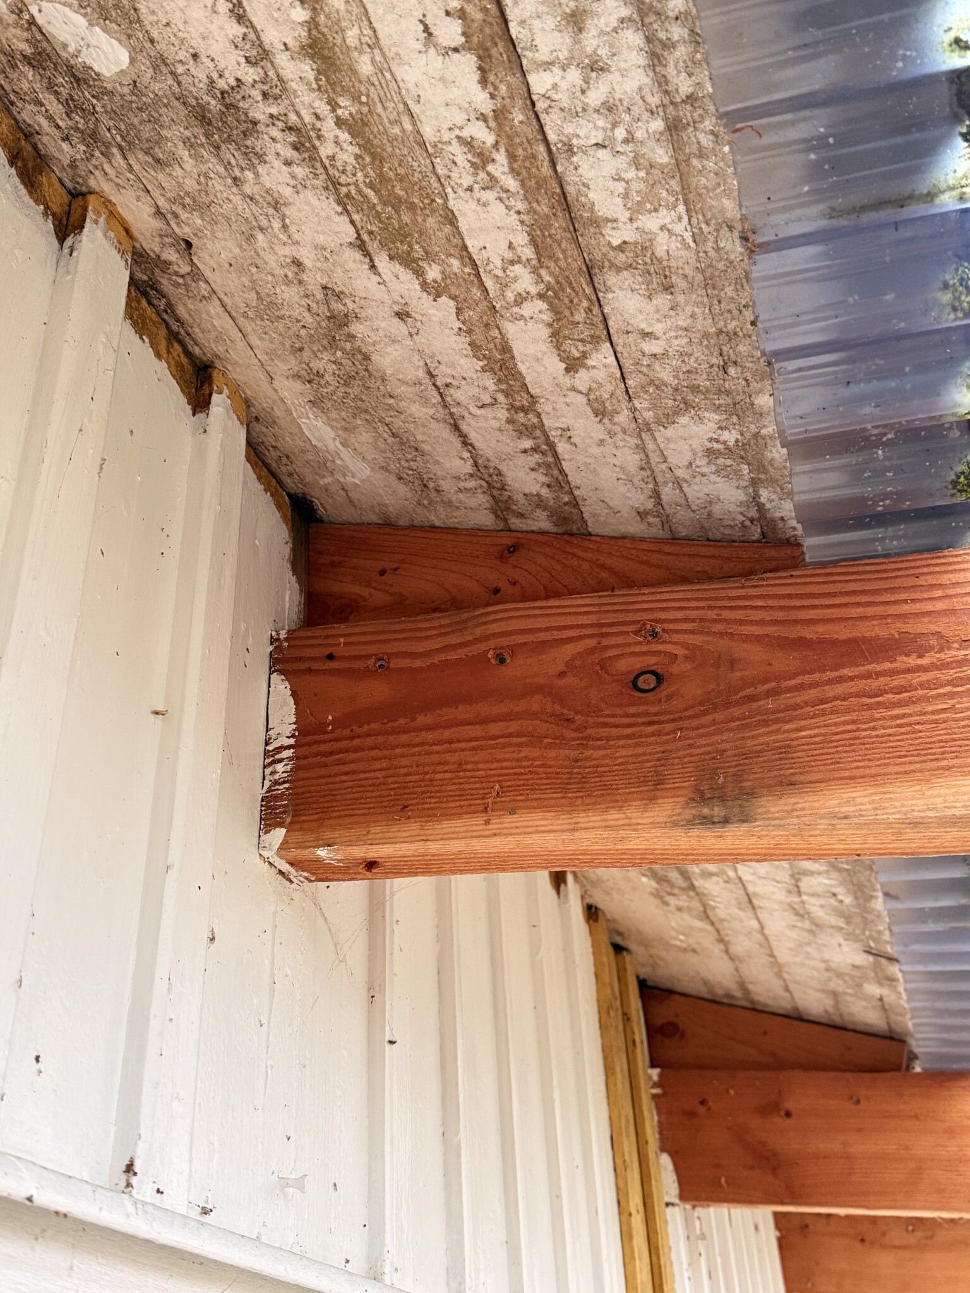
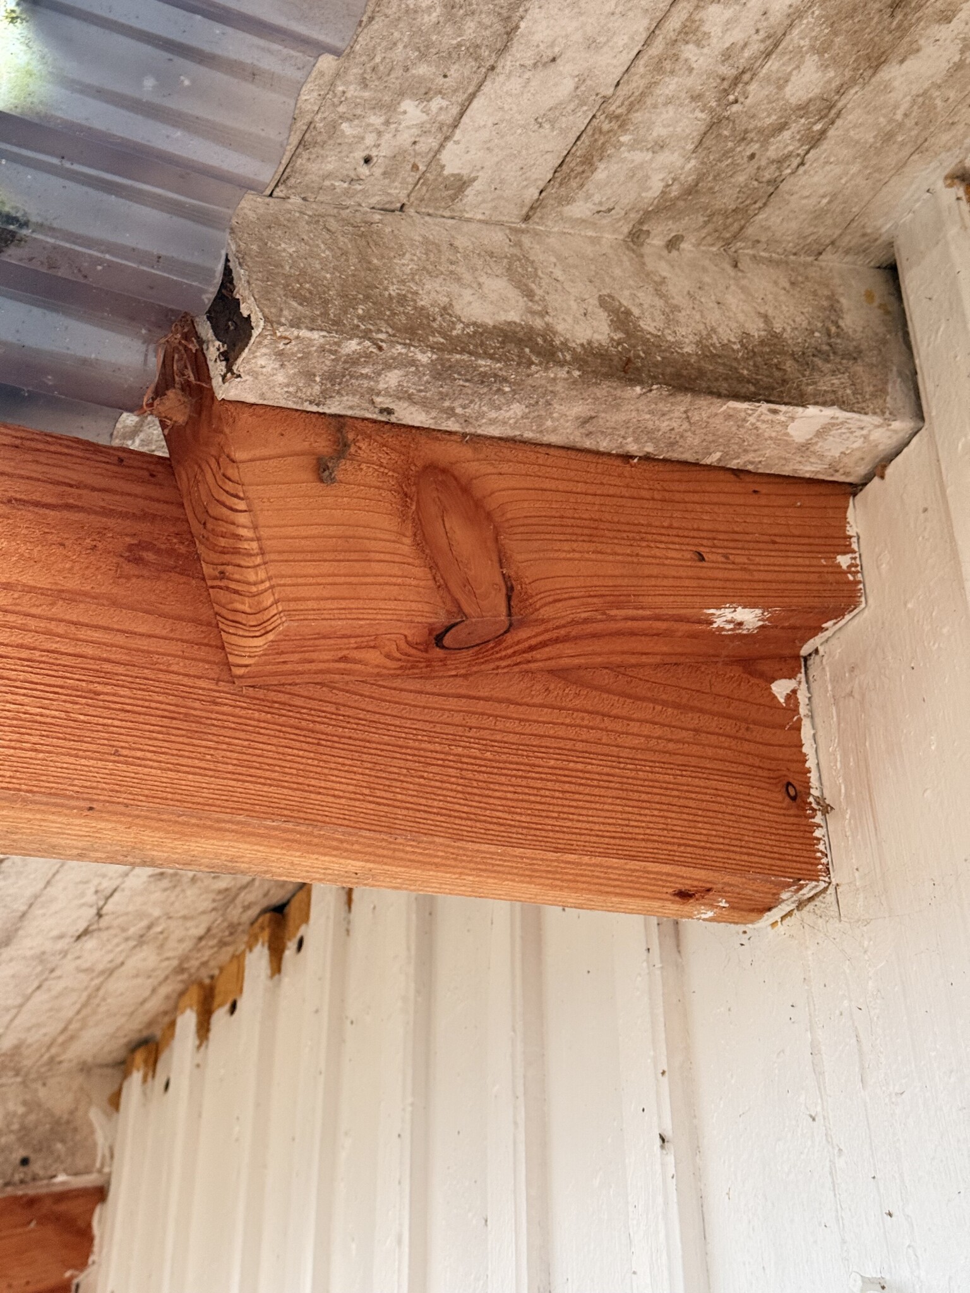
Hello!
I have a question regarding a veranda construction that was present when I bought the cottage and would like to hear how those of you who are more construction-savvy view the solution.
The cottage has a sloped roof where the angle has prevented the veranda's roof beams from being attached directly to the house's rafters in a straight manner. The solution that has been made is a shim placed between the house's rafter/eaves and the veranda's roof beam. The shim is screwed into the rafter, and the veranda's roof beam is in turn screwed into the shim. In some cases, the screw goes through all three parts. The roof beams are also fastened from underneath into the wall.
An important detail is that the veranda's roof beams seem to be under tension/compression against the house wall. For a beam to “fall down,” the entire veranda construction would need to be pushed outward. It does not hang freely in screws but is "locked" by the rest of the construction.
The veranda is otherwise constructed with posts and load-bearing parts and has stood like this for several years without visible settlements, cracks, or movements. It is a light veranda roof (corrugated plastic) and there is no obvious snow pocket from the main roof.
My questions are:
- Is this a solution you would consider acceptable in practice?
- Is there any obvious structural risk in the long term (e.g., creep, moisture/movements)?
- Is there any relatively simple reinforcement that should be done to “future-proof” the construction (e.g., beam, bracing, brackets, etc.)?
I'm not looking to tear everything down and rebuild; I just want to know if this is something that should be addressed or if it can be regarded as a viable solution as it is.
Grateful for comments and advice! Happy continuation!