
8,504 views ·
13 replies
9k views
13 replies
OSB, installation layer and roof slats
My thought is vapor barrier and inside horizontal 45x45 as the installation layer. On that standing OSB and then drywall. I want to put up ceiling battens before OSB, so I can get the ceiling insulated as soon as possible.
Trying to figure out how to screw OSB into the top horizontal stud, where the ceiling battens hang down 28mm.
Trying to figure out how to screw OSB into the top horizontal stud, where the ceiling battens hang down 28mm.
- Screw into the (45-28=17) mm that are left?
- Leave space so you can slide OSB between the horizontal stud and battens?
- Lower the top horizontal stud in the installation layer a bit (like 20 mm) from the roof truss.
- Use 45x70 as the top horizontal stud?
Best answer
When I built the garage recently, I went with the option to lower the top horizontal beam by 28mm. I used a piece of 28x70 as a spacer against the trusses when I screwed in the top 45. I also inserted a narrow strip of 45-insulation above this before screwing the first row of 28x70 to the ceiling.
You don't need to block between the OSB joints. Just make sure to stagger the joints about half a panel when you install the drywall later, so the panels stabilize each other.
You don't need to block between the OSB joints. Just make sure to stagger the joints about half a panel when you install the drywall later, so the panels stabilize each other.
In the inner corners, I used an angle profile, like this one: https://www.byggmax.se/vinkelprofil-l50-p20871M -MH- said:
I installed it after the OSB but before the drywall. Secured it tightly with drywall screws, and it became stable.
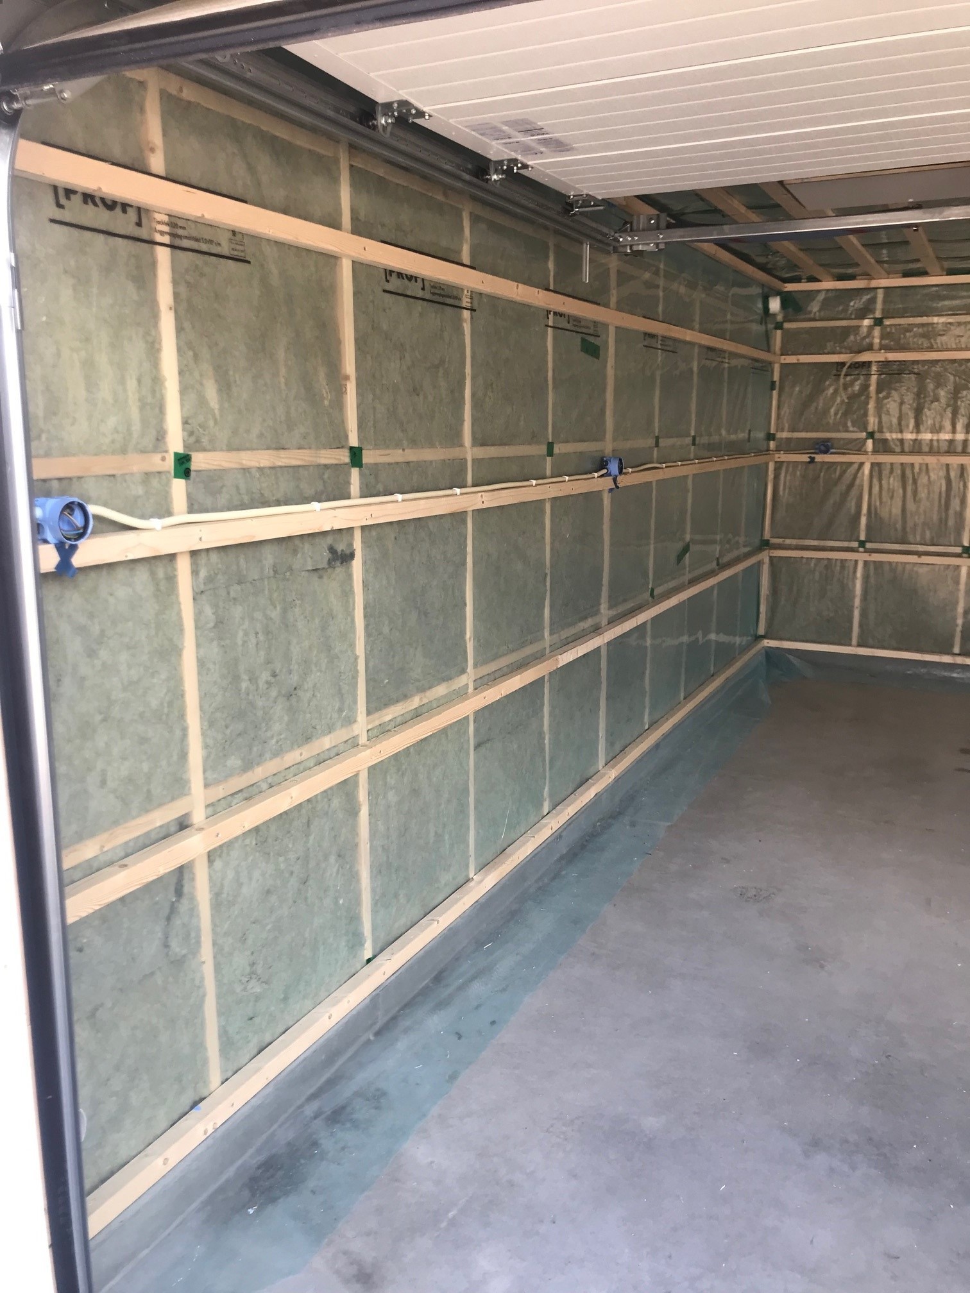
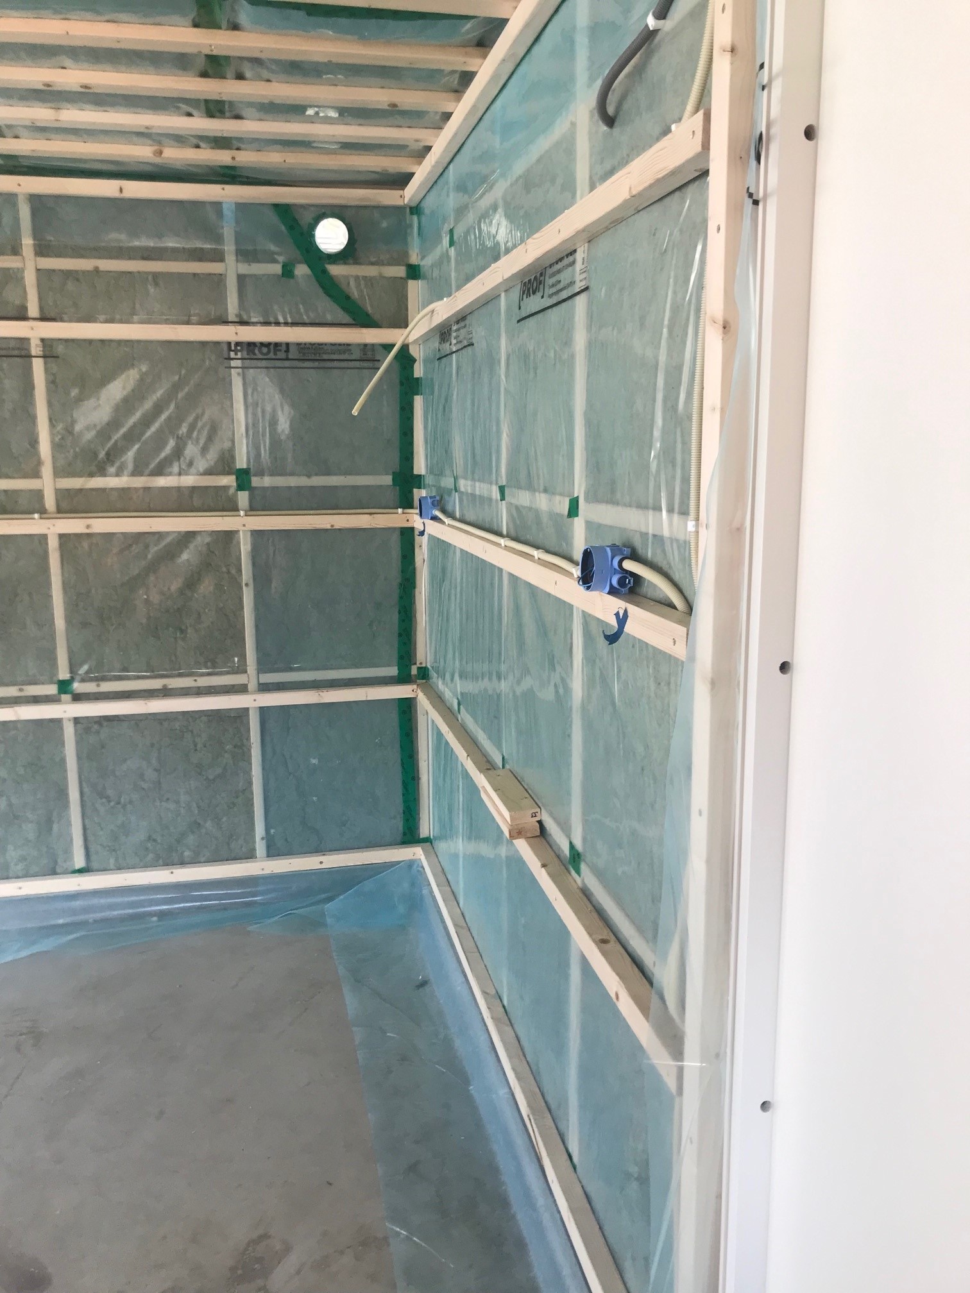
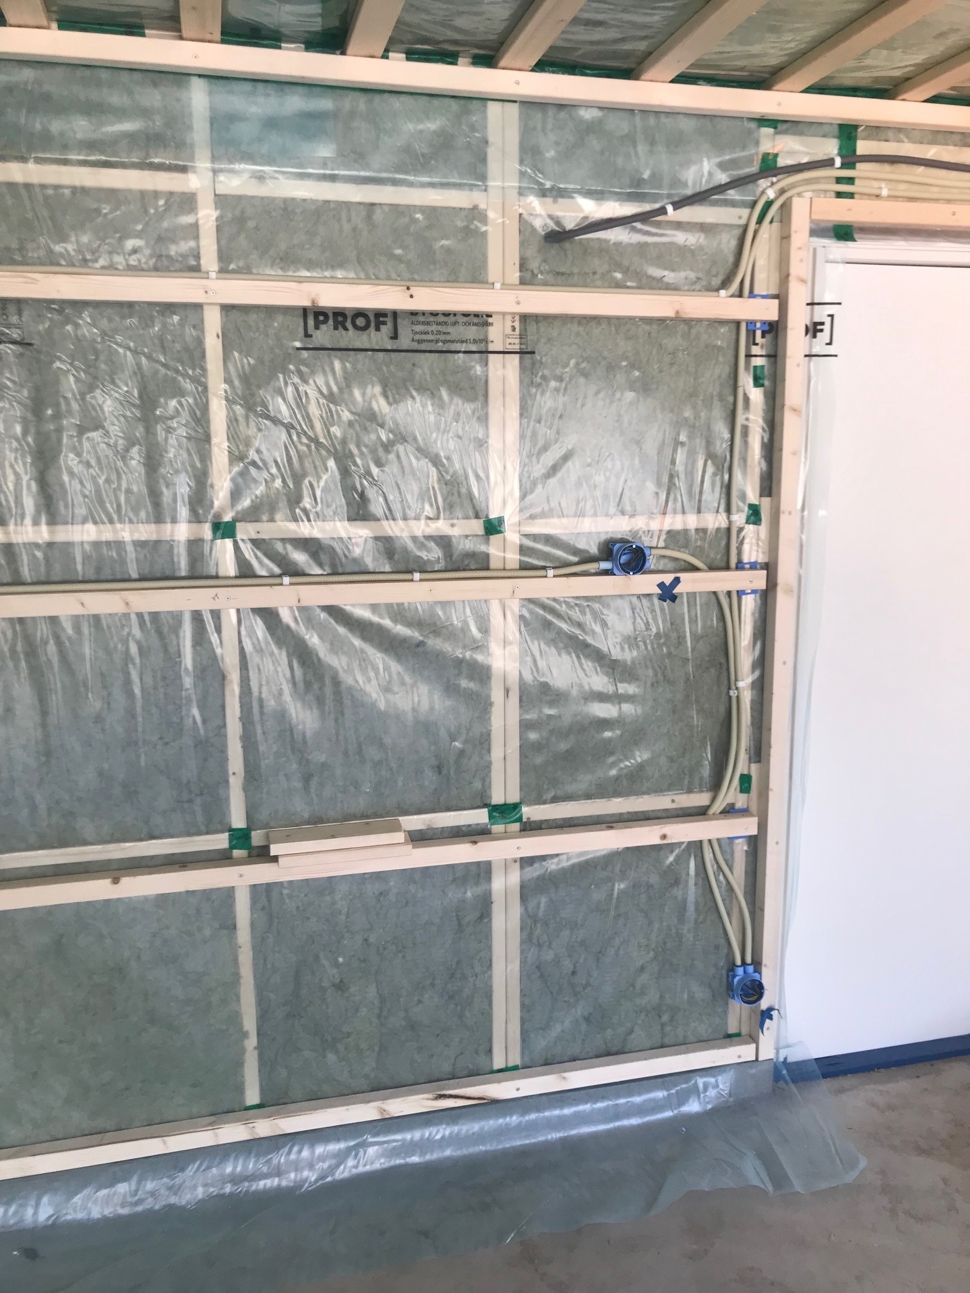
I have recessed electrical wiring in the installation layer.M -MH- said:
It was an electrician who did the wiring, and he was very happy with the installation layer.
A small panel on the back wall, and from there conduits as short as possible along the walls to the wall sockets.
In the ceiling, only conduits for the electricity that actually needs to be in the ceiling, namely for lighting, the door motors, and sockets for a cord reel.


Hello there.M -MH- said:
I actually waited to put up the top 45mm until after the electrician had run the conduit. So I measured and made the notches myself then.
If I remember correctly, I also waited with the first and last row of ceiling battens.
Click here to reply