
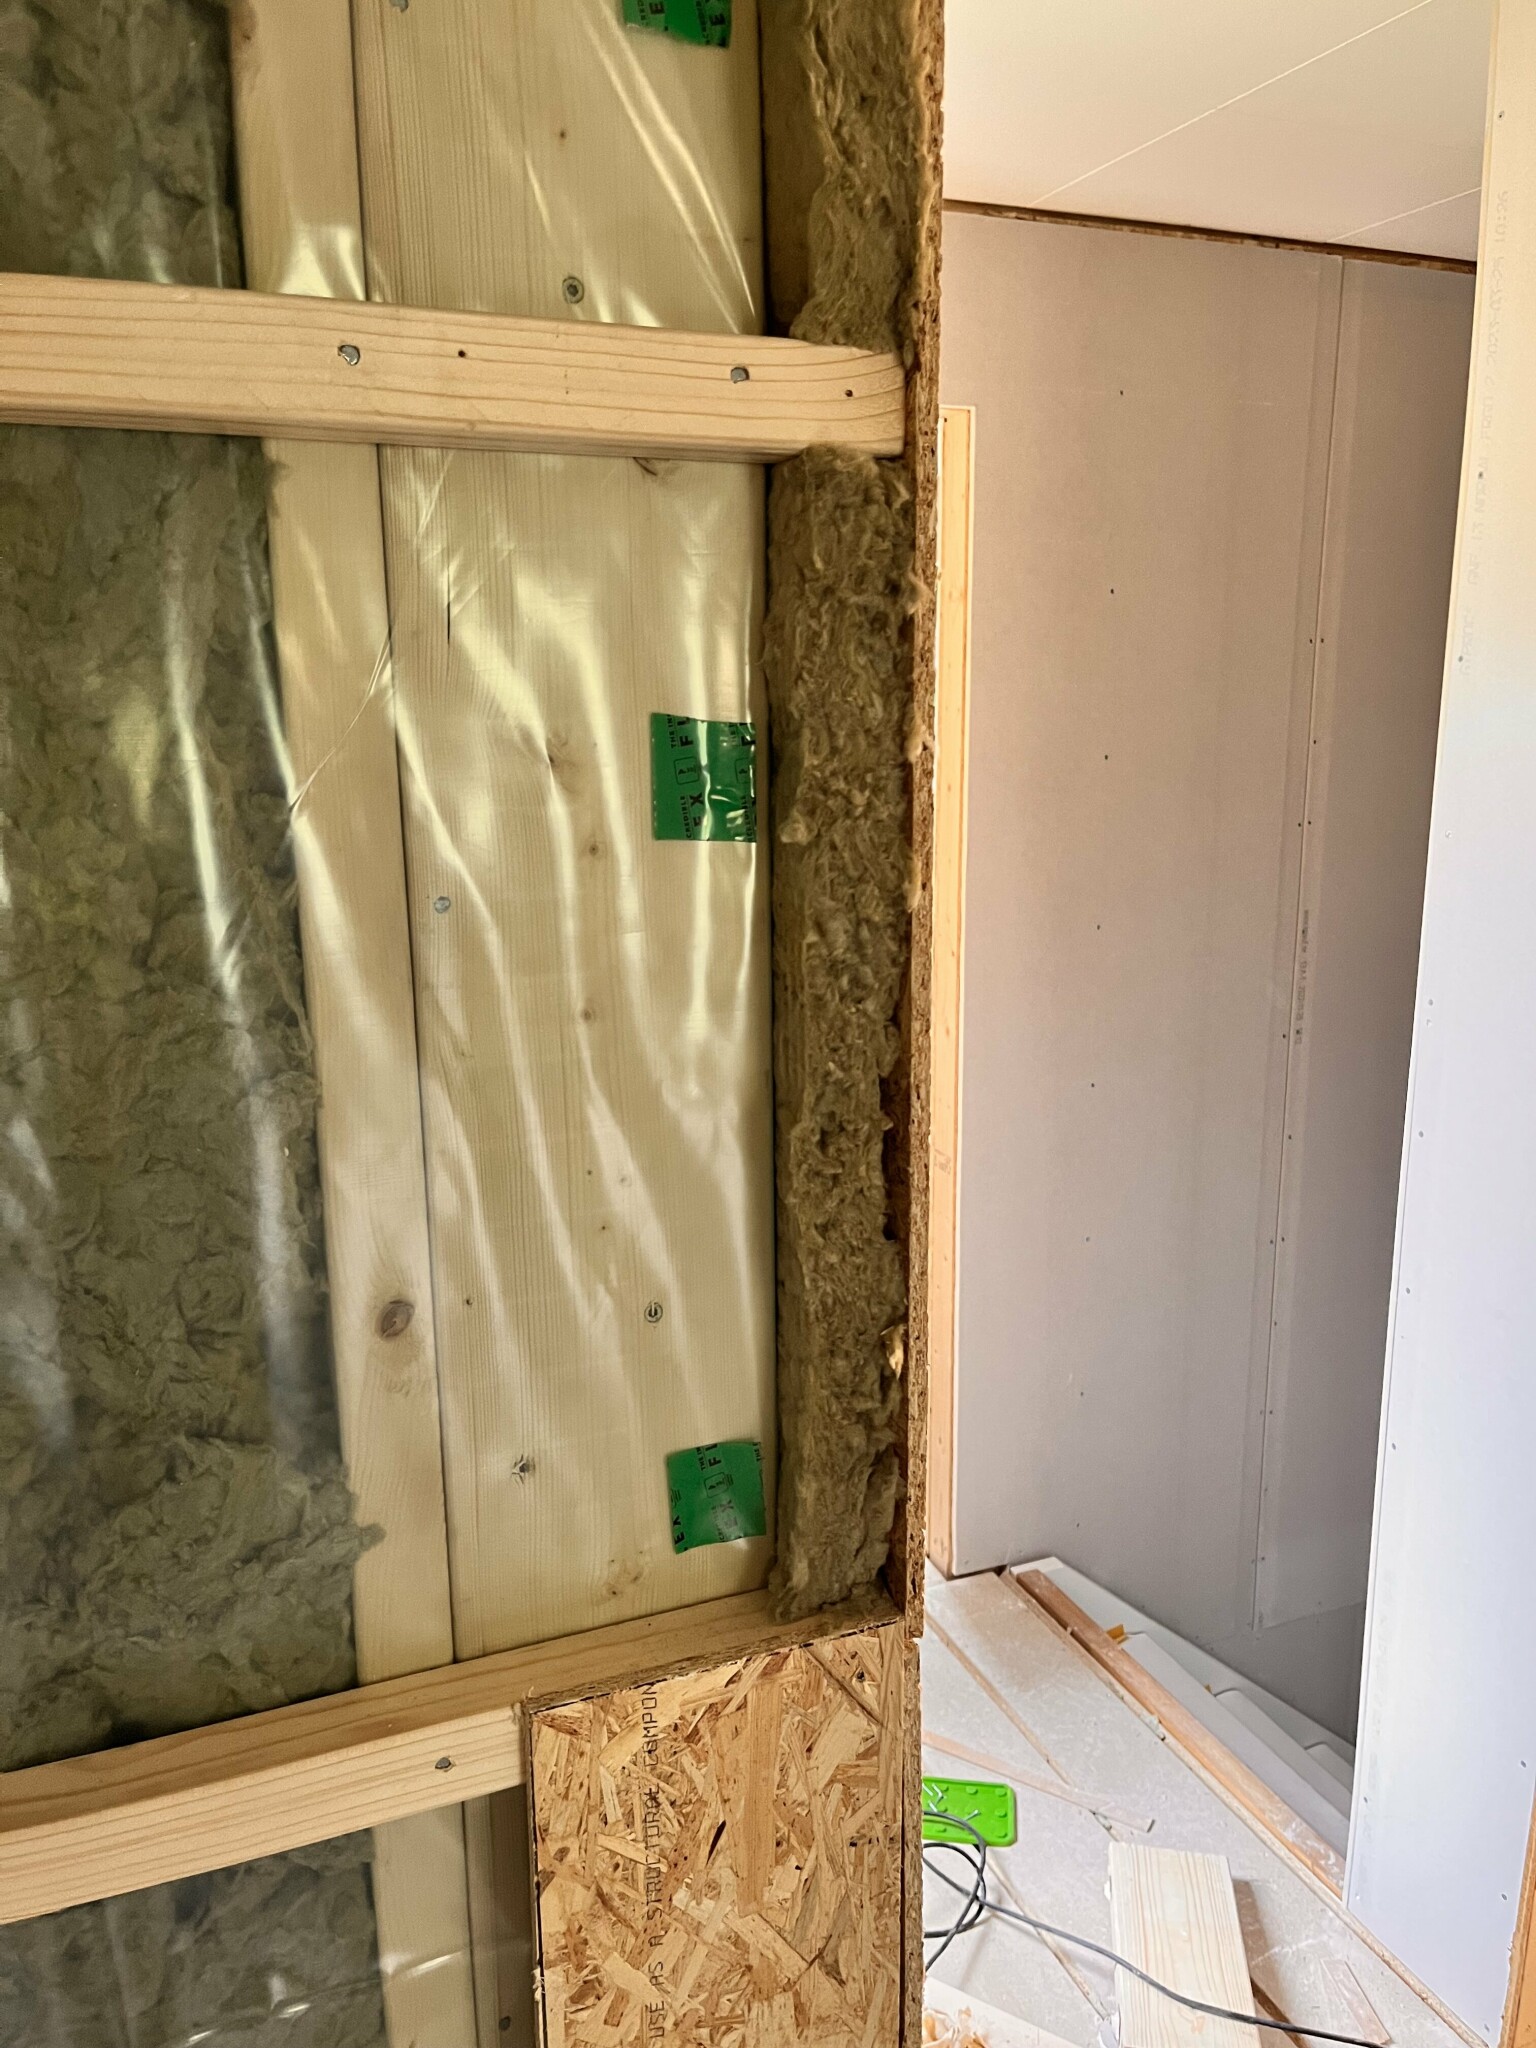
How do you usually proceed when attaching OSB/gypsum on a horizontal installation layer at outer corners? I mean at an outer wall's outer corner.
In inner corners, people usually (or at least I have done) place a metal angle between OSB and gypsum. Do you do the same at outer corners? Or do you need to set a vertical stud for sufficient strength? Those metal angles in the inner corners don't seem to make a huge difference in flex, but I don't know what is enough. I'll just seal the inner corners anyway, but I don't want cracks in the outer corner.
I've understood that you should then have a molding outside of the gypsum, but that's more for corner protection and appearance, not necessarily for the strength/flex of the boards, right?
I would set a standing rule/rule pieces. I don't know how it's usually done, but the boards must be bound together. Then sheet metal angle on the drywall.
Okay, yes, maybe it's safest with a rule then. But I'm wondering how people usually do it? I've searched but haven't found anything. It seems unusual with these corners...
Are you thinking of a rule only in the corner that just connects the OSB from both sides? It so to speak "floats" outside the frame. Because if it should also be attached to the frame, I probably need a 45x90. It will be an even bigger thermal bridge. But a 45x45 outside the corner should be enough when they are then screwed together.
Hi
I usually put OSB first, then the metal angle, and lastly the gypsum board, mostly to round off the corner so it doesn't become a sharp corner that easily gets damaged.
But there are external corners to glue onto the gypsum that you then embed with filler?
/W
Hi
I usually lay OSB, then the metal angle, and finally the plasterboard, mostly to be able to round off the corner so it's not a sharp corner that's easily damaged.
But there are probably outer corners to glue onto the plasterboard that you then spackle in?
/W
Yes, but this is not about the surface finish, but the stability of the panel if you hang/lean against the wall near the outer corner.
Are you thinking of a rule only in the corner that just connects the OSB from both sides? So to speak, it "floats" outside the framework.
Yes, that's how I would do it anyway. You don't even need to use a 45x45, it could also be some batten - as long as you can connect the corners. If you want to avoid thermal bridges at all costs, a 28x70 or similar might be a better option and works just as well to tie the corner together.
My idea with a vertical stud was that it would then be nailed to the horizontal studs. It doesn't need to be attached to the house as long as the horizontal studs are attached to the frame.
Click here to reply
Vi vill skicka notiser för ämnen du bevakar och händelser som berör dig.



Workingclasshero said: