I am in the process of setting up the framework for a new room but have a question.
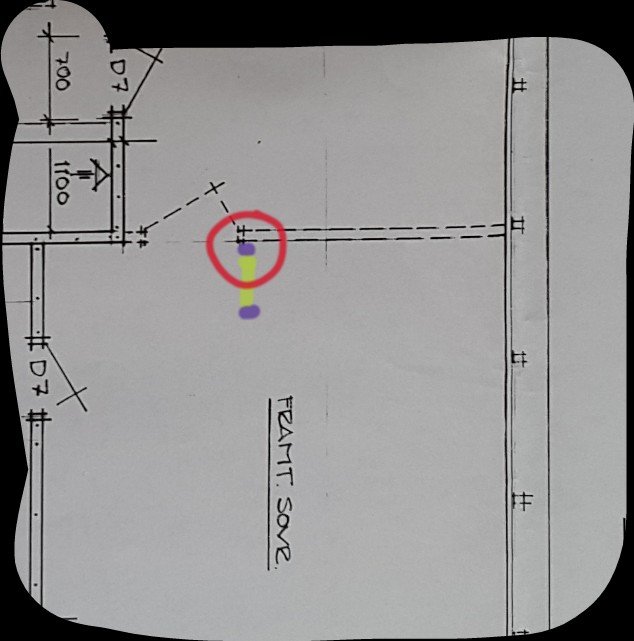
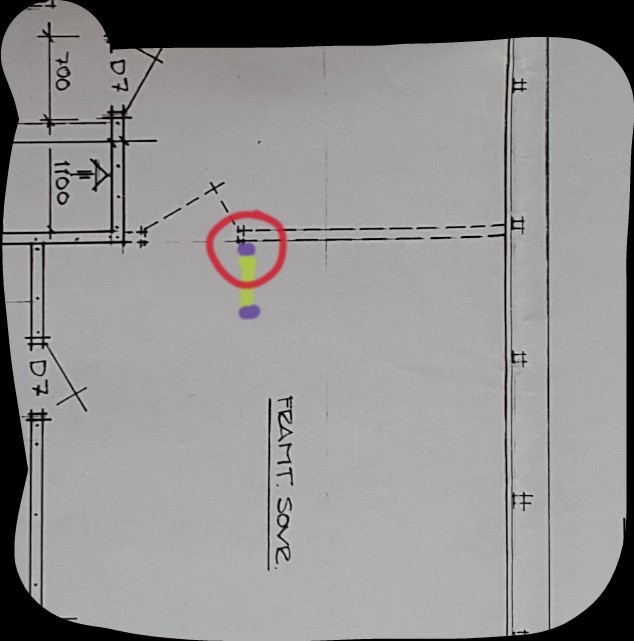
I was planning to do it like this:
Existing wall / 45 × 70 stud / frame / 45 × 70 stud + the rest of the framework
Will the distance, door to existing wall, be too small? That is, 45 + the width of one side piece of the frame?
Am I thinking wrong here?
If the distance needs to be increased how do you do that? 2 pieces of 45 studs next to each other or?
Have you carefully considered which way the door should face?
I see this as very important for providing good "walkways."
In bedrooms, the door is usually inward-opening.
I would choose that in this case (i.e., opens downward in the picture).
Make sure there is space for some coat hooks for bathrobes and the like on the wall behind the open door.
This is said without knowing exactly what the rest of the layout looks like
Have you carefully considered which way the door should be oriented?
I see that as very important for providing good "walkways."
In bedrooms, it's usually inward-opening doors.
That's what I would choose in this case (meaning it opens downward in the picture).
Make sure there is enough space for hooks for robes and similar on the wall behind the open door.
This is said without knowing exactly how the layout looks otherwise
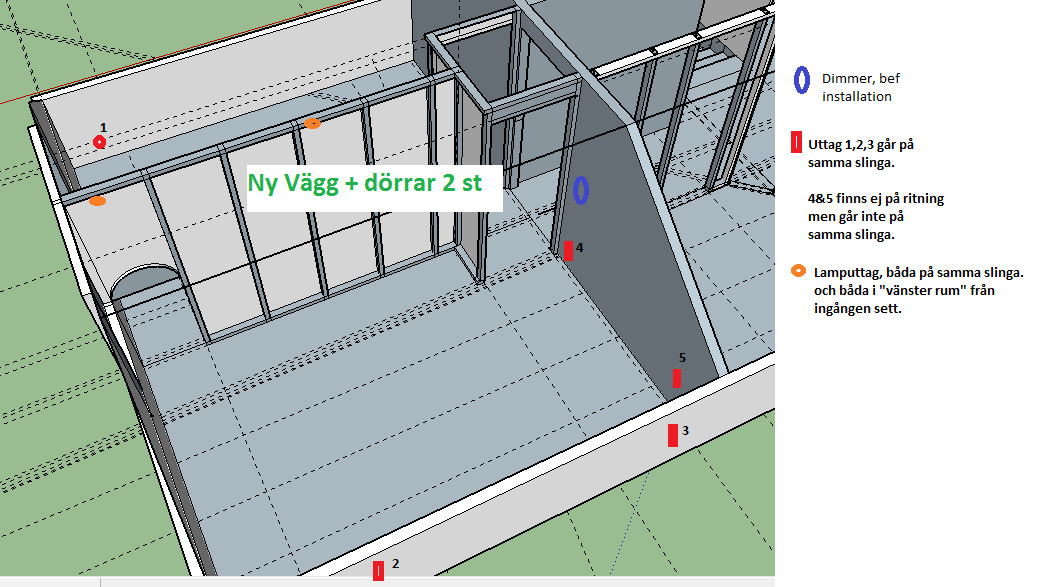
Here's the idea
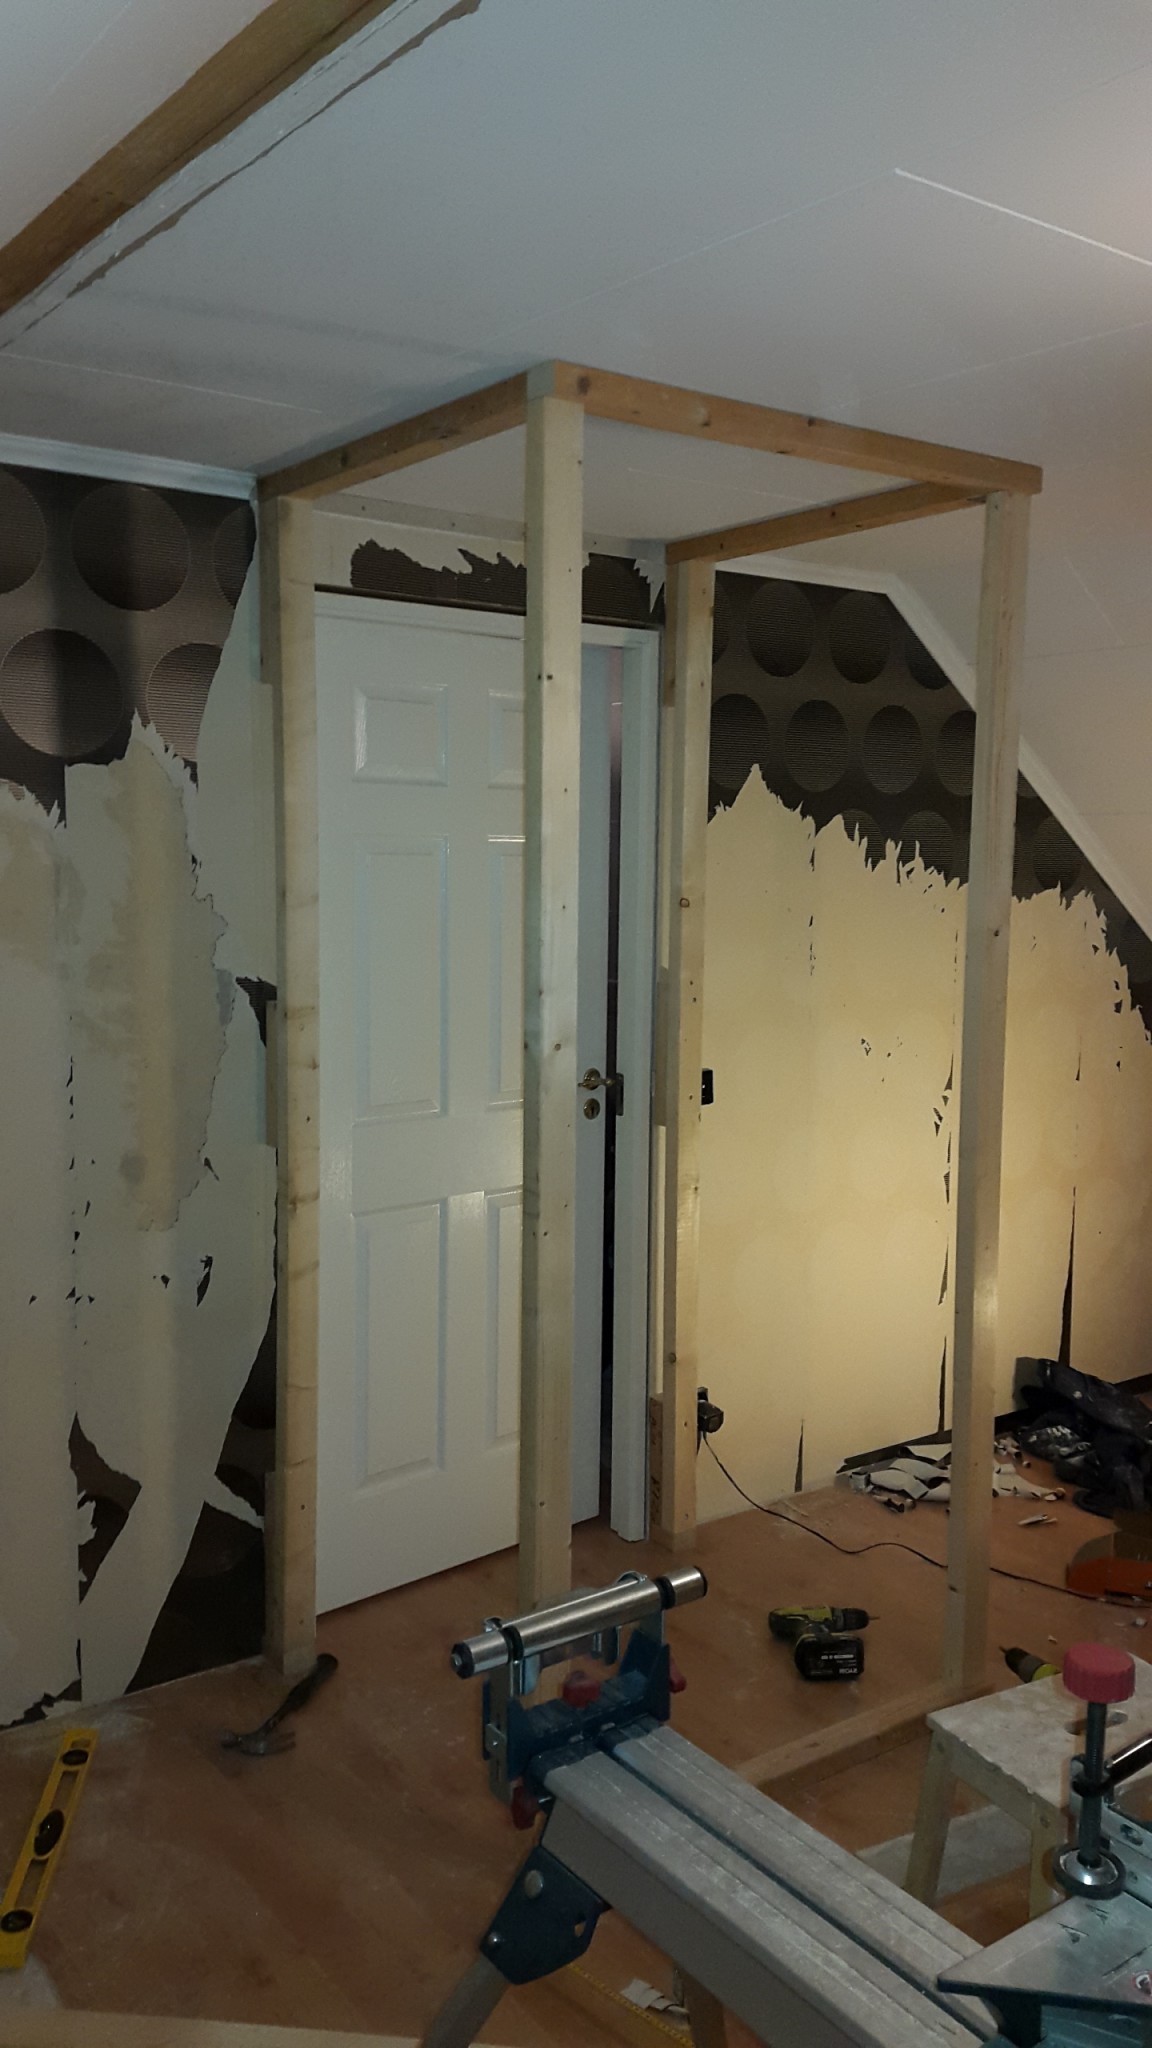
Here's how it looks now working hard
Click here to reply
Vi vill skicka notiser för ämnen du bevakar och händelser som berör dig.