
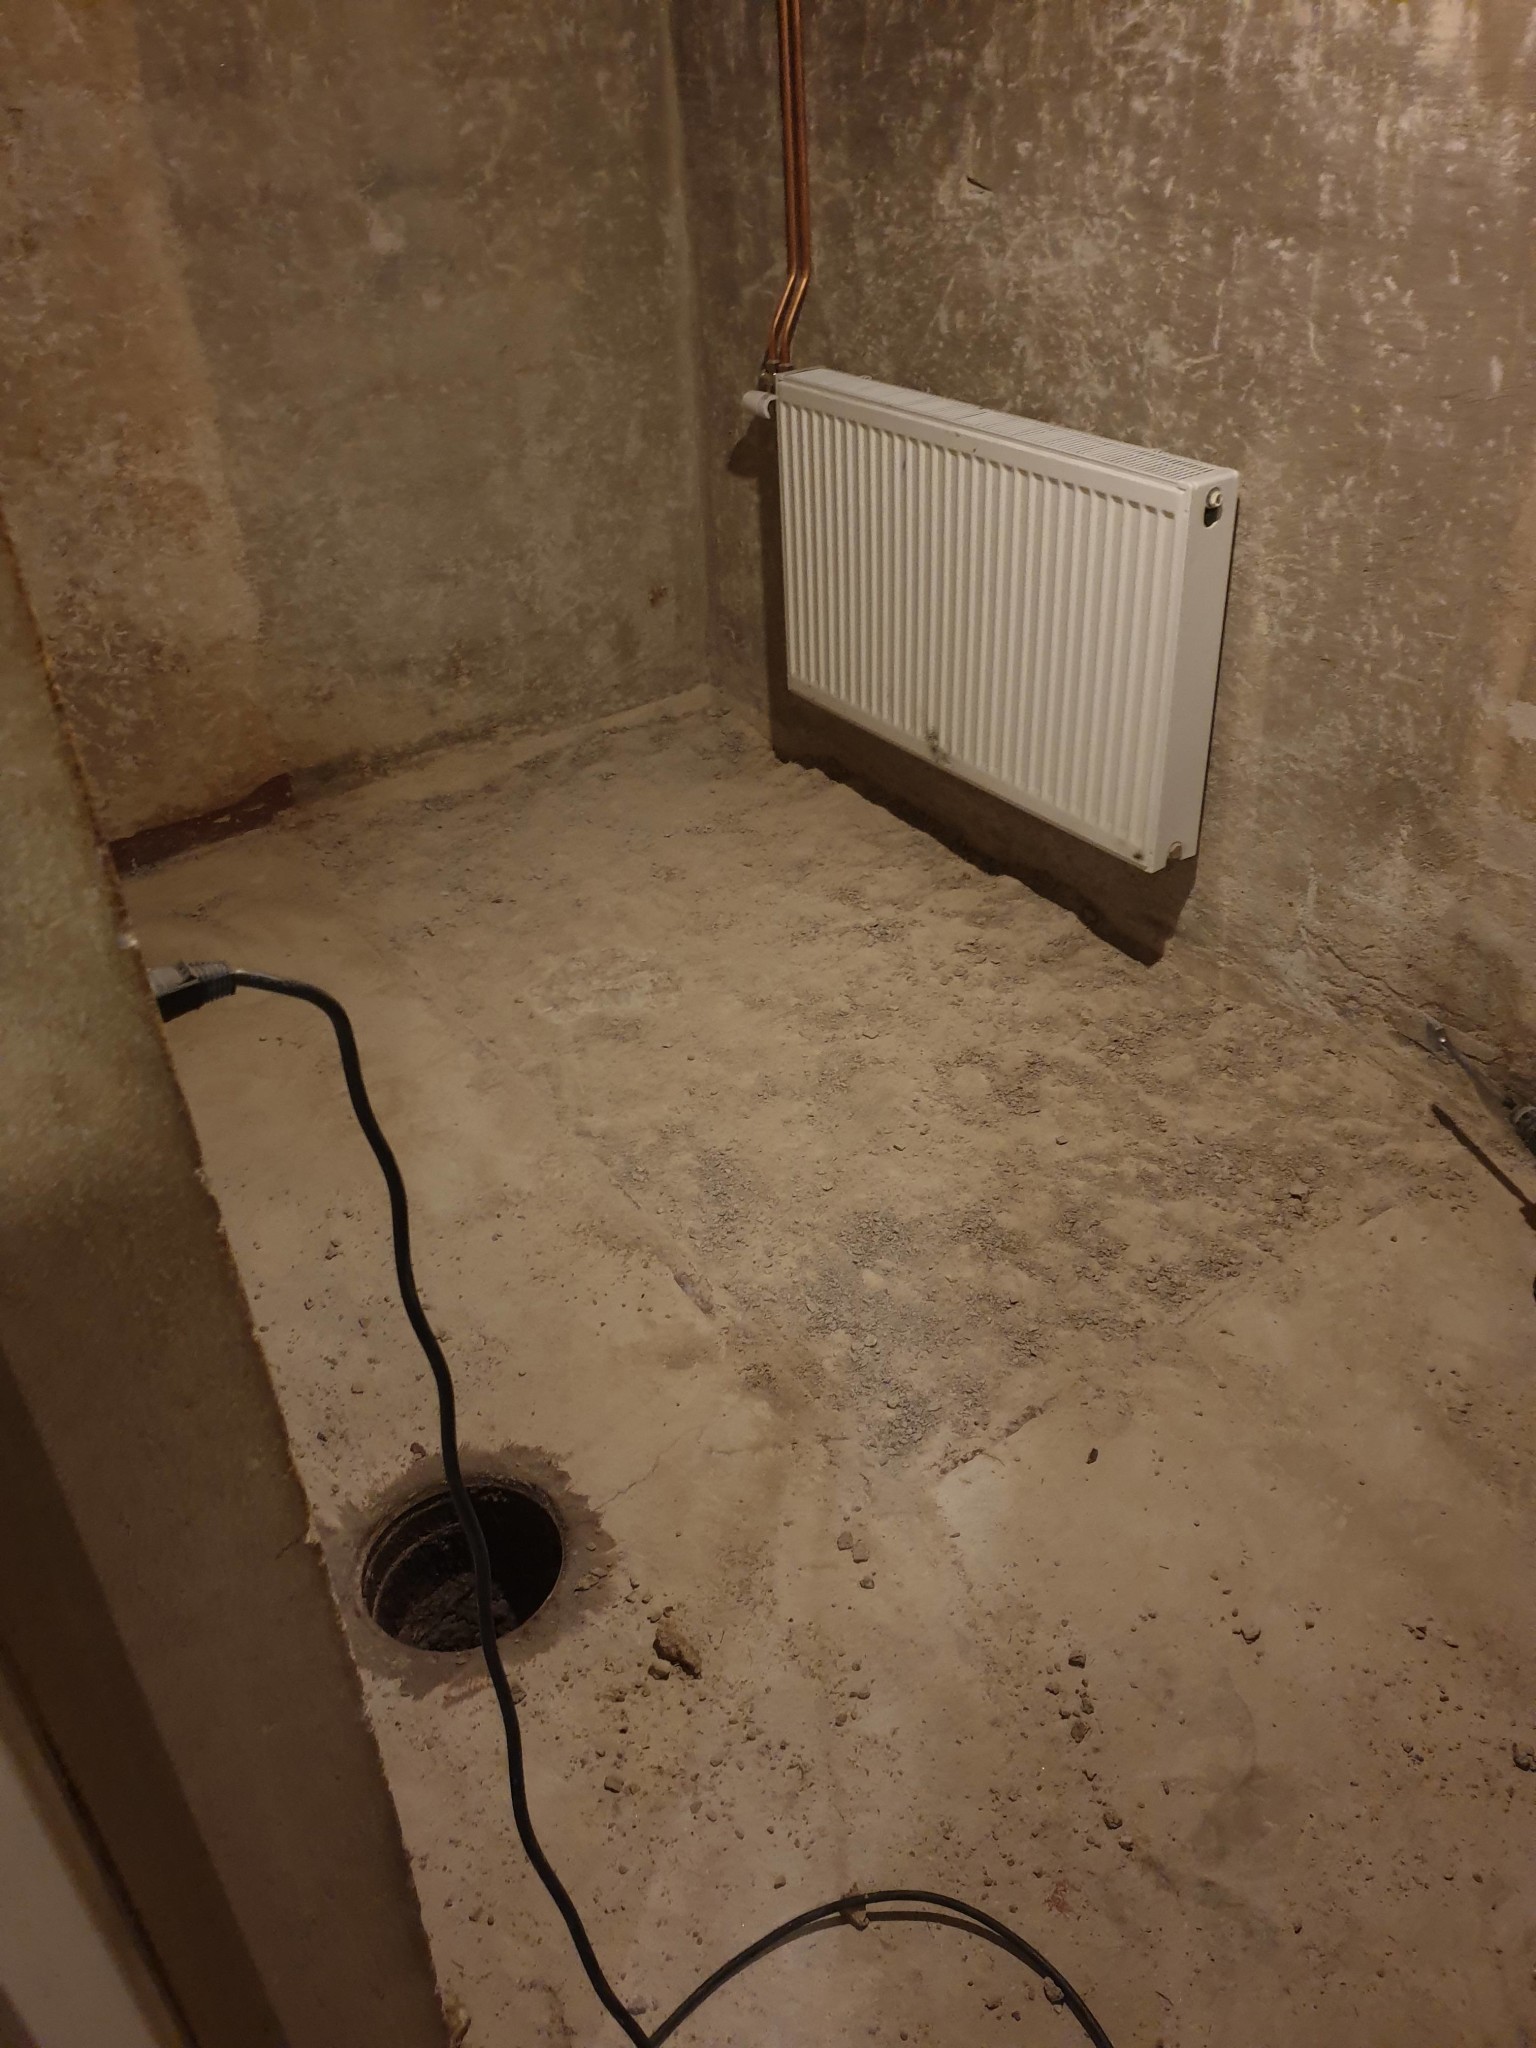
I am planning to turn my old boiler room into a display room for movies, statues, and film props that I collect.

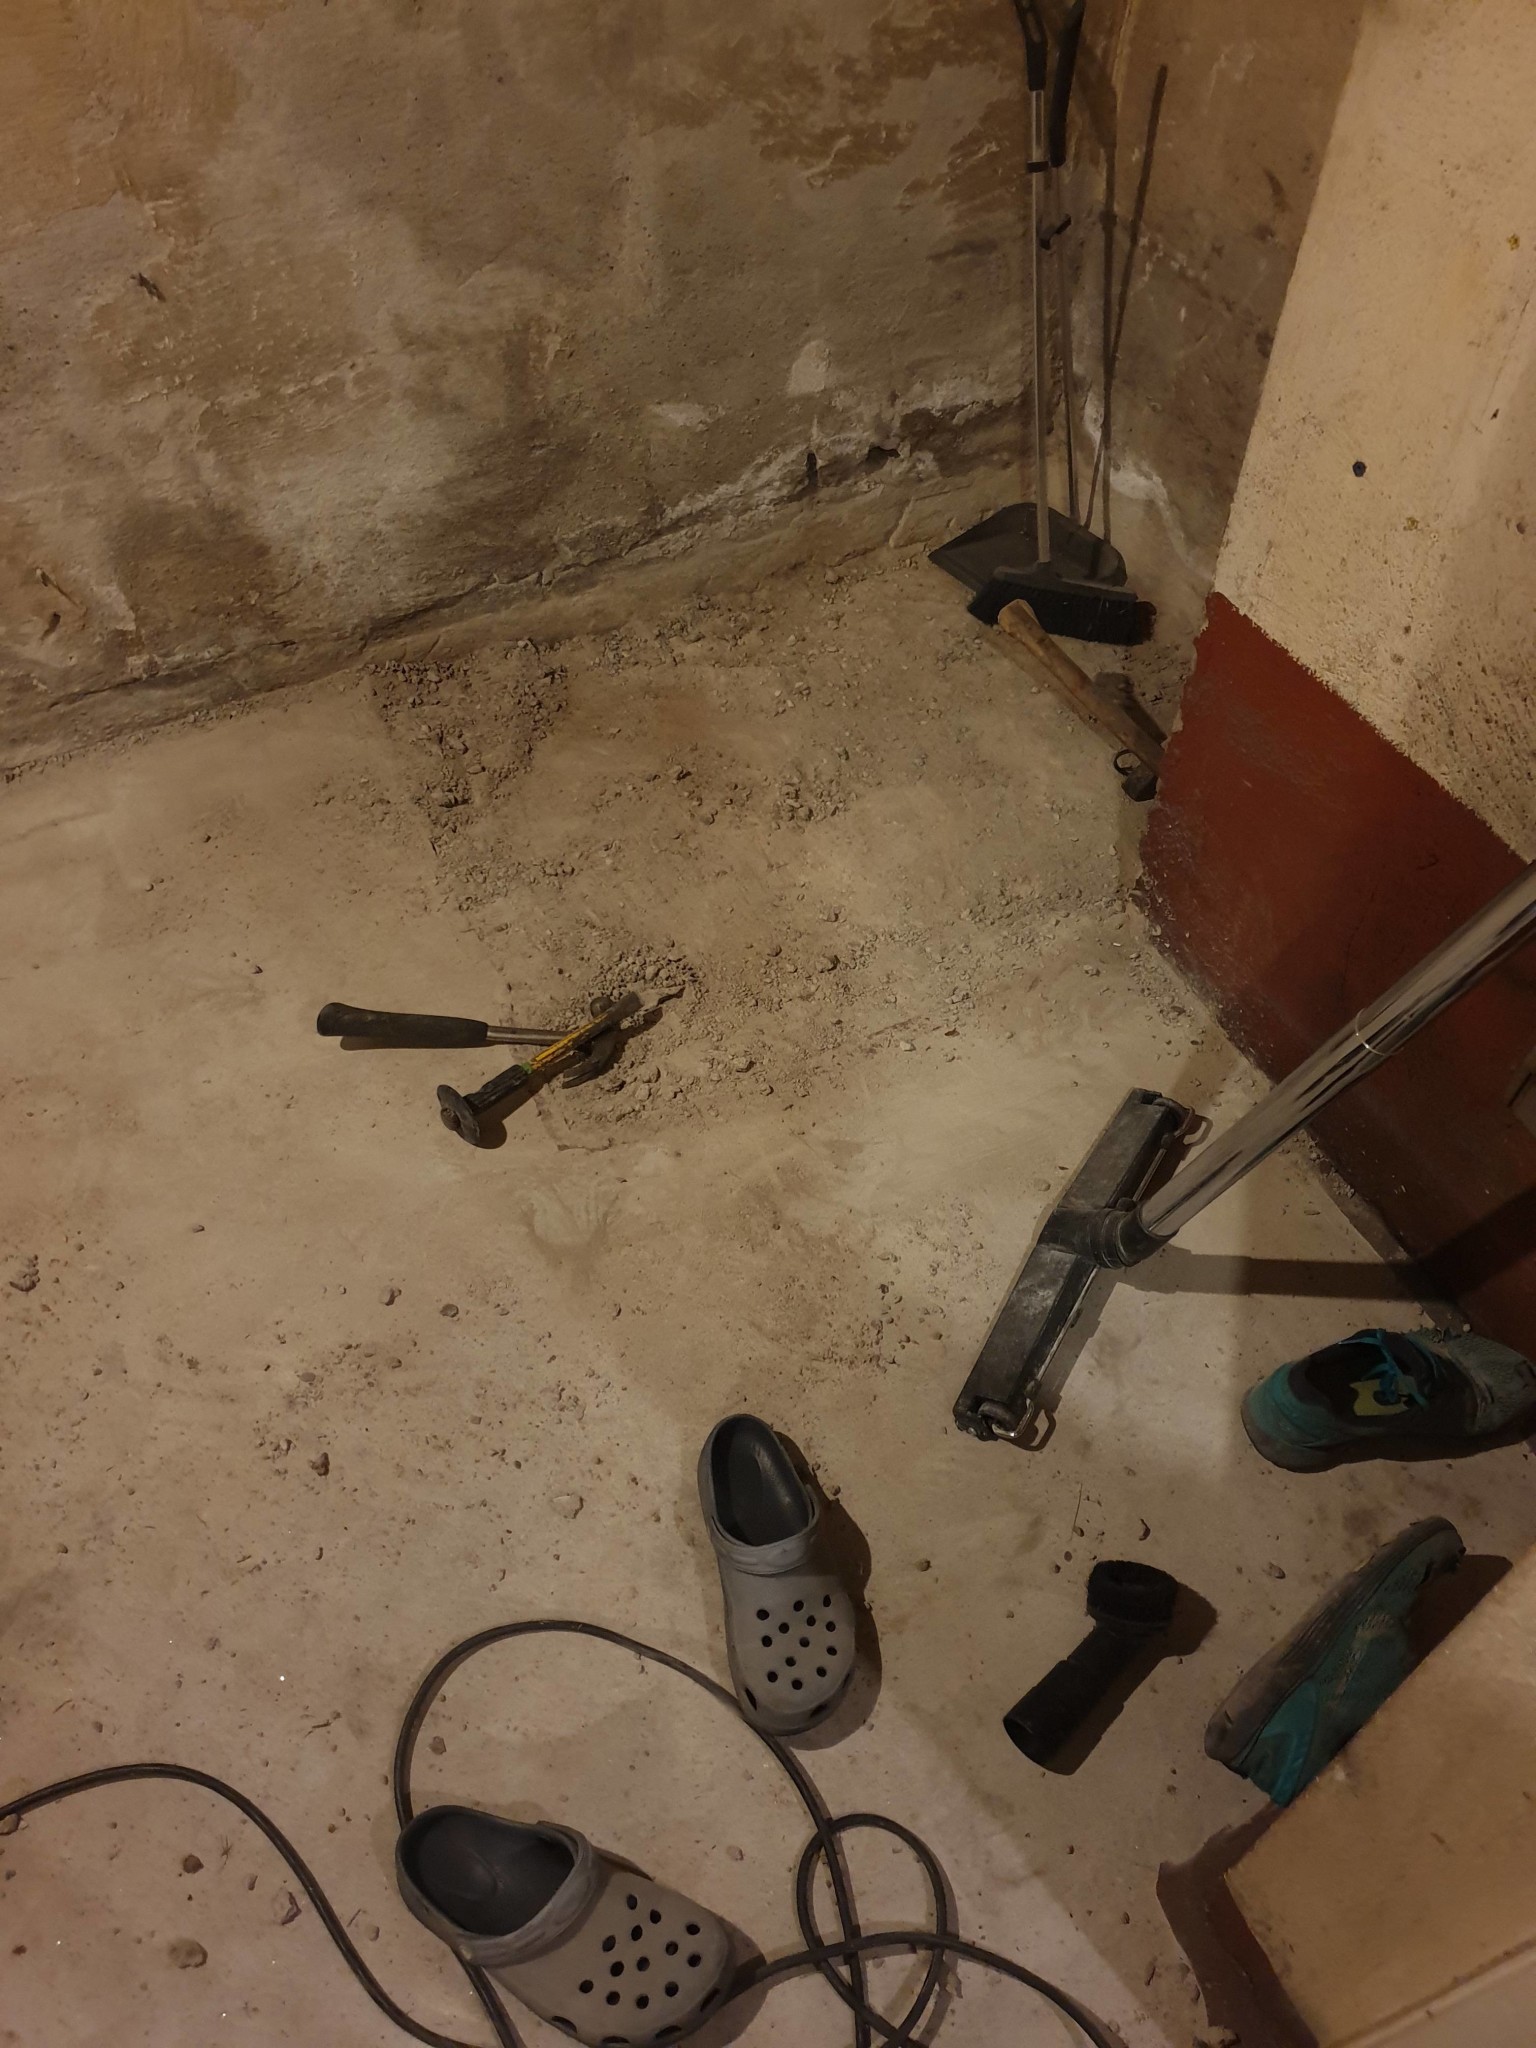
I am currently in the process of chipping away some old bases that boilers and similar items have stood on. I will then seal the well, level the floor, and skim a thin layer on the walls to remove paint, soot, and grease.
The plan is then to lay a Platon mat on the concrete (uninsulated slab directly on the ground, the house was built in '65) with a panel floor on top (I will then lay a red carpet, think cinema) and then frame the walls with metal studs 30-50mm from the existing walls, OSB+drywall. Should I install some type of moisture barrier insulation behind the OSB? The long wall with the radiator is an exterior wall. Not drained, but will be within 3 years.
Above the radiator in the corner, I have a vent channel with natural ventilation, planning to possibly install a Pax fan with a moisture sensor there directly against the exterior wall, that is, in the gap between the exterior wall and the new walls with a Hila hatch inside.
What do you think about this? Can it be done this way? Other alternatives? I am a carpenter myself but have little knowledge about everything that has to do with moisture or basement spaces.
I would avoid organic material on the floor but at the same time try to get some insulation on top of the concrete. Styrofoam or ground boards covered with a very thin (3 cm) reinforced (mesh not rebar) concrete slab, for example. Skip the OSB on the walls, insulate between the steel studs (styrofoam or stone wool), and don't put a vapor barrier behind the drywall (it traps the moisture that's already there). If you need to hang things, use steel bracing or something similar.
I would definitely avoid new walls inside the basement exterior walls.
Smooth out the plaster and insulate on the outside.
The floor, if you're not going to heat the floor, lay an insulated floor with the carpet on top.
I would avoid organic material on the floor, but at the same time try to get some insulation on top of the concrete. Polystyrene or ground boards covered with a very thin (3 cm) reinforced (mesh not rebar) concrete slab for example. Skip the OSB on the walls, insulate between the metal studs (polystyrene or stone wool) and don't put a vapor barrier behind the drywall (it traps the moisture that's already there). If you need to hang things, use short steel studs or something similar.
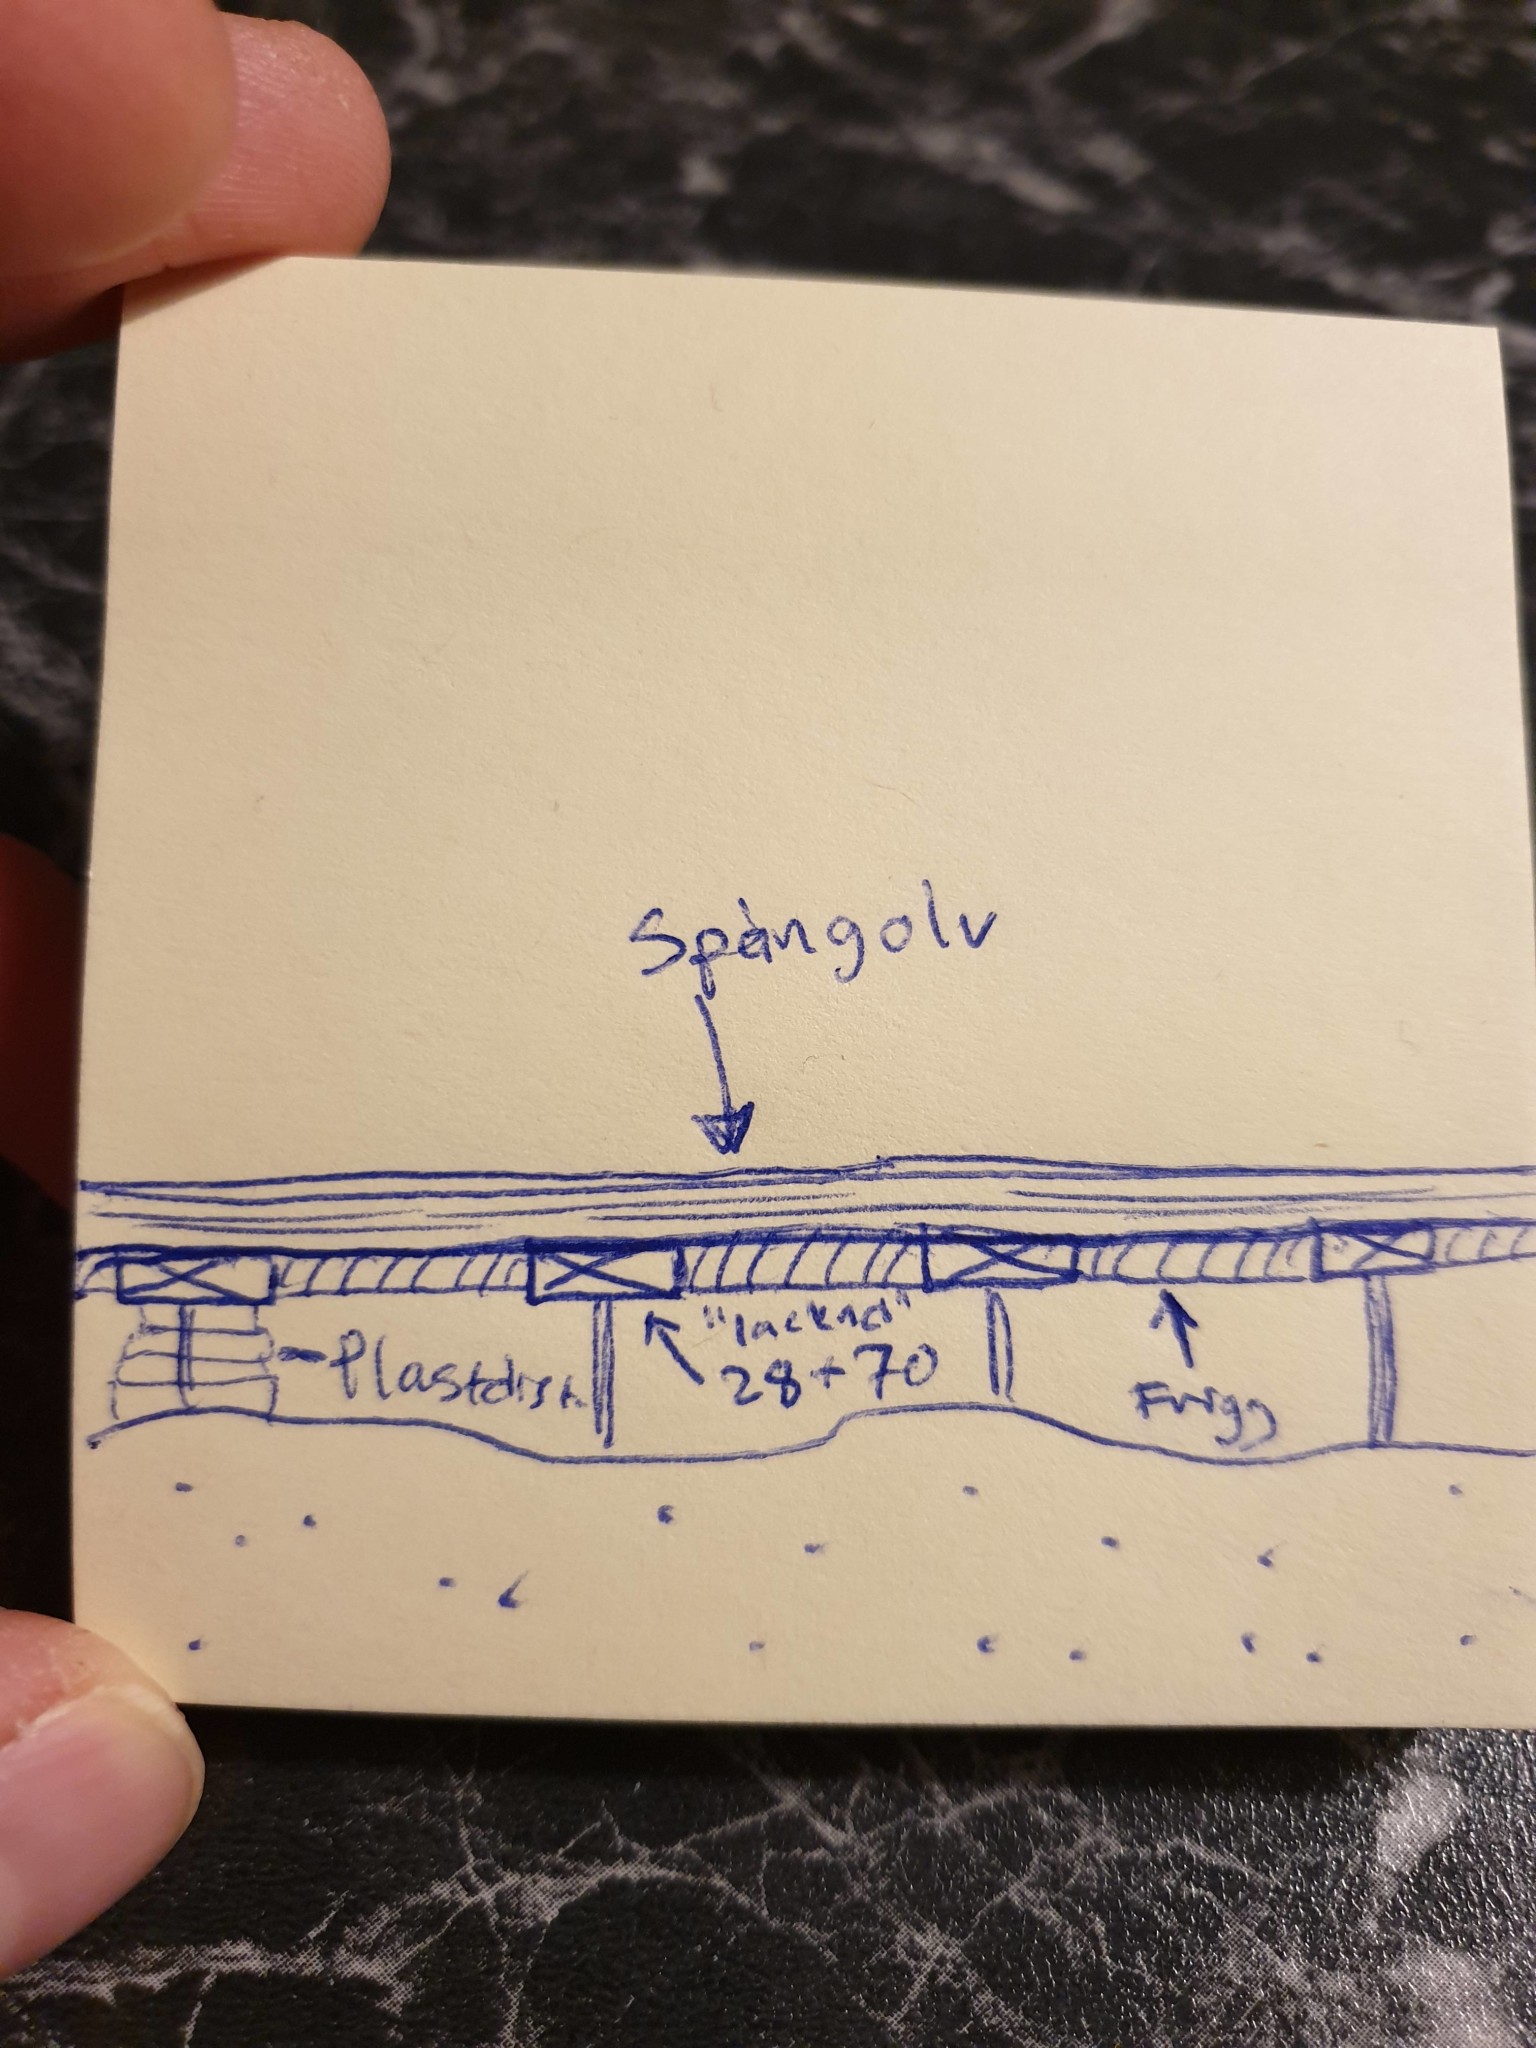
Since this post, I've chipped away another "layer" that was loose in places, which has made the floor even more uneven. Given that my budget for this room is quite low and I have access to almost free timber, my idea was to use 22×120 or 28×70, attach and level it with leveling screws (and prop it up with plastic wedges) as a budget leveling system. There will be about 3 cm between the wood and the slab at the minimum. Between the "spars" I plan to place 30 polystyrene. Can you varnish the "spars" with a hard clear varnish like floor varnish to protect against moisture?
If we start from the expression "budget-level system," your solution might not be so bad. If it doesn't work out, you haven't invested much money. Using plastic spacers avoids direct contact between wood and concrete, which is important. With 30 polystyrene, you can then cover the entire concrete surface around the plastic spacers. Polystyrene is not completely vapor-tight, but can best be described as vapor-resistant, and it tolerates moisture and is not hygroscopic. The space between the polystyrene and the chipboard should be ventilated. It should be able to work.
If you start from the term "budget leveling system," then maybe your solution isn't so bad. If it doesn't work out, you haven't invested much money. With the plastic spacers, you avoid direct contact between wood and concrete, which is important. With 30 foam, you can cover the entire concrete surface around the plastic spacers. Foam is not completely vapor-tight, it can best be described as vapor-resistant, but it withstands moisture and is not hygroscopic. The space between the foam and the chipboard should be ventilated. It should be able to work.
Ok! Since the foundation is so uneven, I think it will be difficult to lay the foam flat on the concrete. If I level everything out, it will take away so much of the already low ceiling height. My idea was as shown in the attached image, what do you think about that? You could place some type of plastic block between the foam and the chipboard flooring so it's not directly against each other.
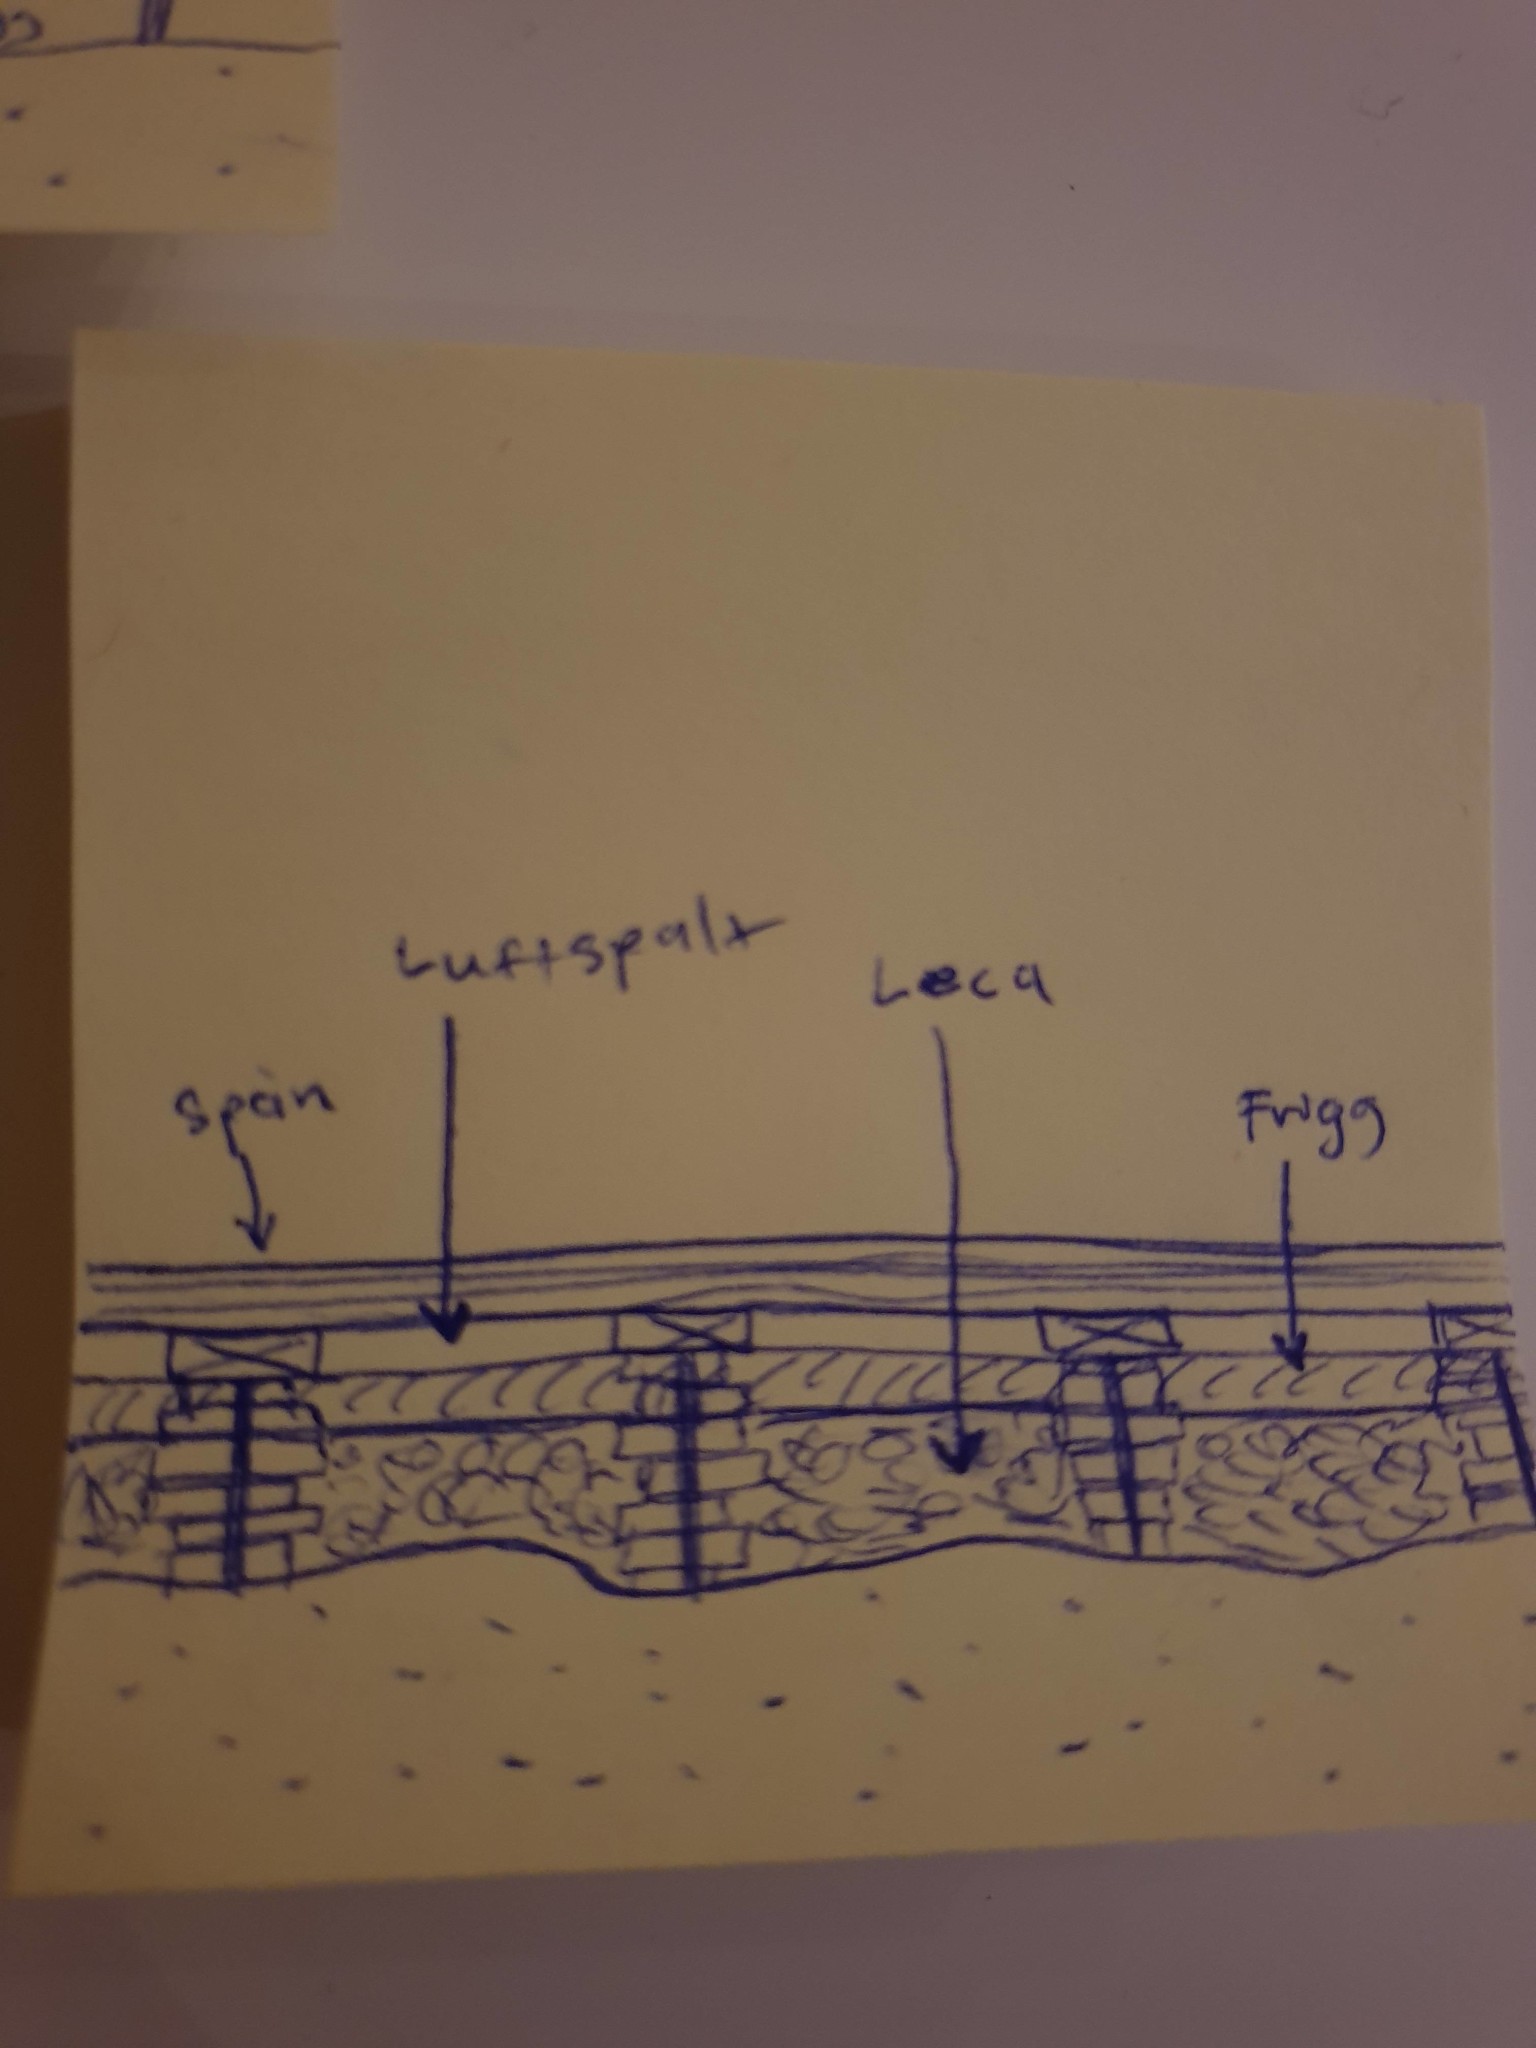
I think the styrofoam's increase should be level with the distances. You must be able to level the surface under the styrofoam with sand or lecakulor, for example. I think there should be an air gap under the decking floor.
I think the polystyrene's increase should be level with the spacers. You need to be able to level out the surface under the polystyrene with sand or lecakulor, for example. I think there should be an air gap under the boardwalk floor.