
Hi.
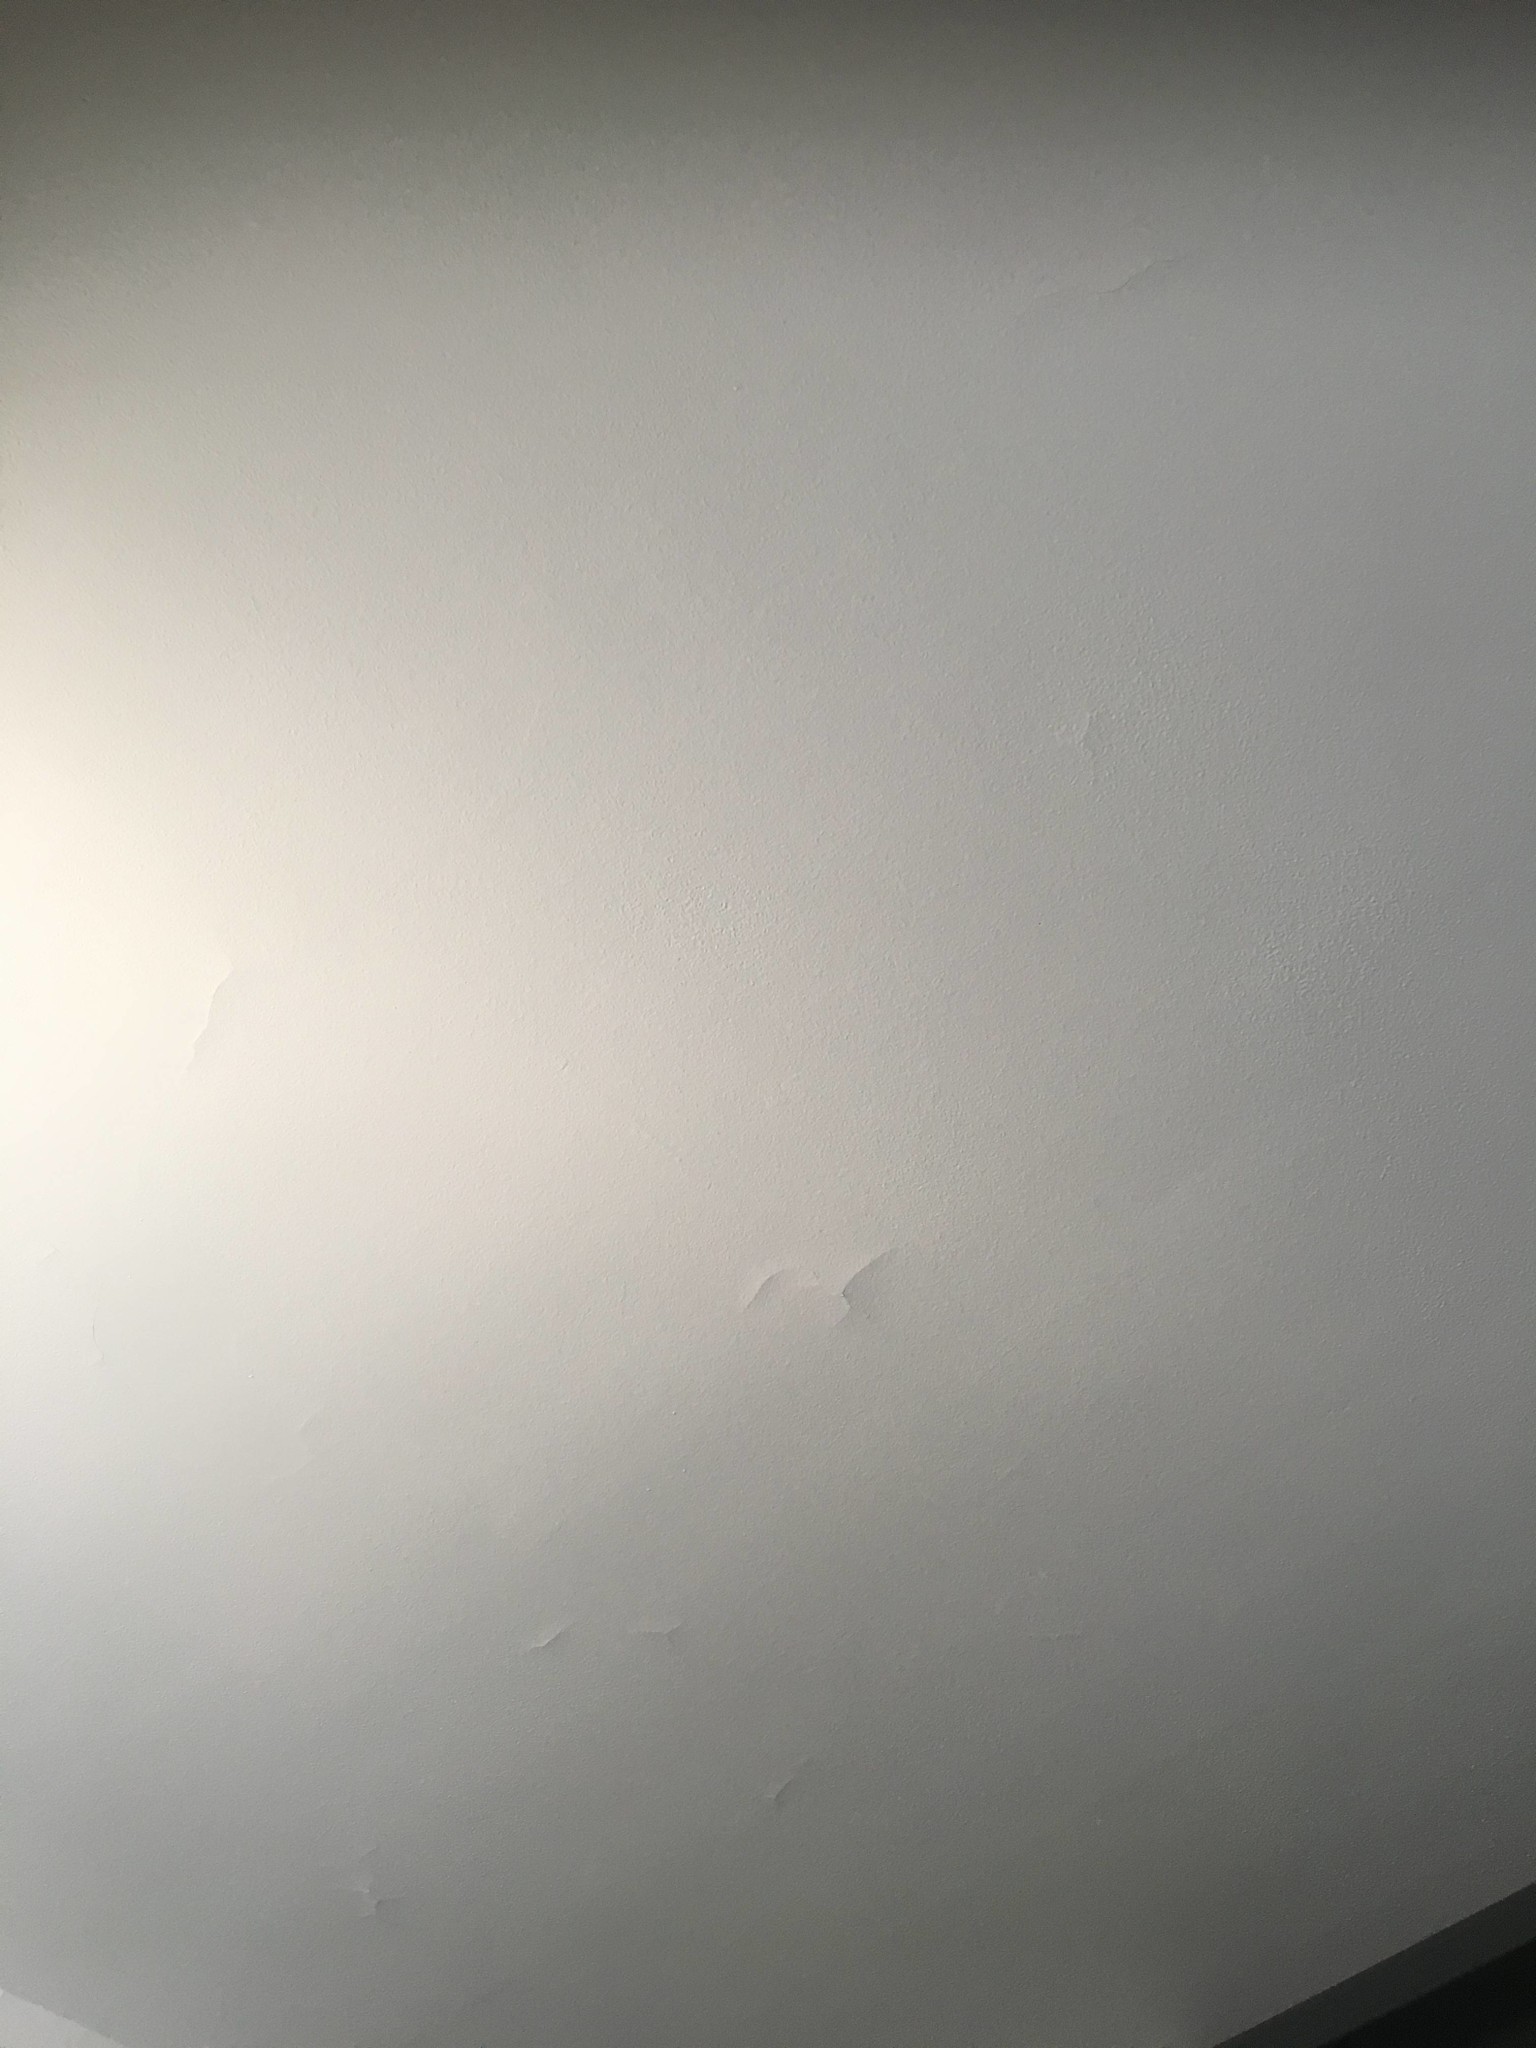
We have started to get cracks in our ceiling that have appeared more and more over the past year.
I am a bit interested in putting up a ceiling in either panel 13x120 fine sawed or possibly huntonit ceiling.
The problem is that there is concrete in the intermediate floors where the pipes for the radiators and the cold/hot water go through. I would rather not puncture any of these.
Was there a standard in the past for how deep these pipes were laid? For example, is there 50mm from the ceiling before the pipes appear, or can they be scattered randomly?
The building is a 4-story apartment building.
Can you glue up, for example, 28x70 sparse with a mounting adhesive? For example, Casco SuperFix+\PL600
We have started to get cracks in our ceiling that have appeared more and more over the past year.
I am a bit interested in putting up a ceiling in either panel 13x120 fine sawed or possibly huntonit ceiling.
The problem is that there is concrete in the intermediate floors where the pipes for the radiators and the cold/hot water go through. I would rather not puncture any of these.
Was there a standard in the past for how deep these pipes were laid? For example, is there 50mm from the ceiling before the pipes appear, or can they be scattered randomly?
The building is a 4-story apartment building.
Can you glue up, for example, 28x70 sparse with a mounting adhesive? For example, Casco SuperFix+\PL600

When was the house built?
1982
Do tap water and radiator water really run horizontally in the joists? If so, they should be closer to the top than the bottom of the joist. If it were an older house, they would have just made openings. I don't think there should be a problem with a false ceiling.
Now, I wasn't in the construction industry in the '80s, but prefabricated slabs started to appear a while before. In that case, you'd have at least 50 mm.
You should have this anyway since it has been applied regardless to the lower reinforcement.
There are plenty of fastenings at 25-30 mm.
You should have this anyway since it has been applied regardless to the lower reinforcement.
There are plenty of fastenings at 25-30 mm.
As C.Ludin writes, regardless of the type of floor structure, you can always make 30 mm deep fastenings.
Yes, in the closet, the pipes come in from the main lines and then go down into the floor. They then come up at the radiators from the floor.J justusandersson said:
In the living room, I would guess that it is 4-4.5m wide.M Mikasw said:
The hallway about 2m
The kitchen about 2.5m
The bedroom about 2.5m
Looked a bit at those with hat profiles, but is it possible if you want ready-made ceiling panels like Huntonit?
It is poor design when the ductwork is not better structured. However, fastening to the underside of the joist is quite secure nonetheless.
Don't know how that roof is installed but if you attach along a long side, you need to adjust the cc between the profiles to fit what you're installing.
You can attach ceiling gypsum in that system so the weight shouldn't be a problem. Contact Lindab directly and you'll surely get tips on how to do it.
You can attach ceiling gypsum in that system so the weight shouldn't be a problem. Contact Lindab directly and you'll surely get tips on how to do it.
Click here to reply