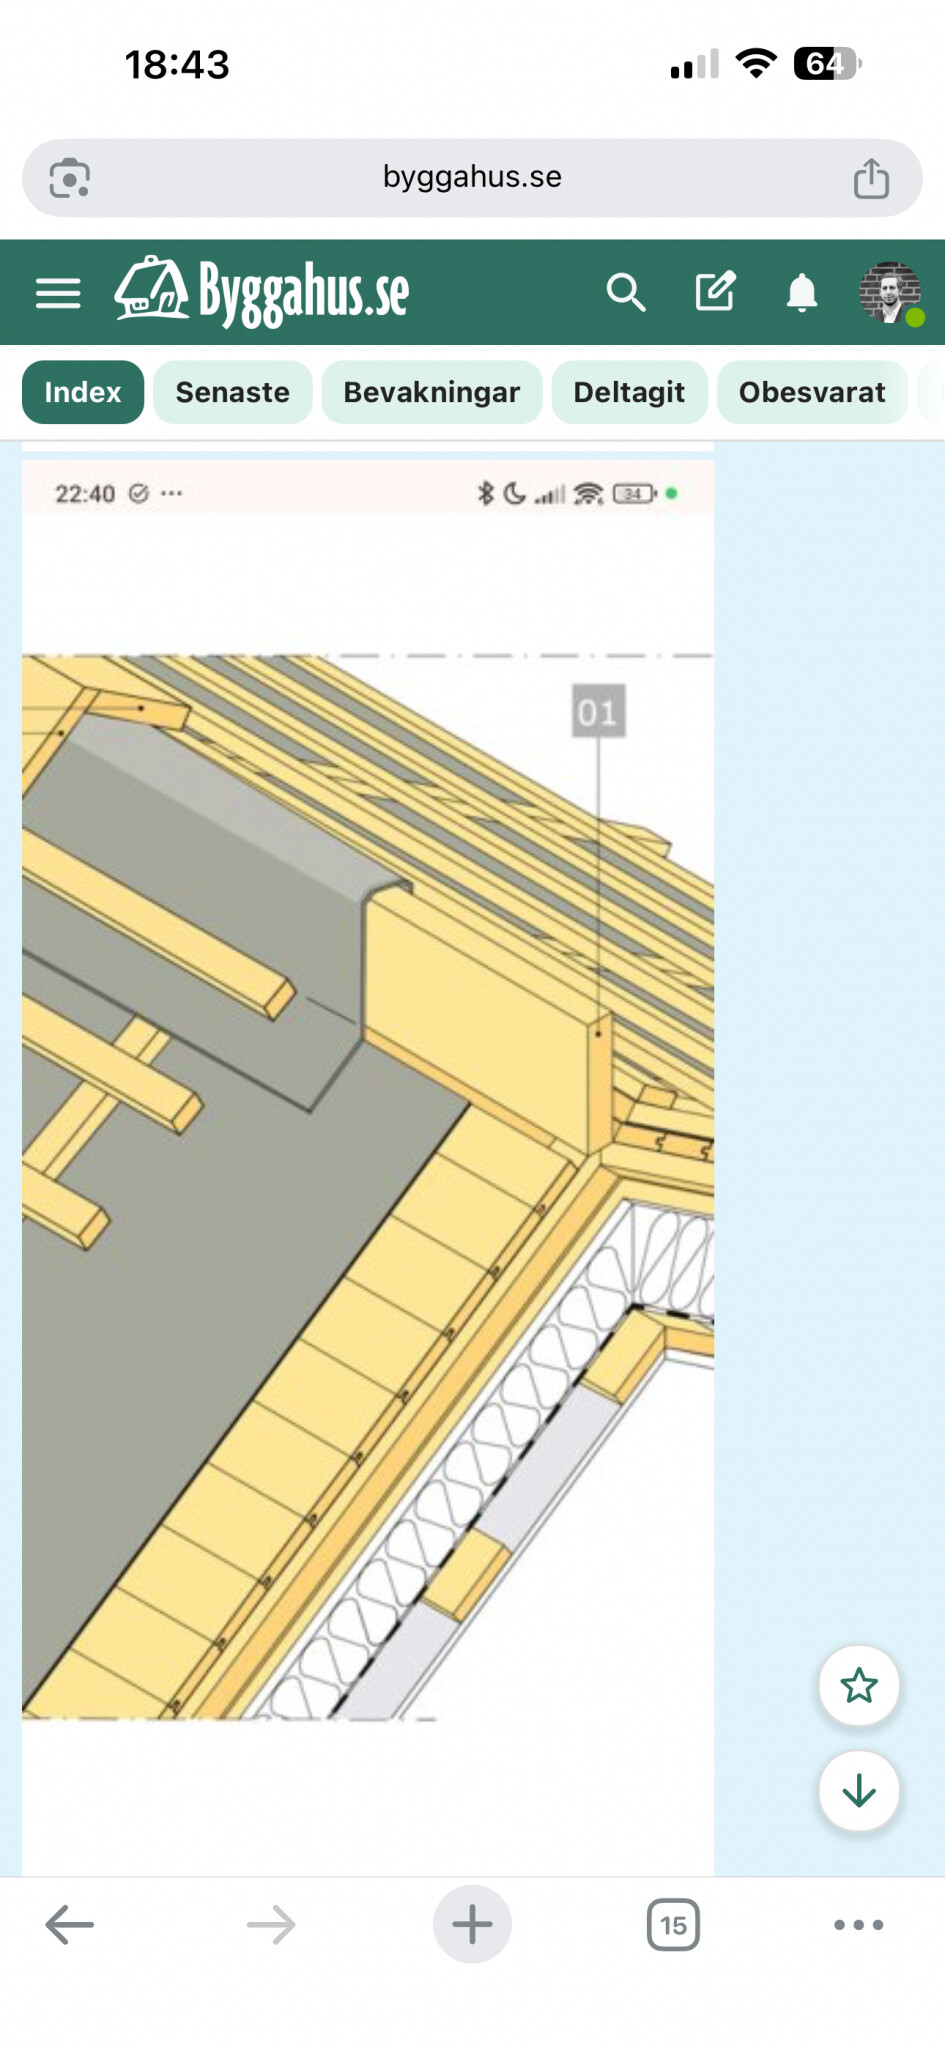
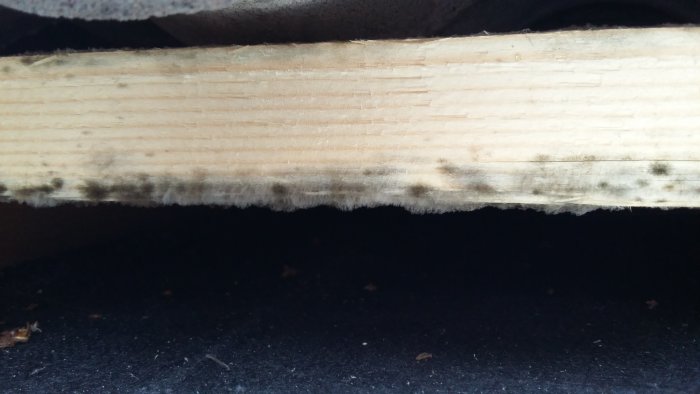
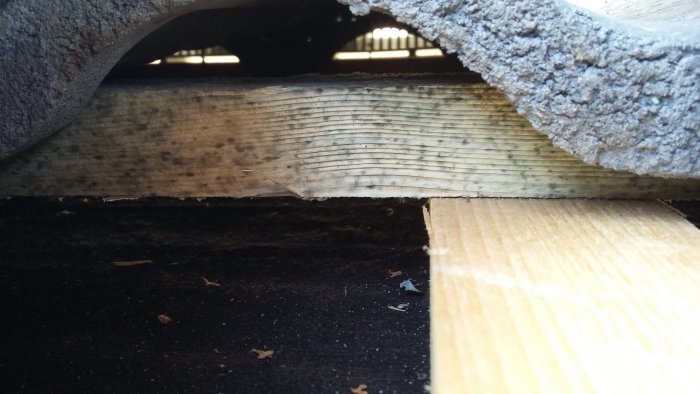
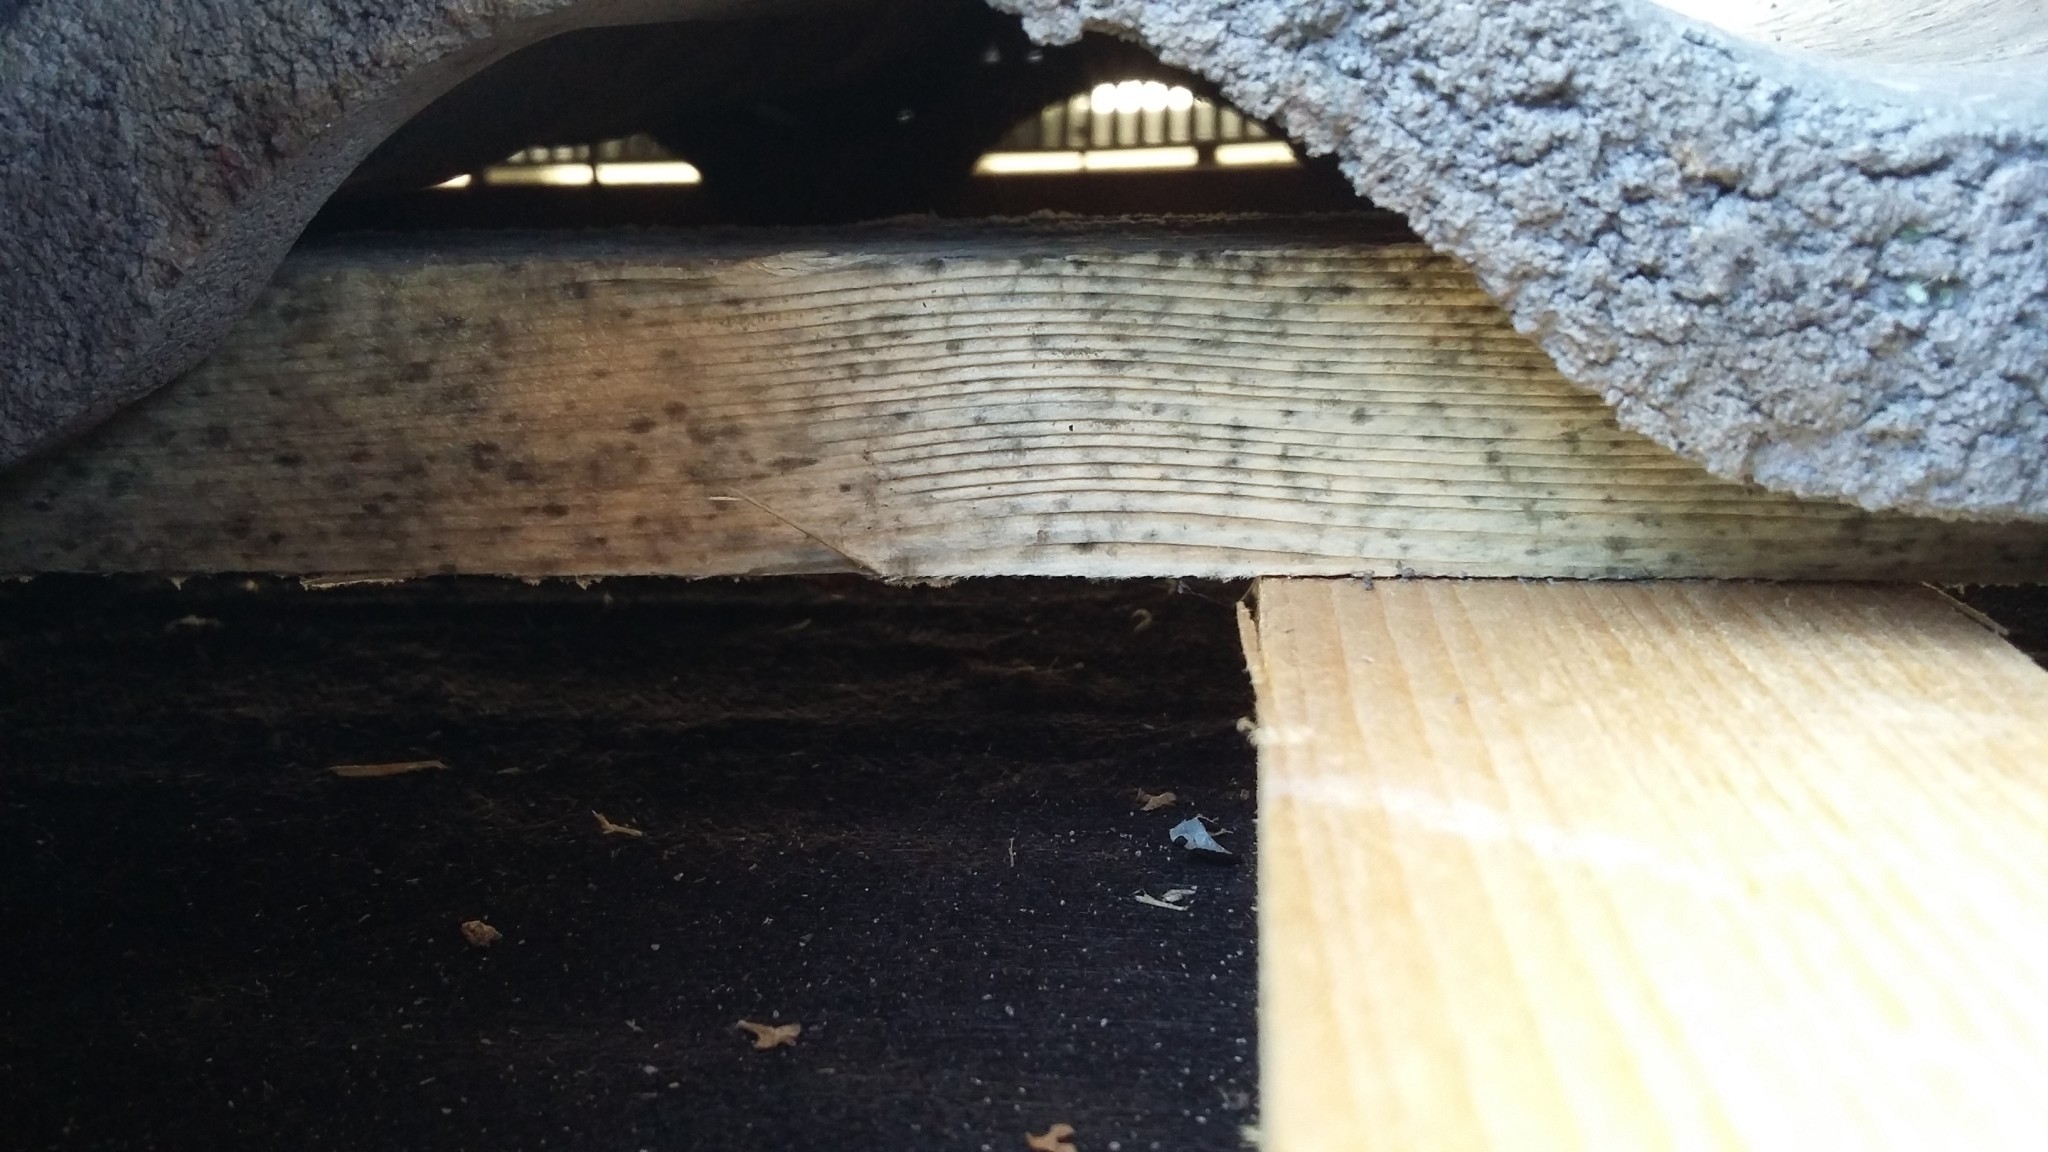
I was going to check how many leaves were on the roof after the fall. I discovered that almost all of the battens and the ridge board were moldy.
The counter battens seem to have held up. The wood under the plastic looks like new.
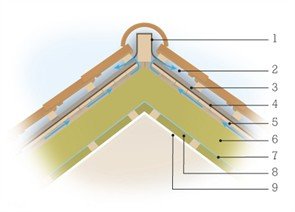
The roof was built by me last summer as follows:
Vapor barrier
195 mm insulation
3 mm oilboard
25 mm air gap, open to the ridge throughout the building
22 mm tongue-and-groove boards
T-emballage Evo roof membrane
25 mm counter/battens
Concrete tiles
The ridge is ventilated from the inside (open at the ridge) and with a vent ridge. I looked as far as I could into the air gap between the board/tongue-and-groove boards and couldn't see any growth.
Even the space under the roof tiles needs ventilation. The ridge board probably doesn't like the plastic on the top side either. It's hard to say more without having seen a section over the ridge.
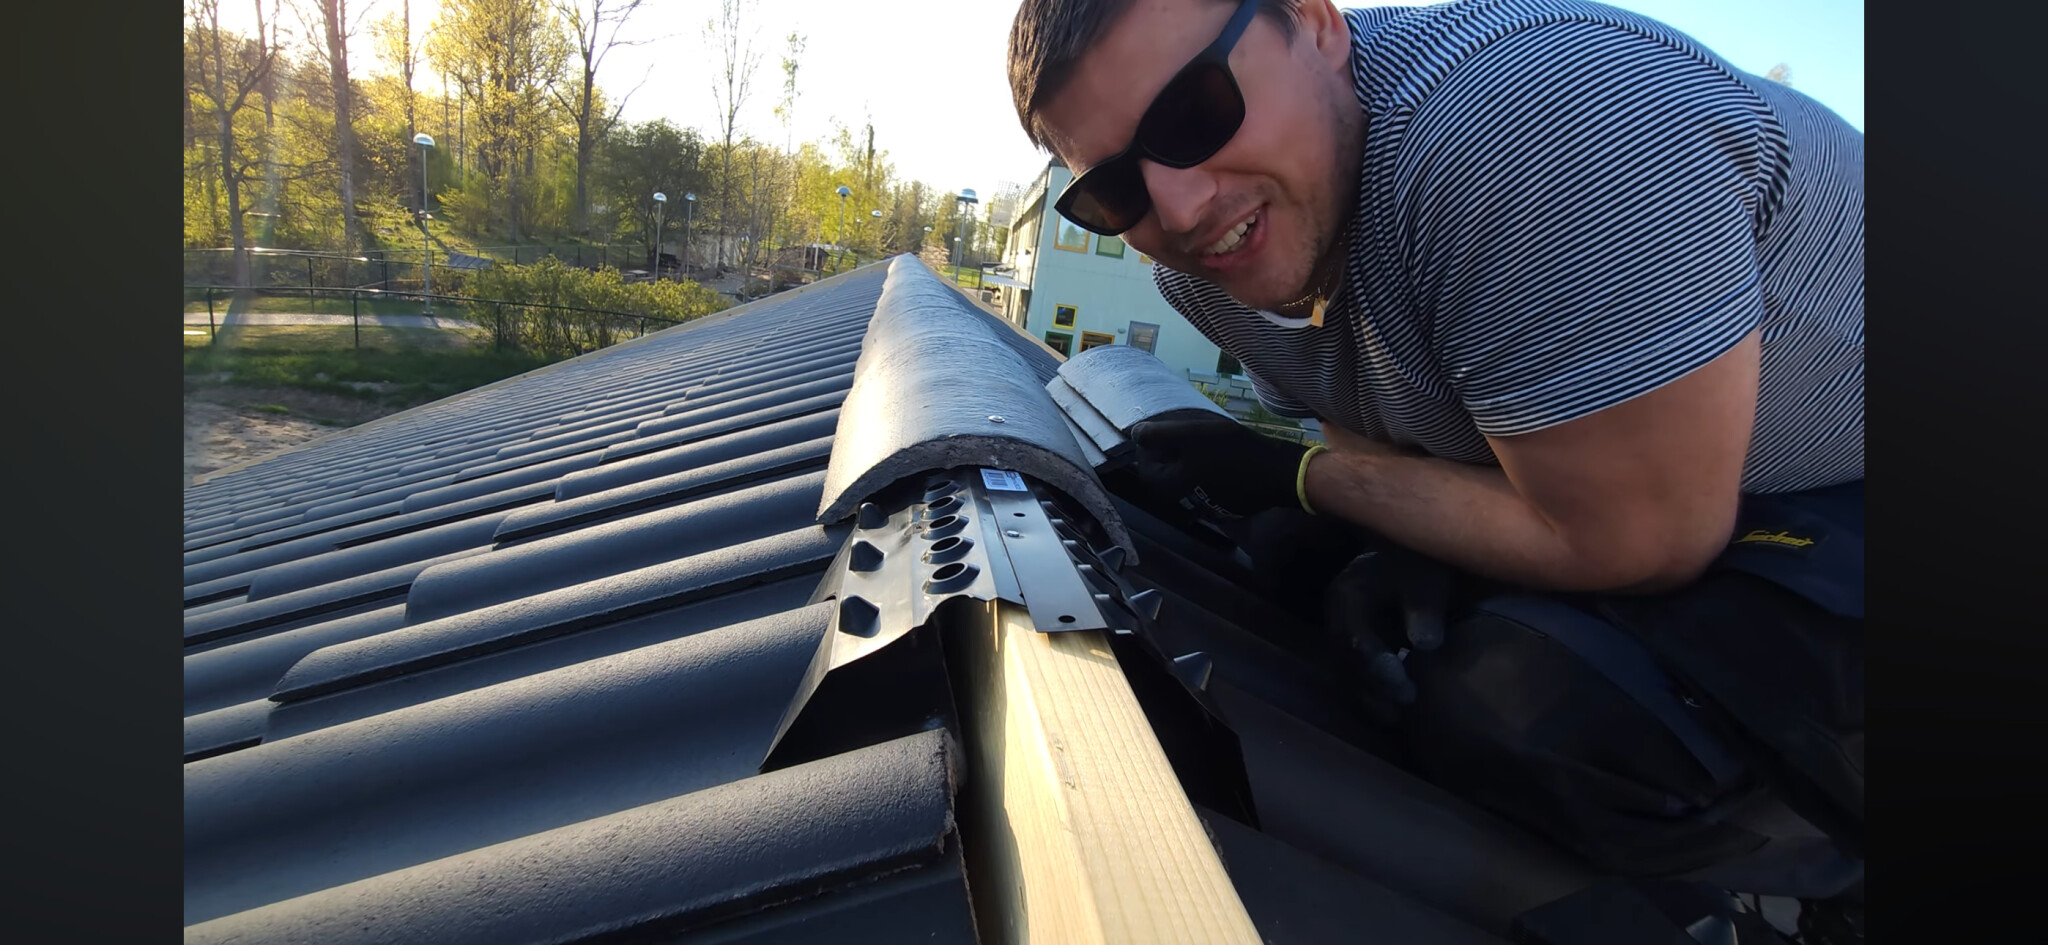
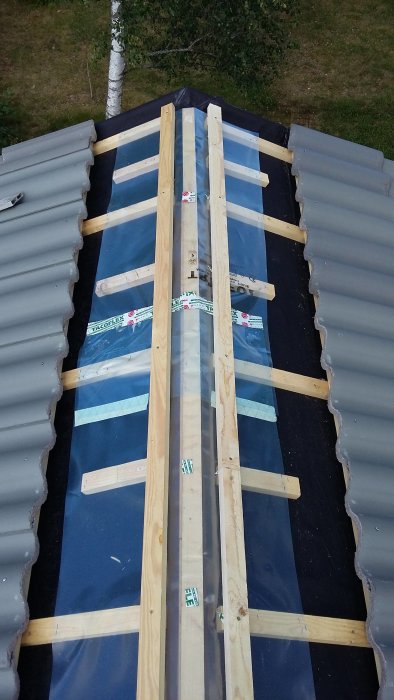
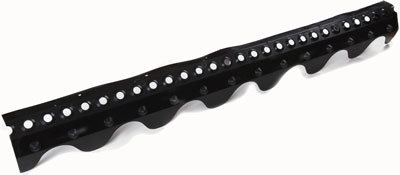
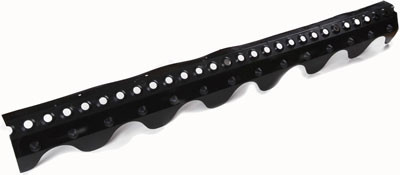
Replace point 1 with Benders ventinock. That's how the roof looks.
In the picture in the first post, the ridge board is removed. It is therefore not mounted under the plastic. However, under the ventinock plastic.
I forgot that I also have a glulam beam in the middle. But that doesn't matter for the function.
In the picture in the first post, the ridge board is removed
OK. The root cause is obvious; it's too high relative humidity under the tiles. Since the plastic lies on top of the counter batten and just under the topmost supporting batten, the air under the tiles doesn't escape. The relatively low roof pitch doesn't help. Surely, you haven't used a diffusion-open roof membrane?
The slope is about 22 degrees and no diffusion-open membrane has been used. The length from the foot to the ridge is just under 4 meters.
I don't understand how the air under the tiles couldn't have escaped. It's "open" all the way to the ridge board and further out through the vent ridge plastic.
Could the airflow from the tongue-and-groove ventilation have disrupted the flow from the eaves to the ridge?
The question is whether it helps to have a narrower strip of plastic over the ridge hole so that the air can move upwards more easily? Because I have to have some kind of protection over the hole.
Strange that the counter battens have fared well!
It doesn't feel particularly good that there is already mold, but I guess I'll have to keep an eye on it and live with it.
It is logical. They are located lower down. Mold in cold attics always occurs on the underside of the roof sheathing, not on the rest of the roof structure. You need to find a way to better ventilate under the tiles. A 22-degree roof pitch is practically inadequate in combination with concrete tiles. Seamed tiles are theoretically supposed to handle 20 degrees, but that's theoretical. The rather long roof span of 4 m also contributes.
How do you mean that the battens are lower? They're pretty much attached to the load-bearing battens? I haven't seen any growth on the underside of the raw plank. Yet at least.
Regarding the slope, Benders states that the minimum slope is 14 degrees on their concrete tiles.
I think I will, as I mentioned earlier, reduce the plastic strip and make the holes in the ridge vent larger. I'll replace the ridge board with a new one and see if it makes any difference.
The water vapor condenses on the material that is coldest. The batten is colder than the counter batten. When Benders specifies 14 degrees as the minimum slope for their concrete tiles, they are making a short-term assessment. If concrete tiles are to last long, they should have a much greater roof slope. I think it's false advertising. If you increase the ventilation under the tiles, the problems will be resolved. So far, nothing serious has happened, you have just received a warning.
Hur blev resultatet?
Ska också ha ventilerad nock, men blir inte riktigt klok på hur ventilationen under pannorna ska avslutas för att inte slussas in under plastfolien.
Hade man kunnat ha något annat än plastfolien så kanske det finns en bra lösning, men vad skulle det isf vara?
Man vill ju samtidigt skydda nocken som är öppen…
Funderar själv på bästa lösning nu.
Isolerad förråd.
Benders justerbara nockhållare och ventinock remsan uppe på nockbrädan? 25 mm luftspalt från takfot till nock och öppen nock (30mm springa från råspont till takstolsspets)
Funderar själv på bästa lösning nu.
Isolerad förråd.
Benders justerbara nockhållare och ventinock remsan uppe på nockbrädan? 25 mm luftspalt från takfot till nock och öppen nock (30mm springa från råspont till takstolsspets)
Dra pappen upp till kanten på råsponten?
Ingen plast
Så du menar att man kör Benders ventinock-remsa ISTÄLLET för plasten, och att den remsan isf monteras på ströläkten.
Så du menar att man kör Benders ventinock-remsa ISTÄLLET för plasten, och att den remsan isf monteras på ströläkten.
Har läst och kollat lite mer videos nu och landat i att det blir plast samt benders ventinock för min del.
Råsponten täcker man med papp/duk fast lämnar öppen nock dvs 30 mm luft mellan råspont och takatolspets så luften i det isolerade utrymmet kan komma ut uppåt.
Plasten (eller duk/papp) sätter man sedan på ströläkten så där blir 25 mm luftglipa. Mest för att förhindra att om det skulle storma och läcka ner vatten så trillar det ner på plasten och rinner neråt istället för in i 30 mm springan till vindsutrymmet.
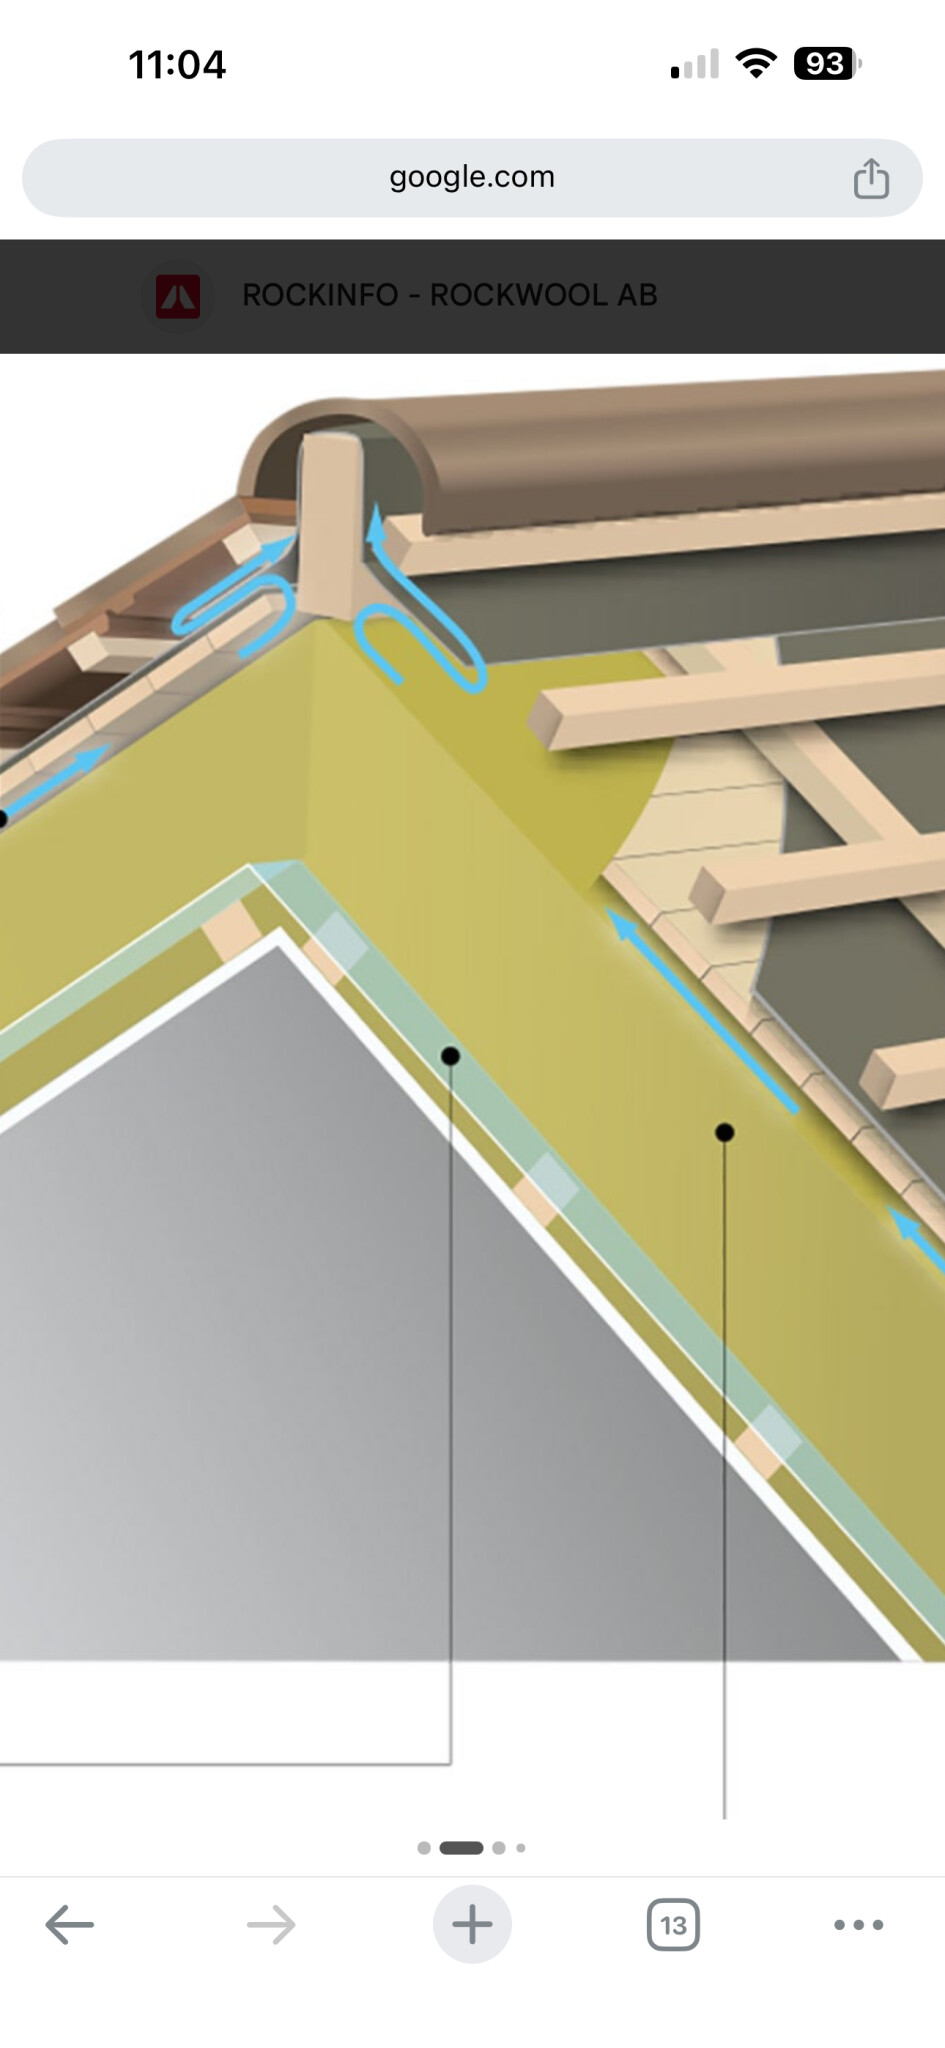
Denna videon förklarar det bra. Det är samma princip som bilderna visar.
Ventinock uppe på nockbrädan som bilden som extra säkerhet
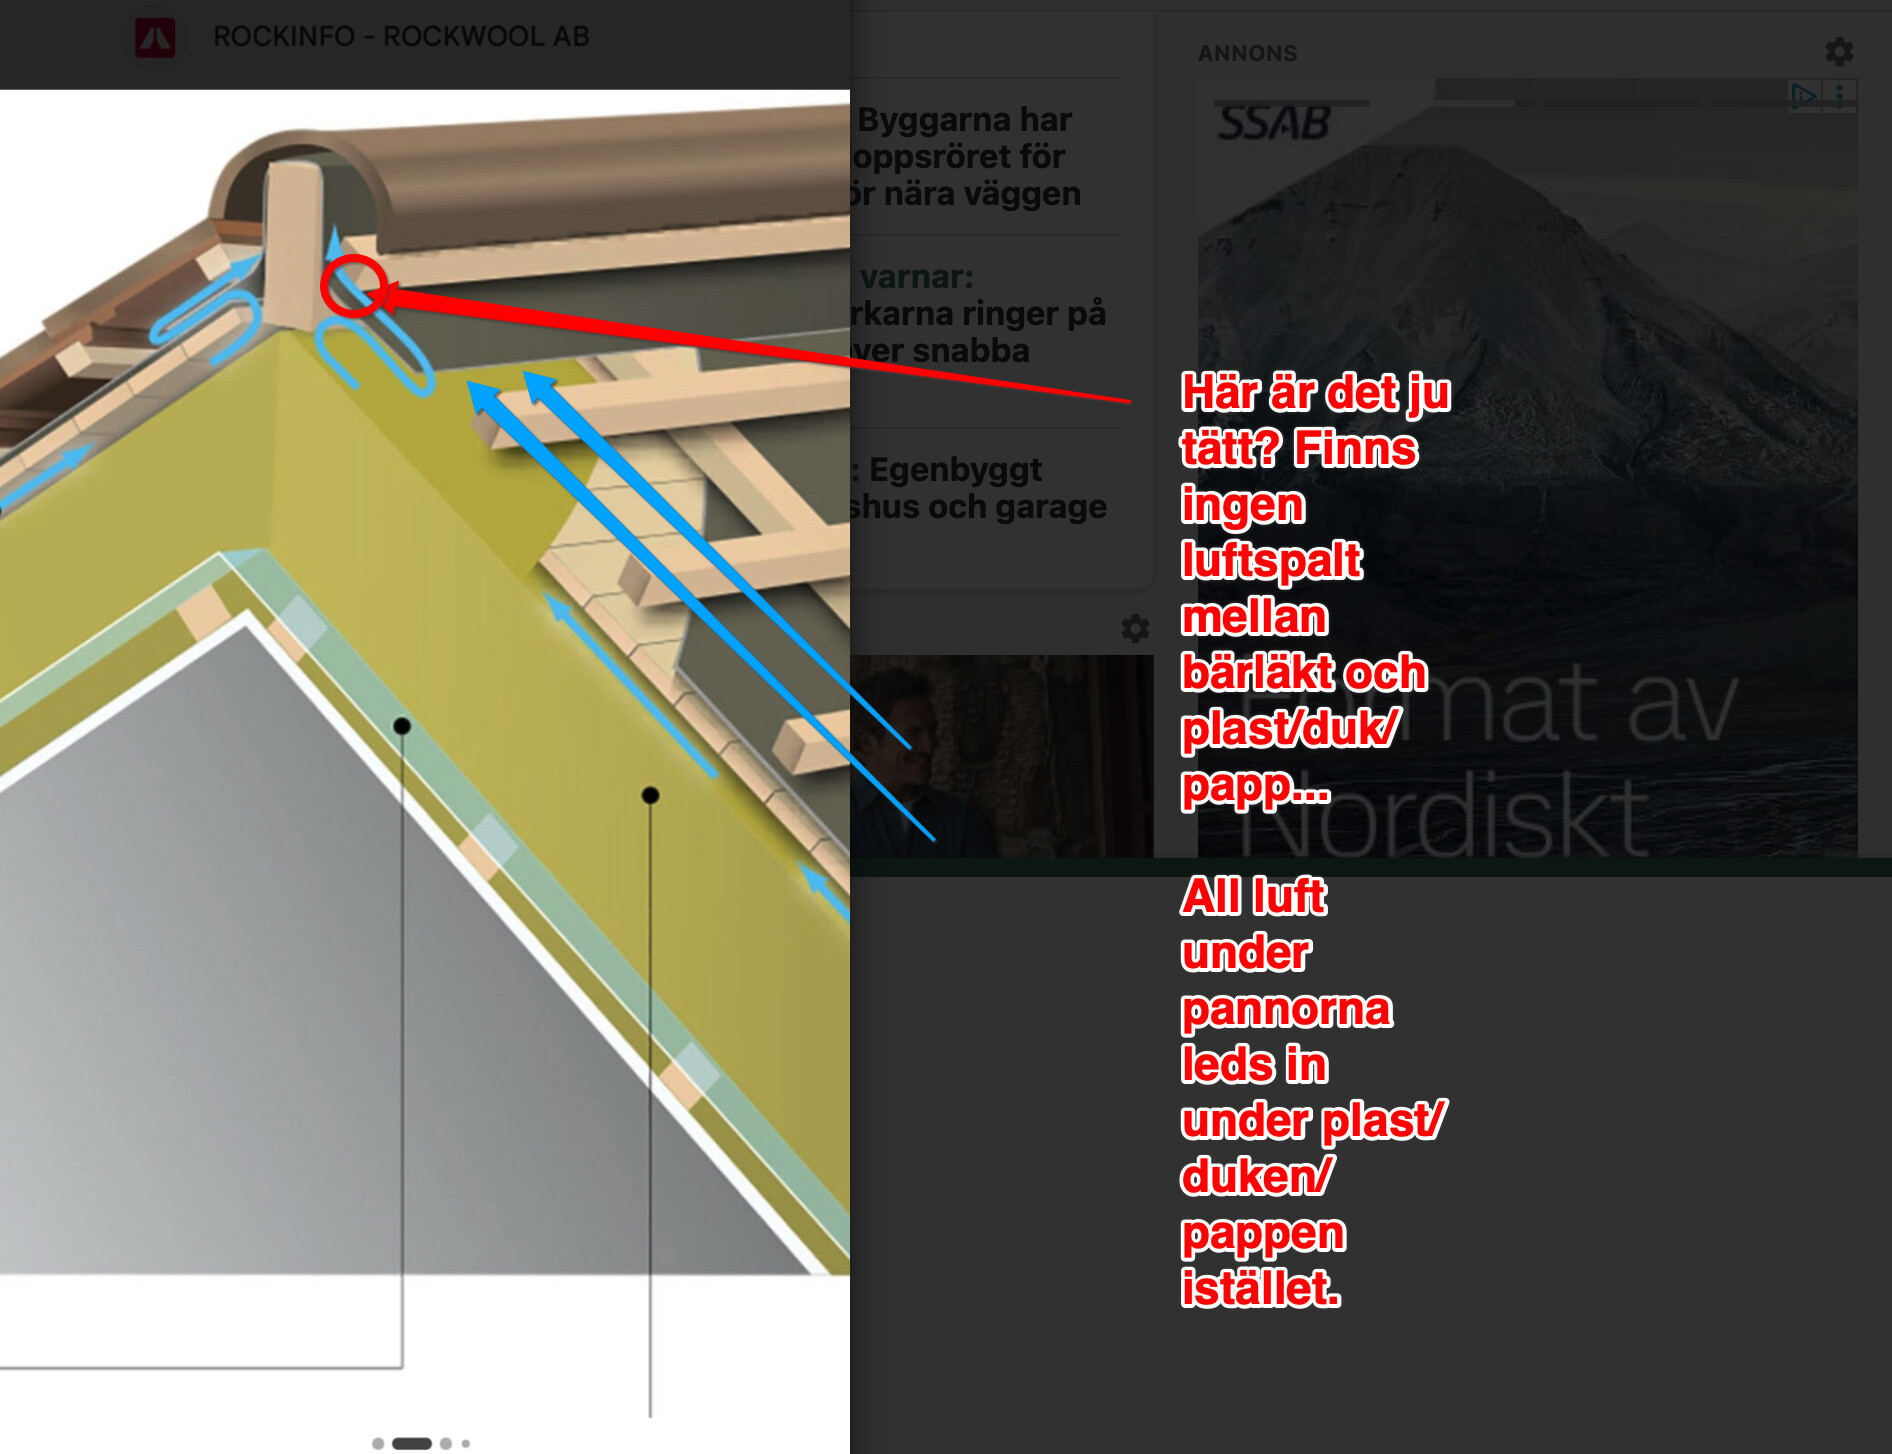
Mjo, jag förstår principen här men jag förstår inte hur ventilationen som vandrar under pannorna, ska kunna ta sig ut.
Plasten/duken/pappen som vi monterar på ströläkten och som vi sedan ovanpå monterar en bärläkt, kommer ju inte skapa någon luftspalt för luften att vandra ut.
All luft som kommer in vid takfoten och vandrar under takpannorna kommer ju riktas in under plasten/duken/pappen.
Det är här jag blir fundersam till om man ska använda något annat än plast för att kunna ventilera ut luften rakt uppåt. Behövs någon sorts diffusionsöppen duk eller något inbillar jag mig.
Jag förmodar att det är just pga av detta som trådskaparen i detta inlägg har fått mögel på sin ströläkt, dvs att ventilationen i nocken är för dålig.
Jag planerar dessutom att anvönda mig av Benders platta takpannor (carisma), och med dessa blir det völdigt tätt mellan anläggningen i pannans ovankant och bärläkten. All ventilation kommer därför vara tvungen att gå via den 25mm luftspalt som ströläkten skapar. Felet blir att den luftspalten leder oss in UNDER plasten...så vart ska det ta vägen sen....?
Vi vill skicka notiser för ämnen du bevakar och händelser som berör dig.



Mackster1991 said:
LillaNorrviken said: