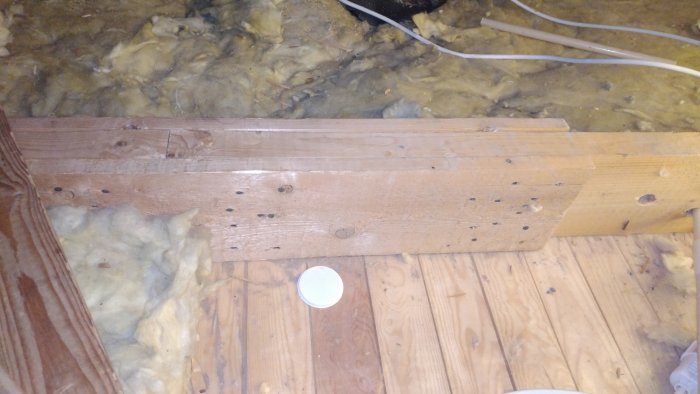
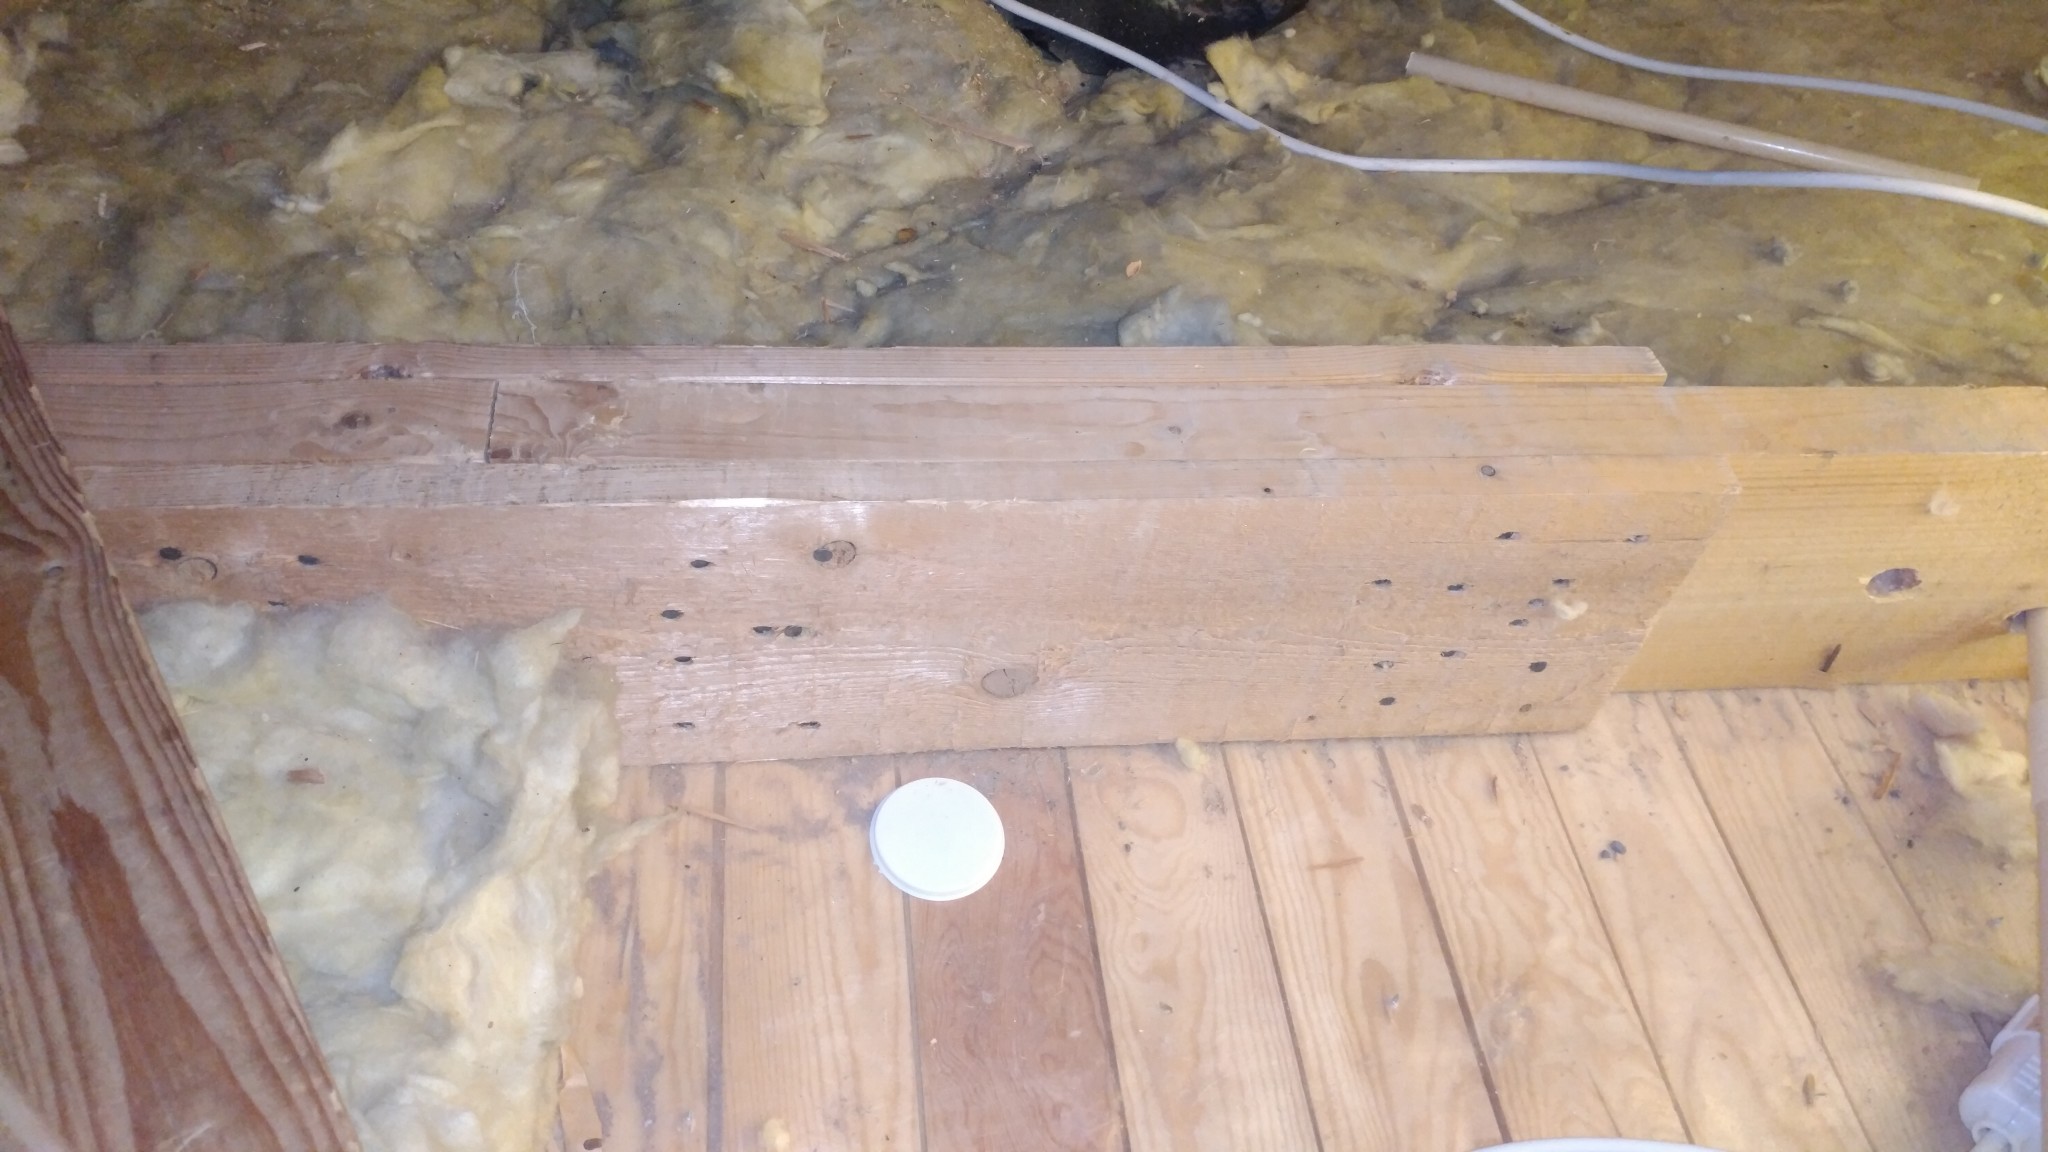
I have W-type roof trusses with a 120cm center-to-center distance. The lower chord, 45 x 170, is spliced in the middle with a board (20) on each side and lots of nails in 4 groups. Because of this splice board, a new nice insulated attic hatch with a ladder doesn't fit. And right here the center-to-center distance is 119 cm
The picture is not where the hatch should be but better shows how the splice looks.
I would need to remove the board on one side, at least halfway, but this will reduce the tensile strength in the lower chord by 25% if you consider the number of nails.
Is it a problem?
How many nails are needed?
The nail plates in the building aren't particularly long.
Some alternatives:
nail more on the correct short length,
install some through bolts,
metal straps, or
a long flat bar?
It would have been nice not to have to remove all the old nails, just add something extra.
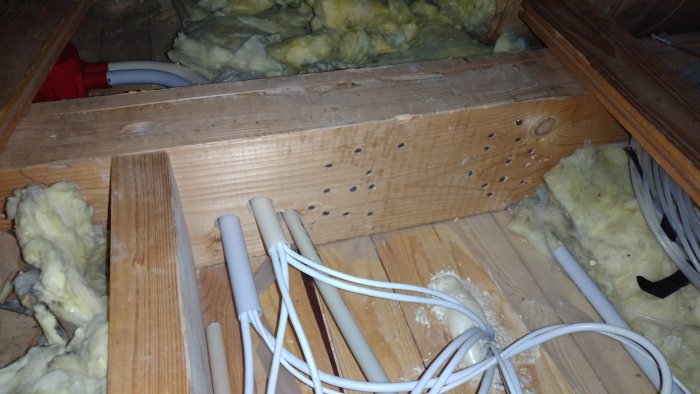
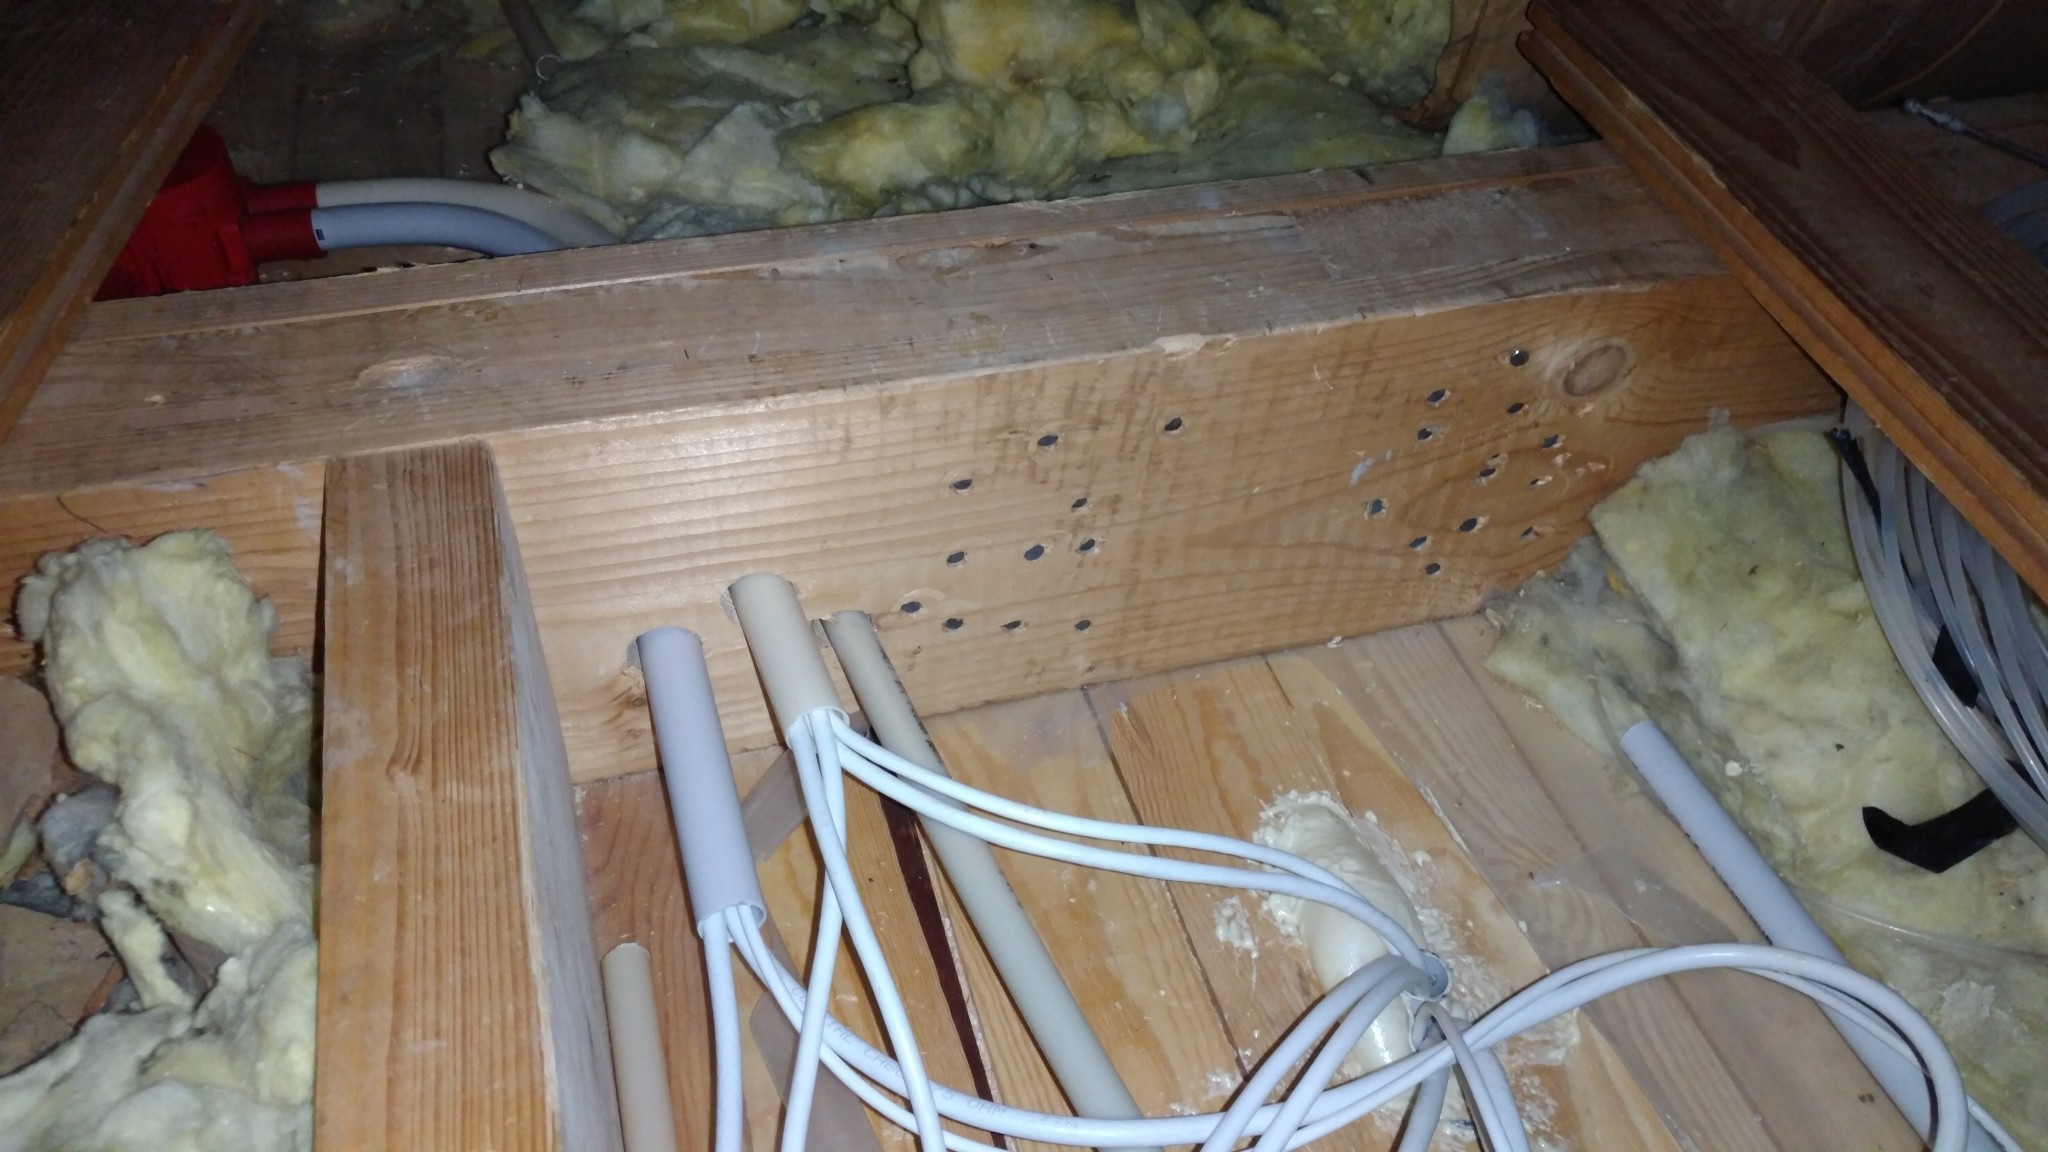
I guess I'll post the embarrassing picture too.
Needed to run a network cable so I placed 2 20mm VP pipes next to an existing VP pipe for electricity... Not quite finished..., have a "compartment" where the pipes go down to the media cabinet. Planning to make a box and encapsulate it.
And in hindsight, not such a well-thought-out placement of the pipes, but I already had a pipe for electricity.
I would like to move the splicing a bit to the right too, or... not... But then the new hatch would end up more in the middle of the corridor below.