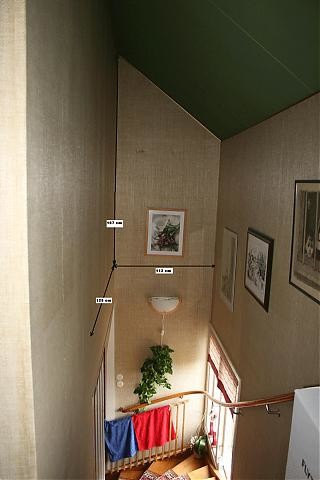
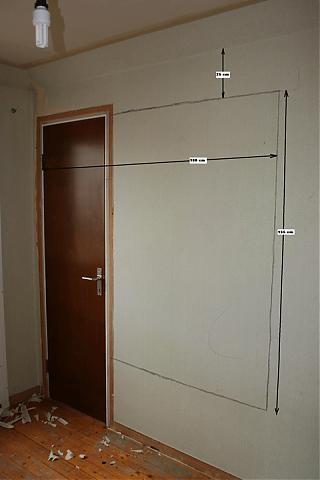
We need to make a hole in a wall on the upper floor to build a sleeping loft above the stairs. The problem is that we have to make a hole in a load-bearing wall. The roof trusses rest on this wall. I have calculated that only one roof truss will be affected. The question is, what size laminated beam do I need? The hole will be 180cm wide and 155cm high. The wall is 10cm thick in wood. I will upload some pictures to make it easier to understand.
 
  • Interior wall with height and width measurements, showing the location for a planned opening above a staircase, part of a loft construction project.
  • Wall with drawn measurements for new doorway, indicating planned 180cm width and 155cm height cutout above a wooden floor, adjacent to a closed brown door.
Unfortunately, nothing to add, but have a similar idea...
 
Click here to reply
Vi vill skicka notiser för ämnen du bevakar och händelser som berör dig.