
8,177 views ·
27 replies
8k views
27 replies
Make a Hole in Joist
What will the pillar stand on the floor below? Could it be worth tearing down a bit more ceiling to avoid the post?
It will go almost right up against the pillar of the staircase. So it will look like the staircase has two pillars instead of one. And the staircase is at the end of a hallway, so you will never walk past the pillar.
Updated the picture a bit.
Blue lines are interior walls in the basement.
It will be a bit cramped if you need to crawl under the staircase, but the space is so small that it’s not a problem.
Updated the picture a bit.
Blue lines are interior walls in the basement.
It will be a bit cramped if you need to crawl under the staircase, but the space is so small that it’s not a problem.
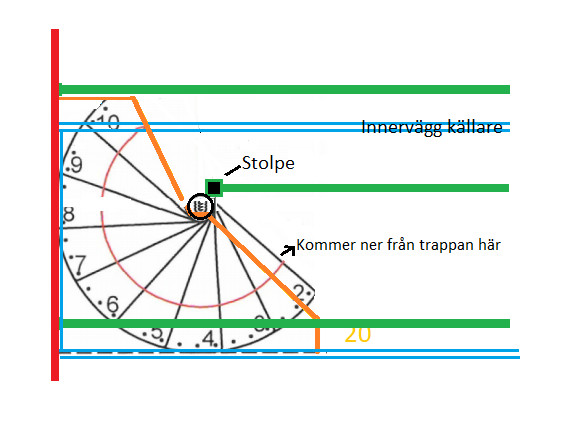

What is the steghöjd?
Then you have to turn the stairs slightly in relation to your sketch. About a 180-degree opening is sufficient.
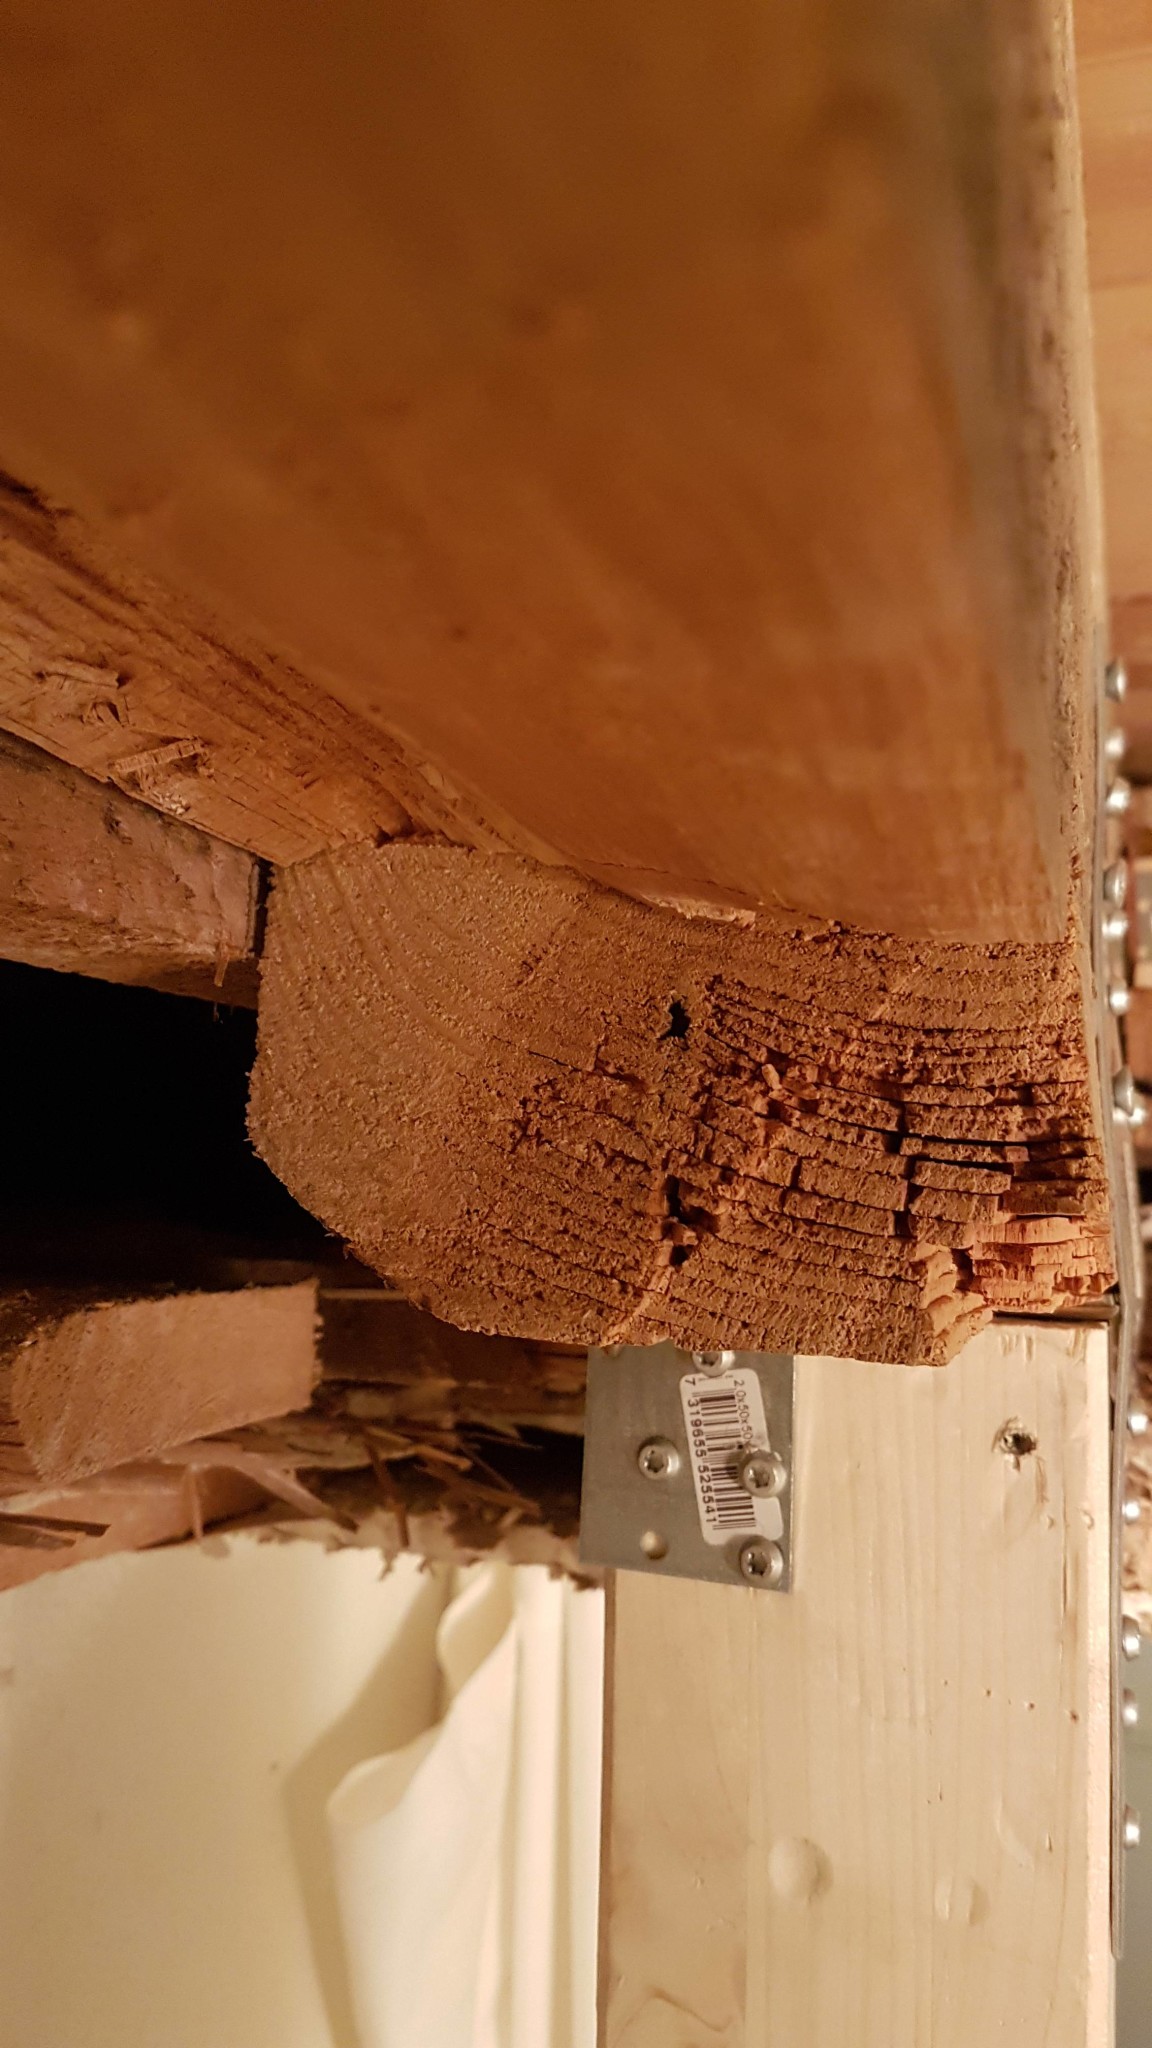
I wouldn't say it's brittle, it's affected in some way. It looks like an old rot damage, but it could also be something else. It won't work to place it on a post as it is. The damaged part needs to be replaced, which is not entirely straightforward when it comes to a loaded beam. I tend to think it's better to hang the beam on a supporting beam using proper metal fittings.
A bit of a late response. The post is in place and nothing has collapsed so far.
Carved away the damaged section which was about 3-4cm at the bottom of the beam and placed the post there on stable wood, then reinforced with solid flat iron and angle iron on them. Let's hope it holds.
In connection with this, I tried to lift the beam with a jack and it required about 500-800kg, so there isn't a great deal of weight on it.
Carved away the damaged section which was about 3-4cm at the bottom of the beam and placed the post there on stable wood, then reinforced with solid flat iron and angle iron on them. Let's hope it holds.
In connection with this, I tried to lift the beam with a jack and it required about 500-800kg, so there isn't a great deal of weight on it.
I estimated 500 kg, which was therefore on the low side.
It's a bit difficult to say exactly, there's nailed plank flooring and then chipboard and on top of that parquet. Additionally, there's a screwed plank ceiling underneath. So when I lifted, I was also pulling along the surrounding construction. So 500kg is probably a maximum since I lifted it over the existing position. But there's a relatively large contact area (95x95 plus angle iron) so it would be a maximum of 5kg/cm2, probably down to 3kg/cm2.
I'll check back when the kids have had their first party at home and see if the joists have started sagging then
I'll check back when the kids have had their first party at home and see if the joists have started sagging then
What is the pillar standing on at the bottom?
Click here to reply