
8,176 views ·
27 replies
8k views
27 replies
Make a Hole in Joist
Currently installing a staircase between the floors in my apartment.
I wanted to check if anyone knows how load-bearing these floor structures are.
The house is from 1906, brick building, two floors. Wooden joists filled with rubble and stuff.
As you can see in the picture, there is a load-bearing beam (red arrow), but the question is whether the cross beams (green arrow) carry more than the floor?
They look quite thick, but the distance between the beams is very long (more than 2 meters).
Can I cut these without the house collapsing
/F
I wanted to check if anyone knows how load-bearing these floor structures are.
The house is from 1906, brick building, two floors. Wooden joists filled with rubble and stuff.
As you can see in the picture, there is a load-bearing beam (red arrow), but the question is whether the cross beams (green arrow) carry more than the floor?
They look quite thick, but the distance between the beams is very long (more than 2 meters).
Can I cut these without the house collapsing
/F
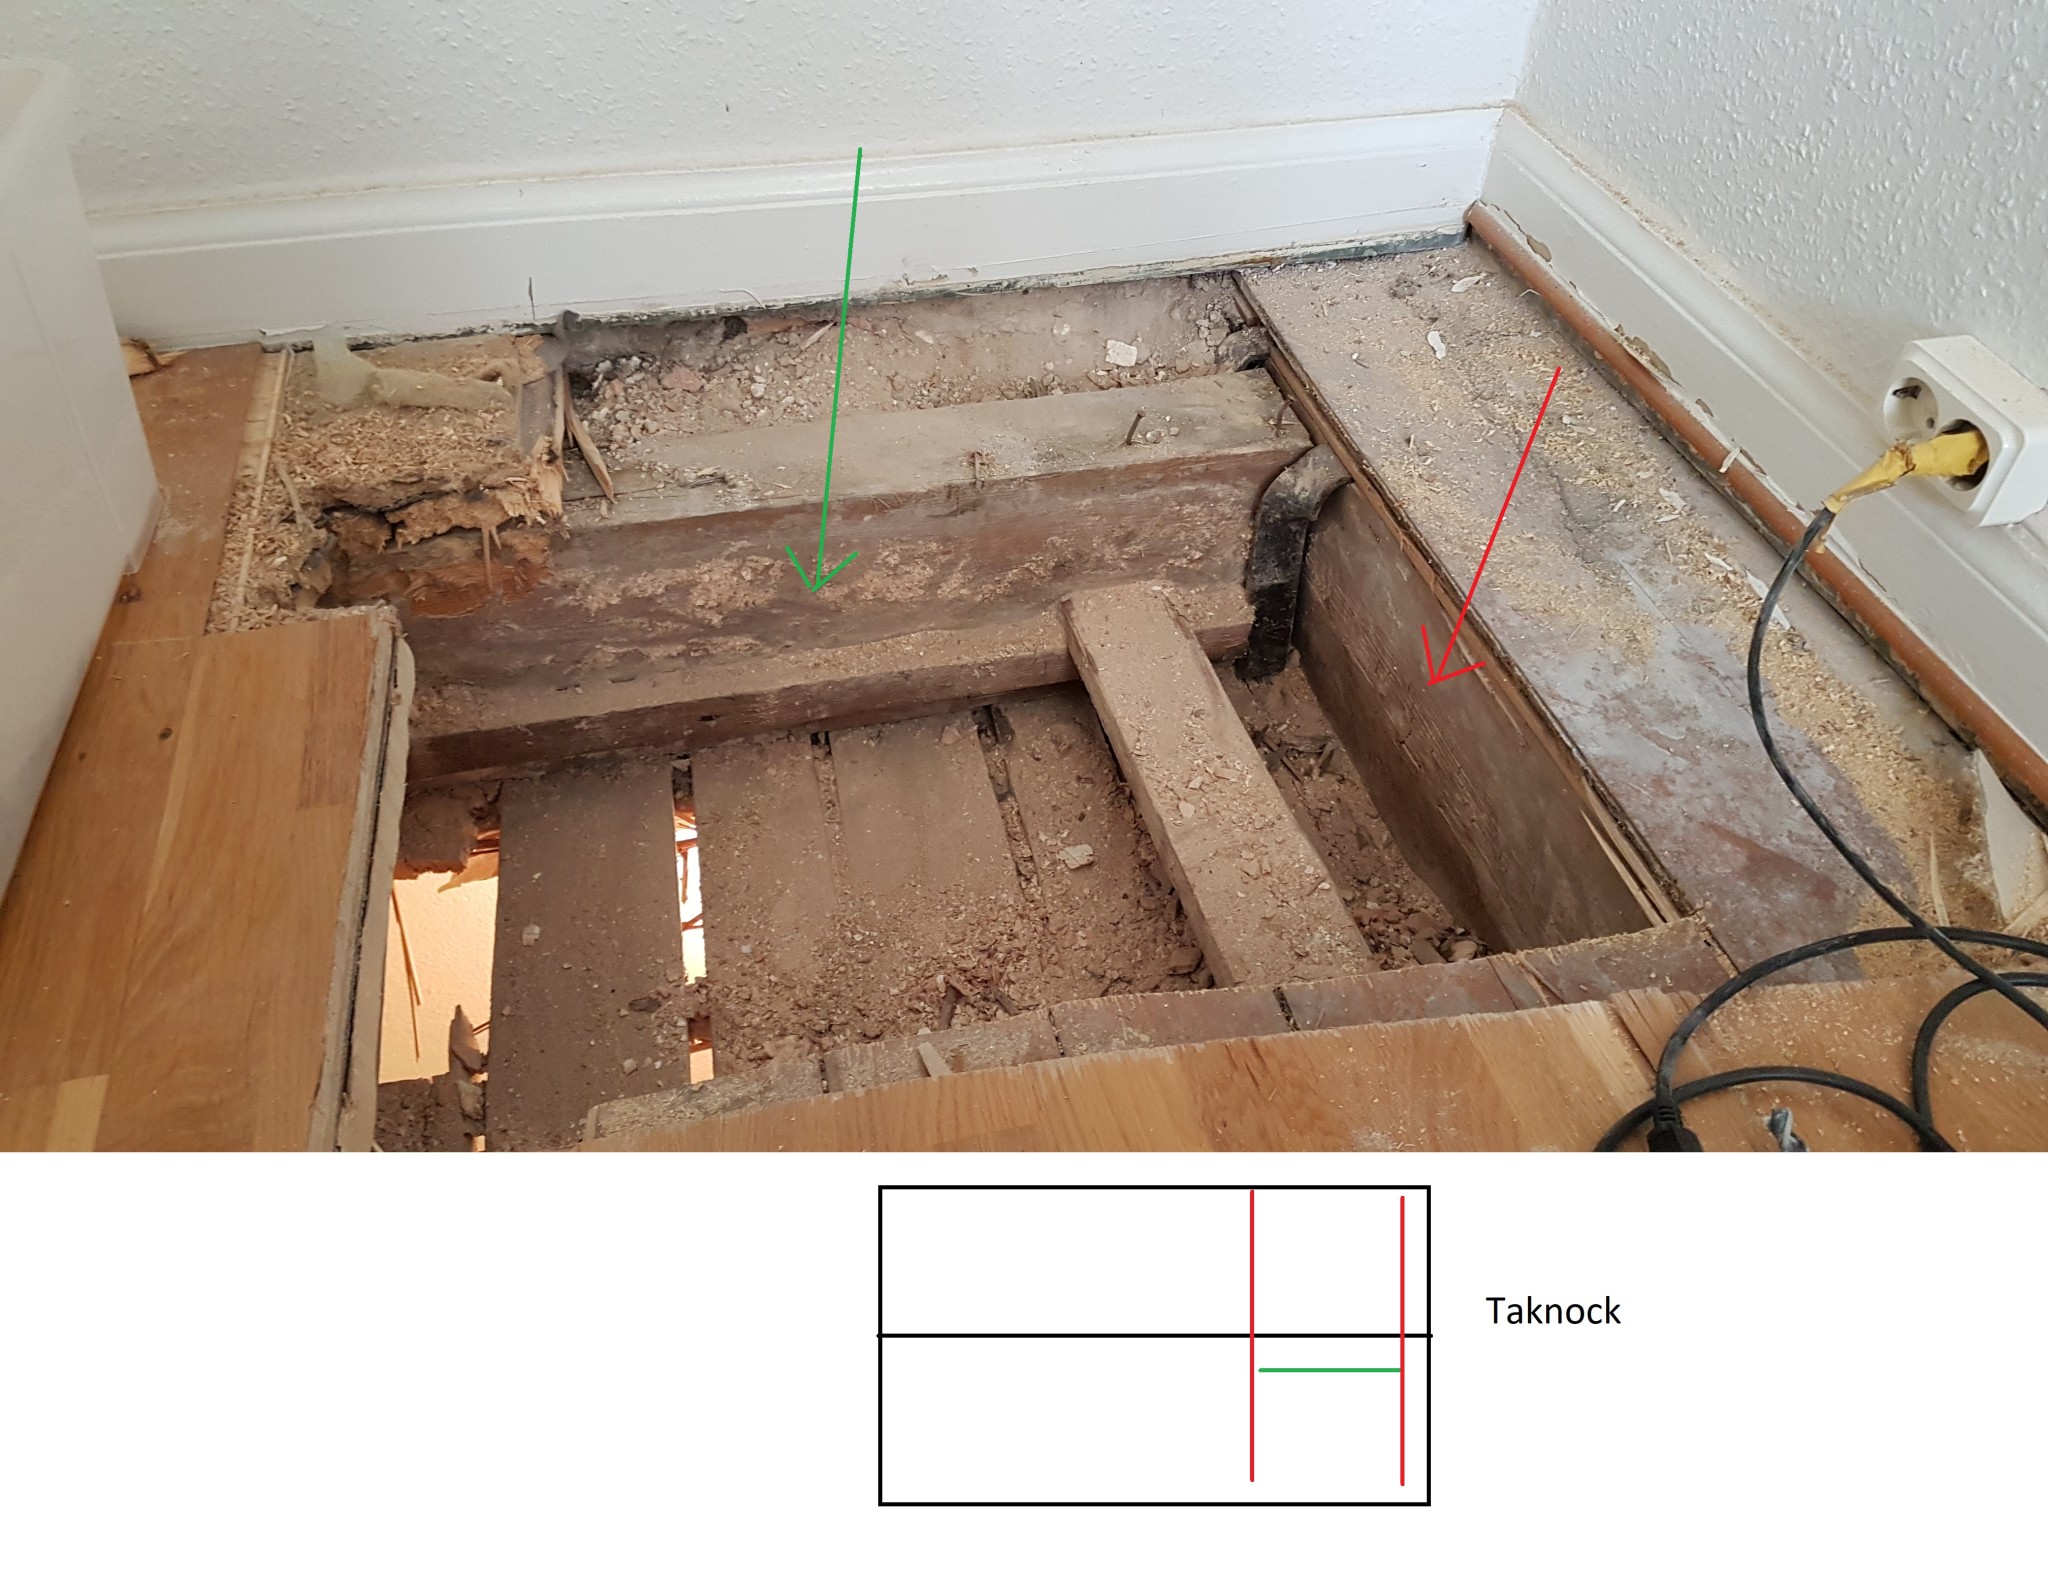
I don't think it's a good idea to cut anything there. The red one is clearly a load-bearing part and the green one serves as a joist that hangs in a metal bracket and supports it, as was done in older times in joists. Are you allowed to make such a renovation in the apartment? There are many pitfalls when it comes to older house constructions.
Well, I have permission from the board to do it, and several of the neighbors with similar apartments have already done this. However, it wasn't the owners themselves who did it, so they don't know how it was done.
I've come to realize that it wasn't as simple as I thought.
The plan now is a post (purple) and additionally stabilize (blue) according to the picture.
The hole is for a staircase, and I think I can position the post so that it's not in the way.
I've come to realize that it wasn't as simple as I thought.
The plan now is a post (purple) and additionally stabilize (blue) according to the picture.
The hole is for a staircase, and I think I can position the post so that it's not in the way.
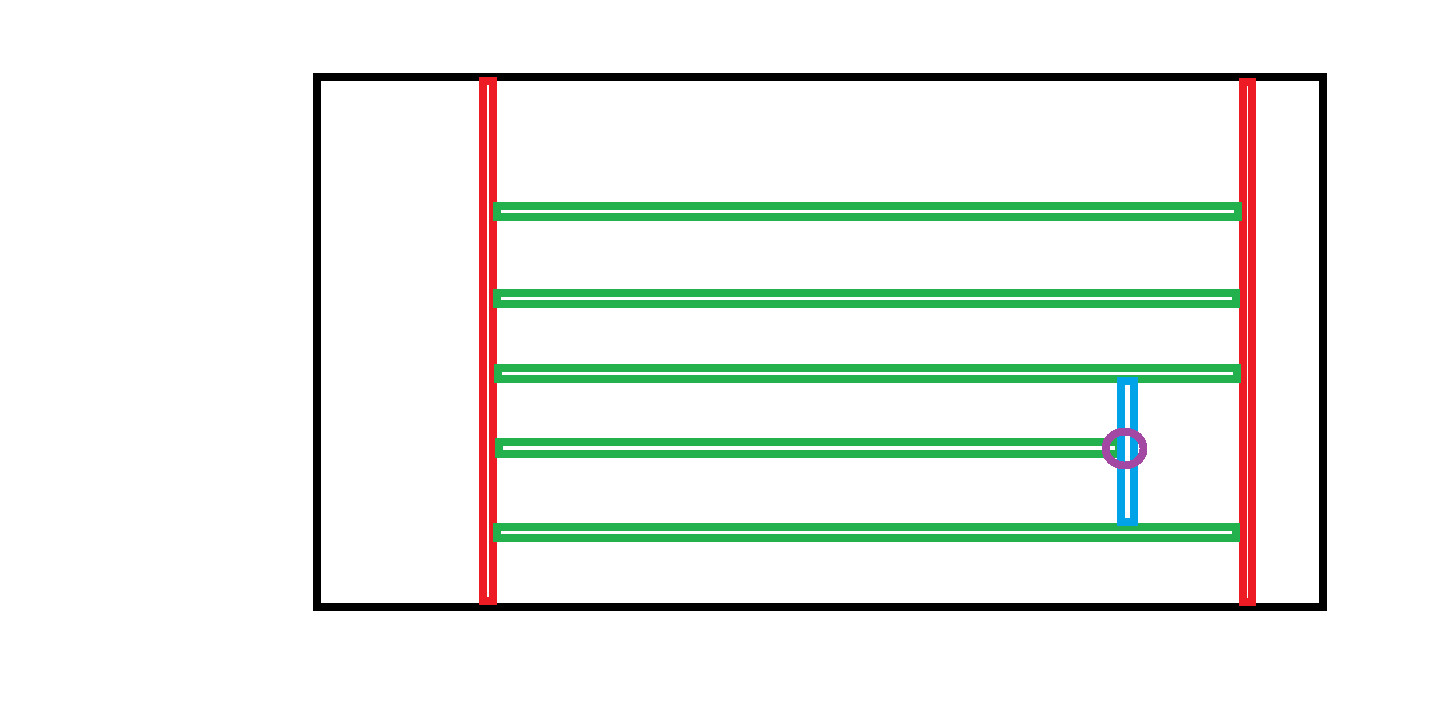

The tricky thing about such old houses is, among other things, that they are quite unsystematically built. To be able to determine what can be cut or not, I would like to see a complete drawing of all the beams and walls. The question is whether it is realistic to do such a thing?
Hello
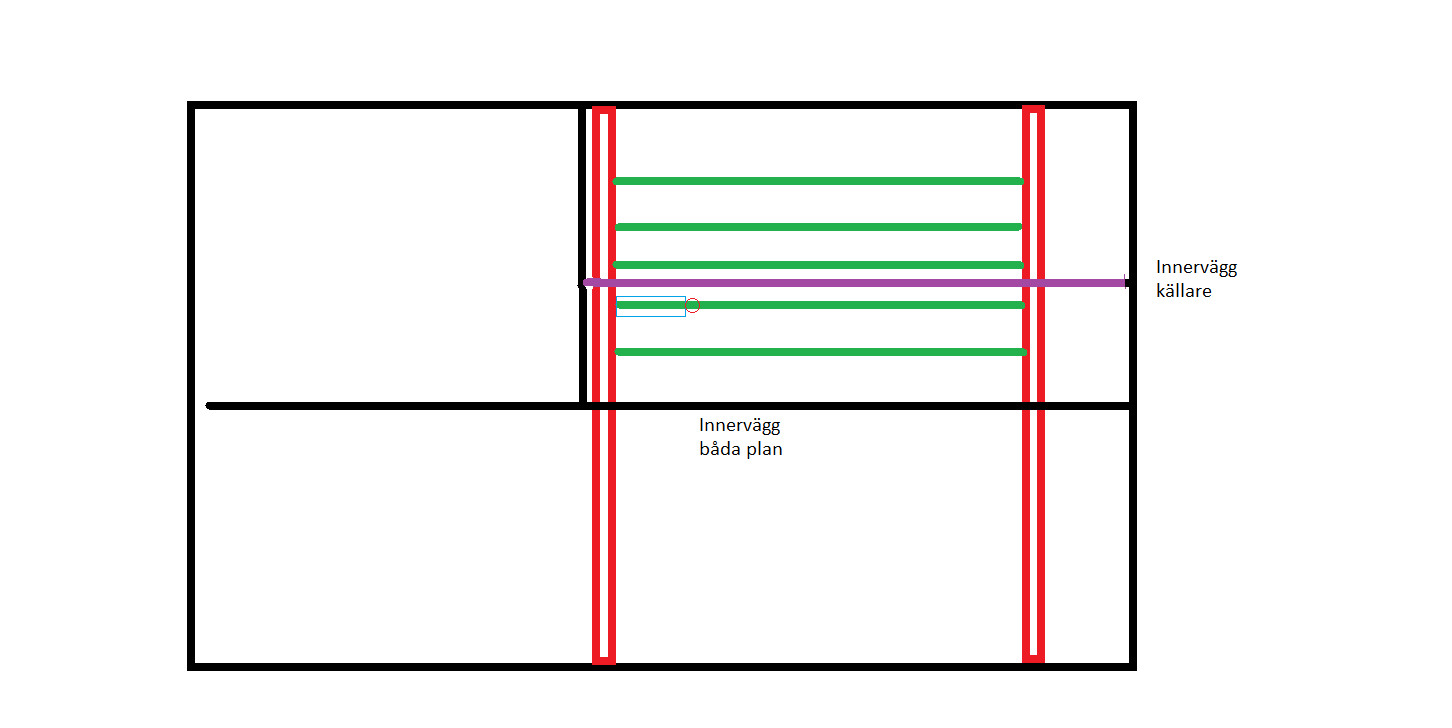
See my picture above. It should also be noted that there are plenty of walls (concrete/brick) in the basement under the beam layer, and there are no walls crossing the green short beams.
They are about cc 65 on the green ones and they are at least 5 meters long.
See my picture above. It should also be noted that there are plenty of walls (concrete/brick) in the basement under the beam layer, and there are no walls crossing the green short beams.
They are about cc 65 on the green ones and they are at least 5 meters long.
Great! Do you also have the dimensions of the bjälkarna?
Will reply later. Need to spend some time with family first.
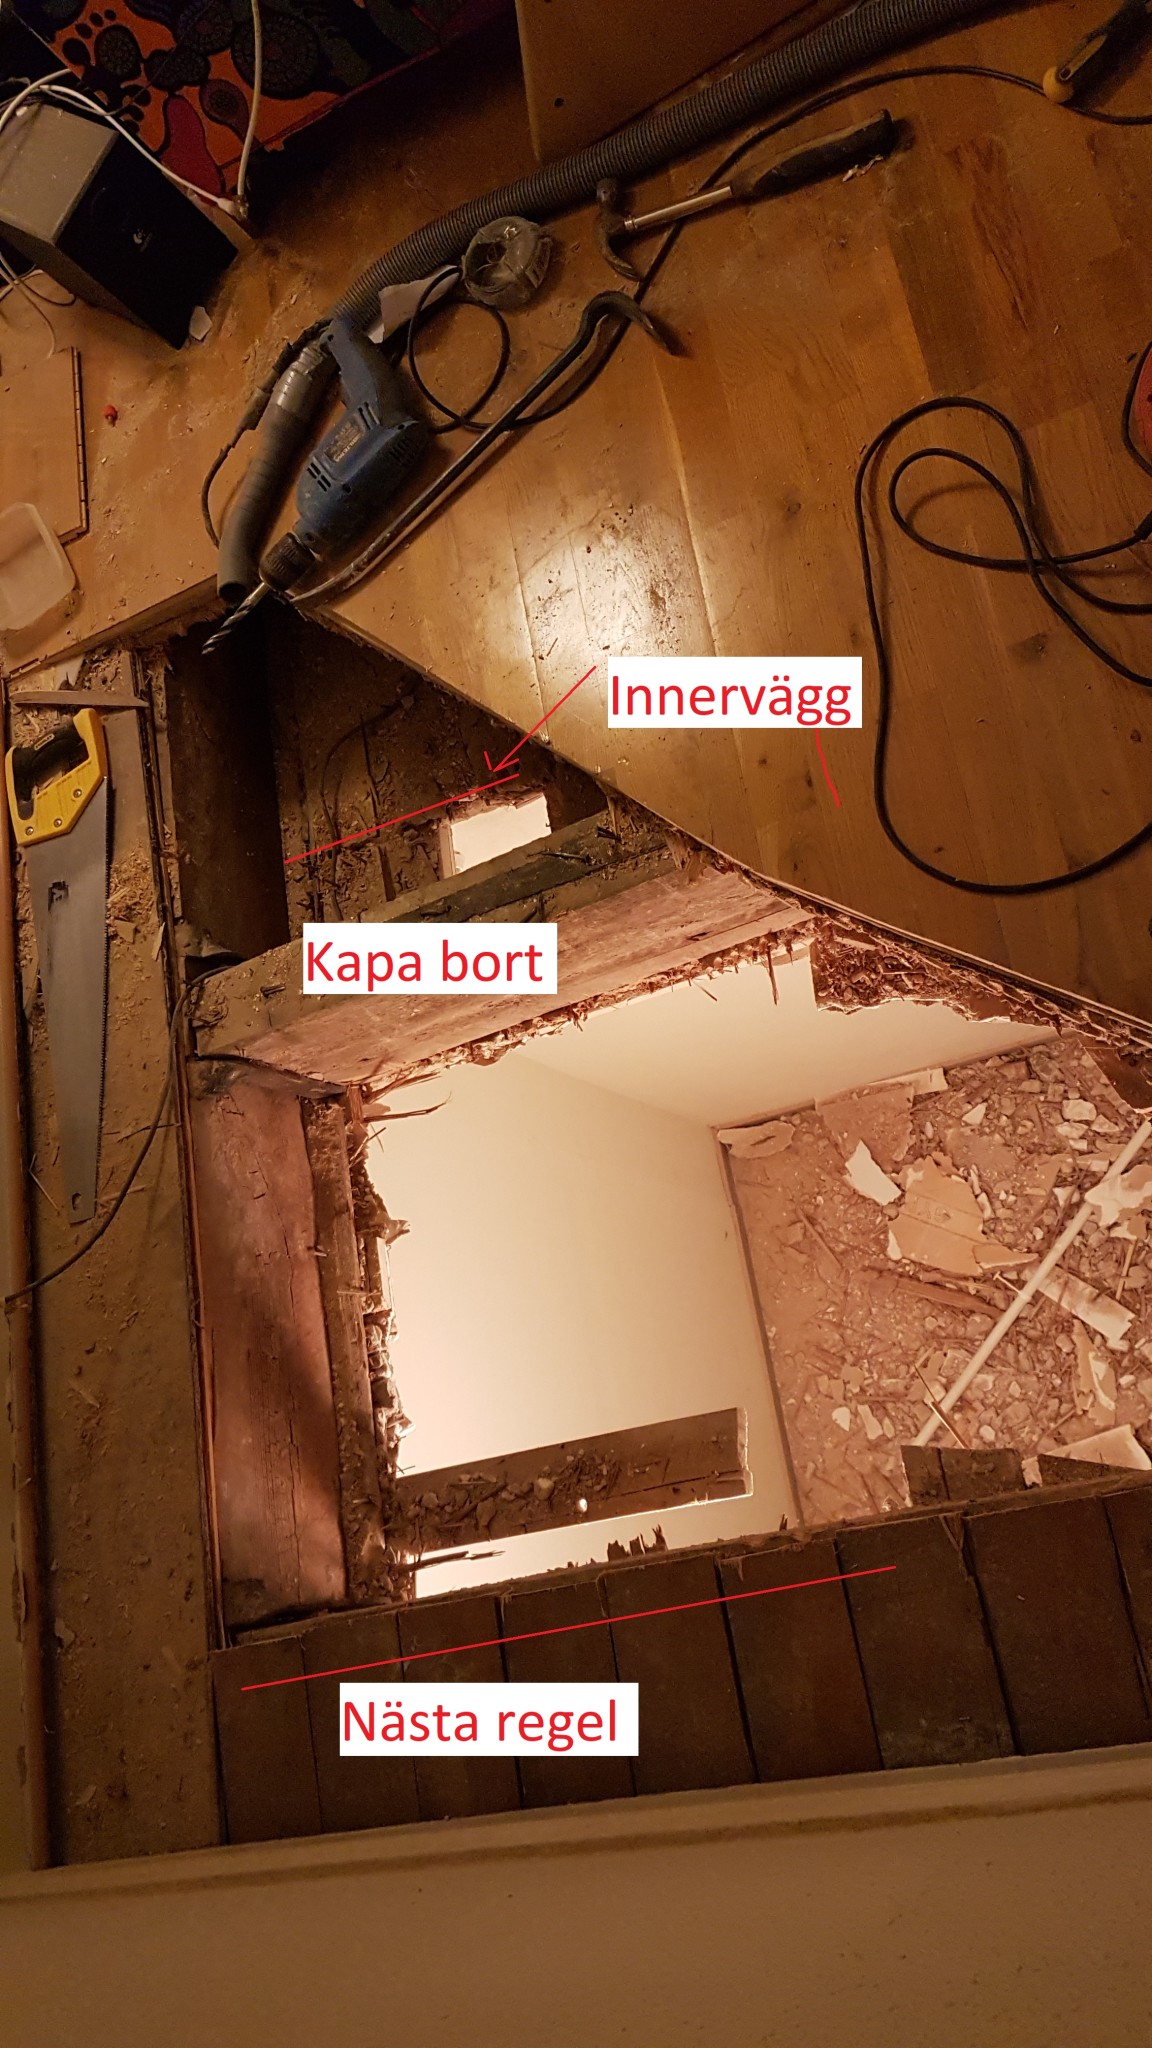
I can't access my computer right now, but I think the avväxling might work. The avväxlingsbalk is so short that it can handle the point load in the middle. It remains to check if the surrounding beams can do it as well. I am optimistic.
Considering that the hole is quite triangular, it's a bit of a hassle to insert a support beam without tearing down the entire ceiling in the basement. It's probably much easier with a post (glulam 90x90). It actually won't be in the way if I'm a bit strategic about where I place it. The hole is for a spiral staircase, and the post will go right next to/behind the center pin of the staircase.
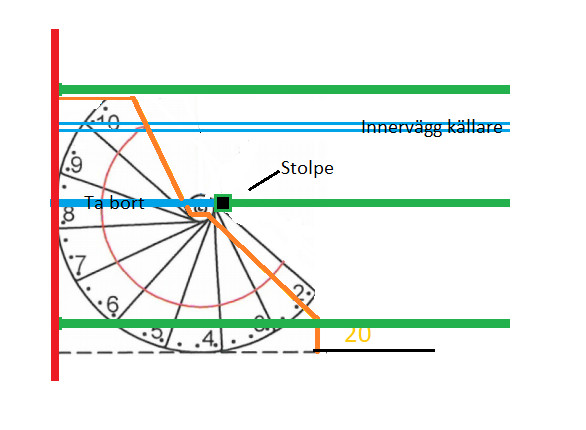
It is a prefab staircase that has already been purchased, and it is not dimensioned for that load either. If I had known this beforehand, I probably would have built a staircase around the post. But as it stands now, I'll probably have to live with this.
But I think I can sneak the post in right next to/behind it, then paint it the same color so it blends in well.
But I think I can sneak the post in right next to/behind it, then paint it the same color so it blends in well.
A pole in the middle simplifies significantly. Otherwise, the planned offset works with a small margin. The most important in that case is to use a sufficiently strong material, for example, laminated wood 56x225mm for the offset beam so that the cut beam's endpoint is close in level with the surrounding beams. The fastenings must withstand the loads that arise, approximately 00 kg and 300 kg respectively.