
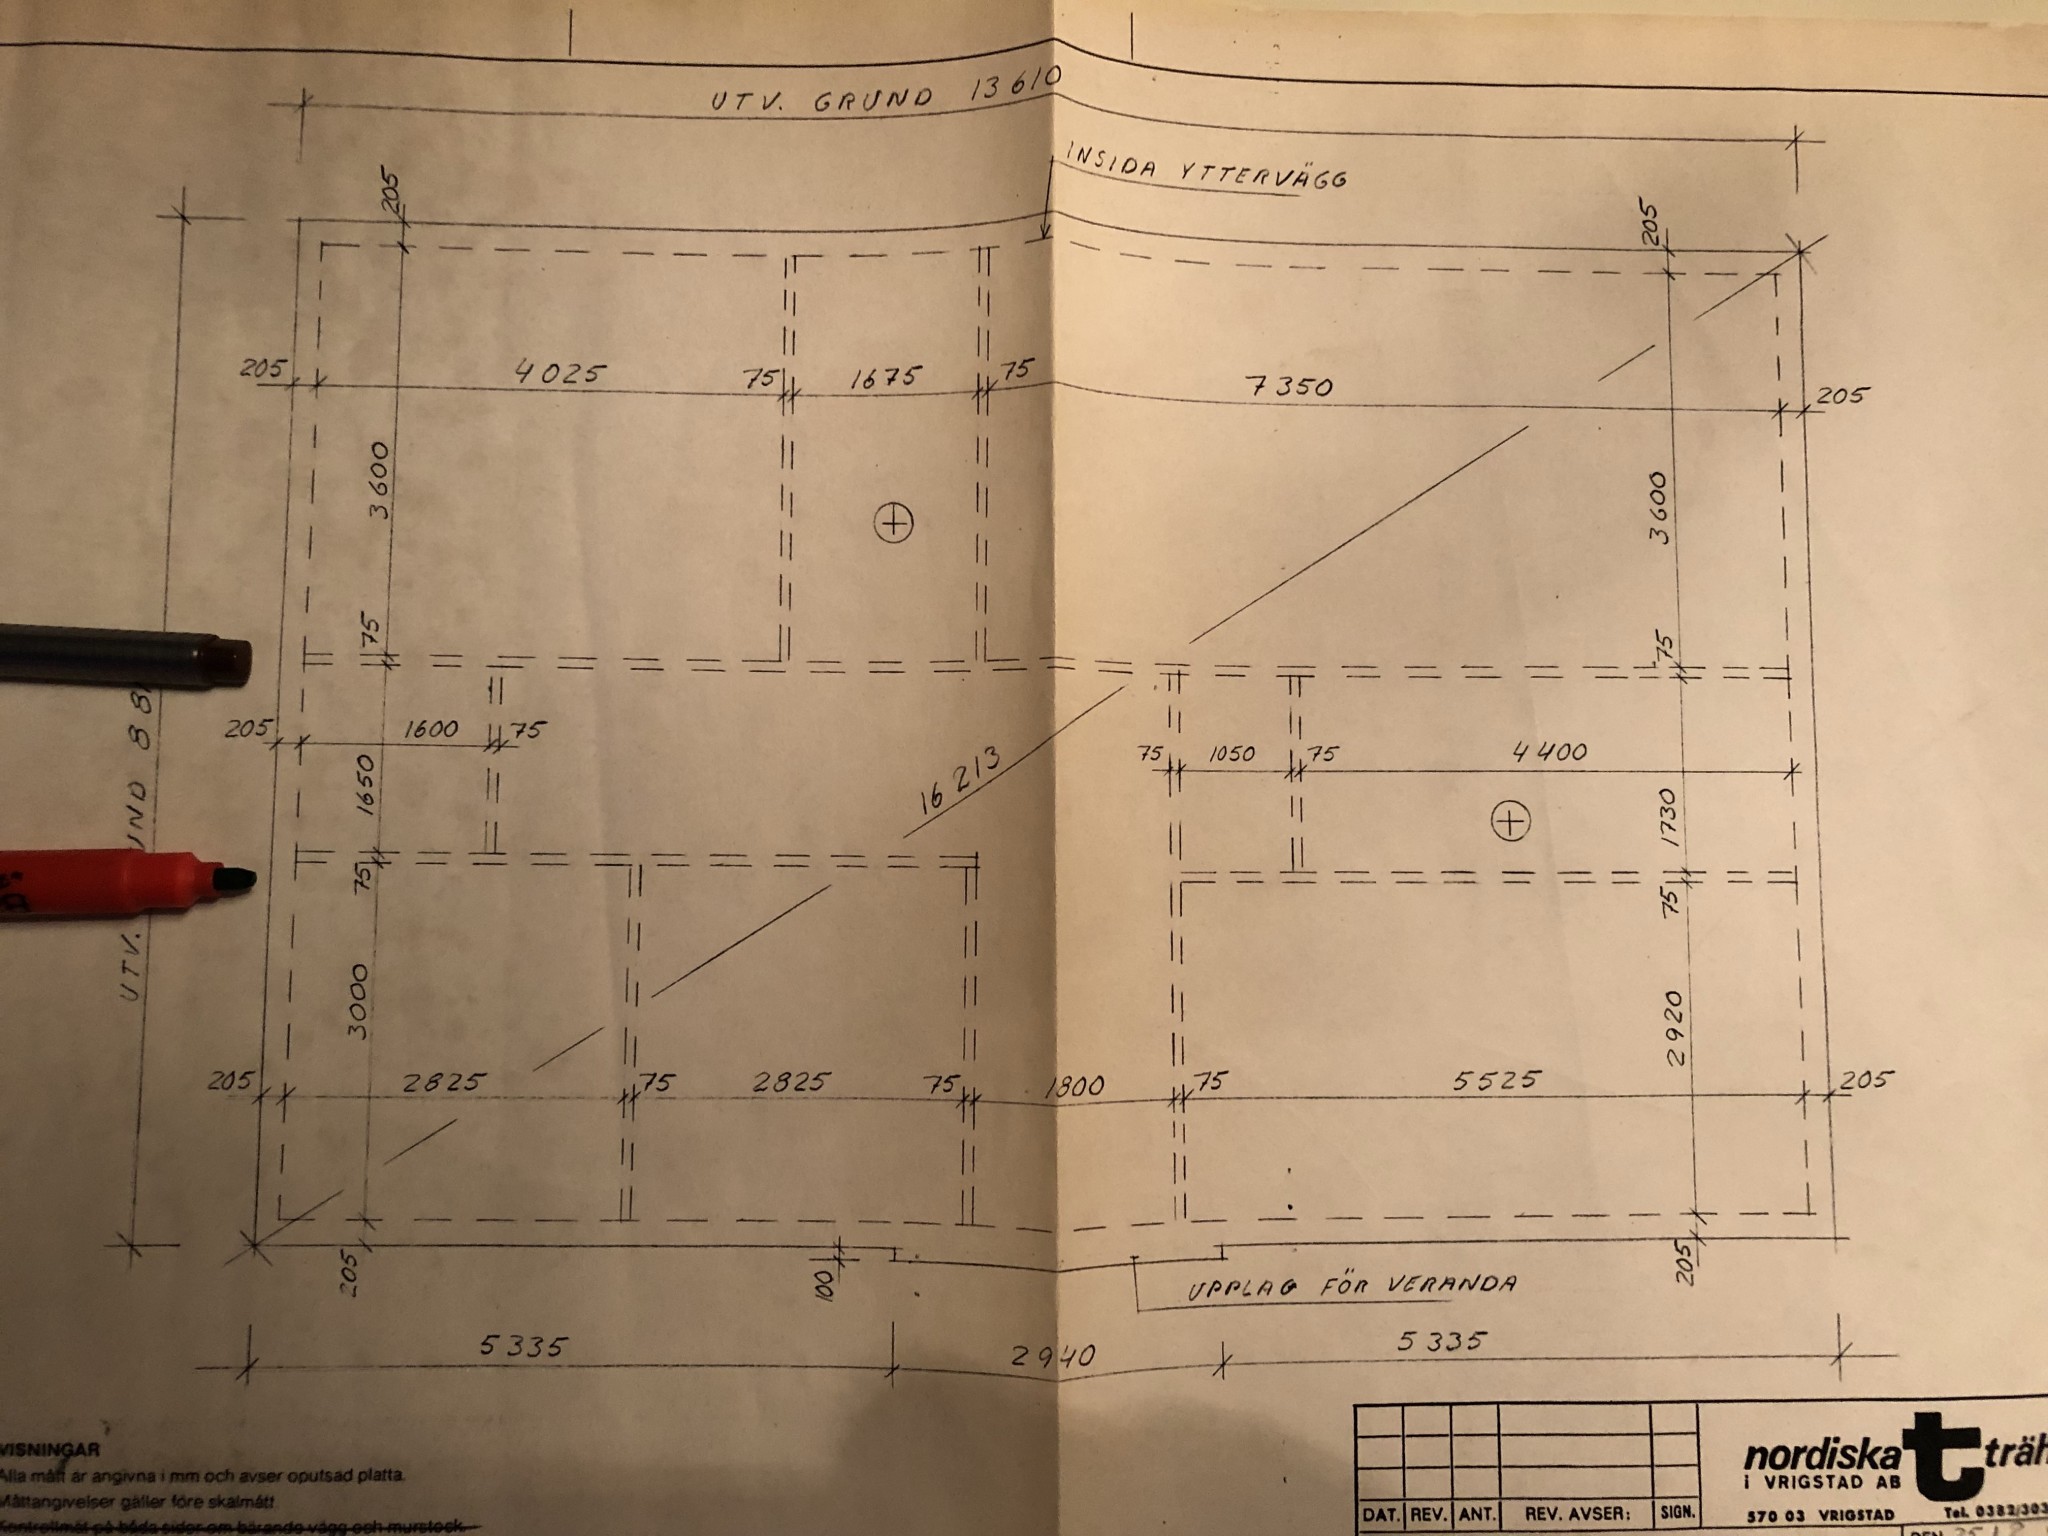
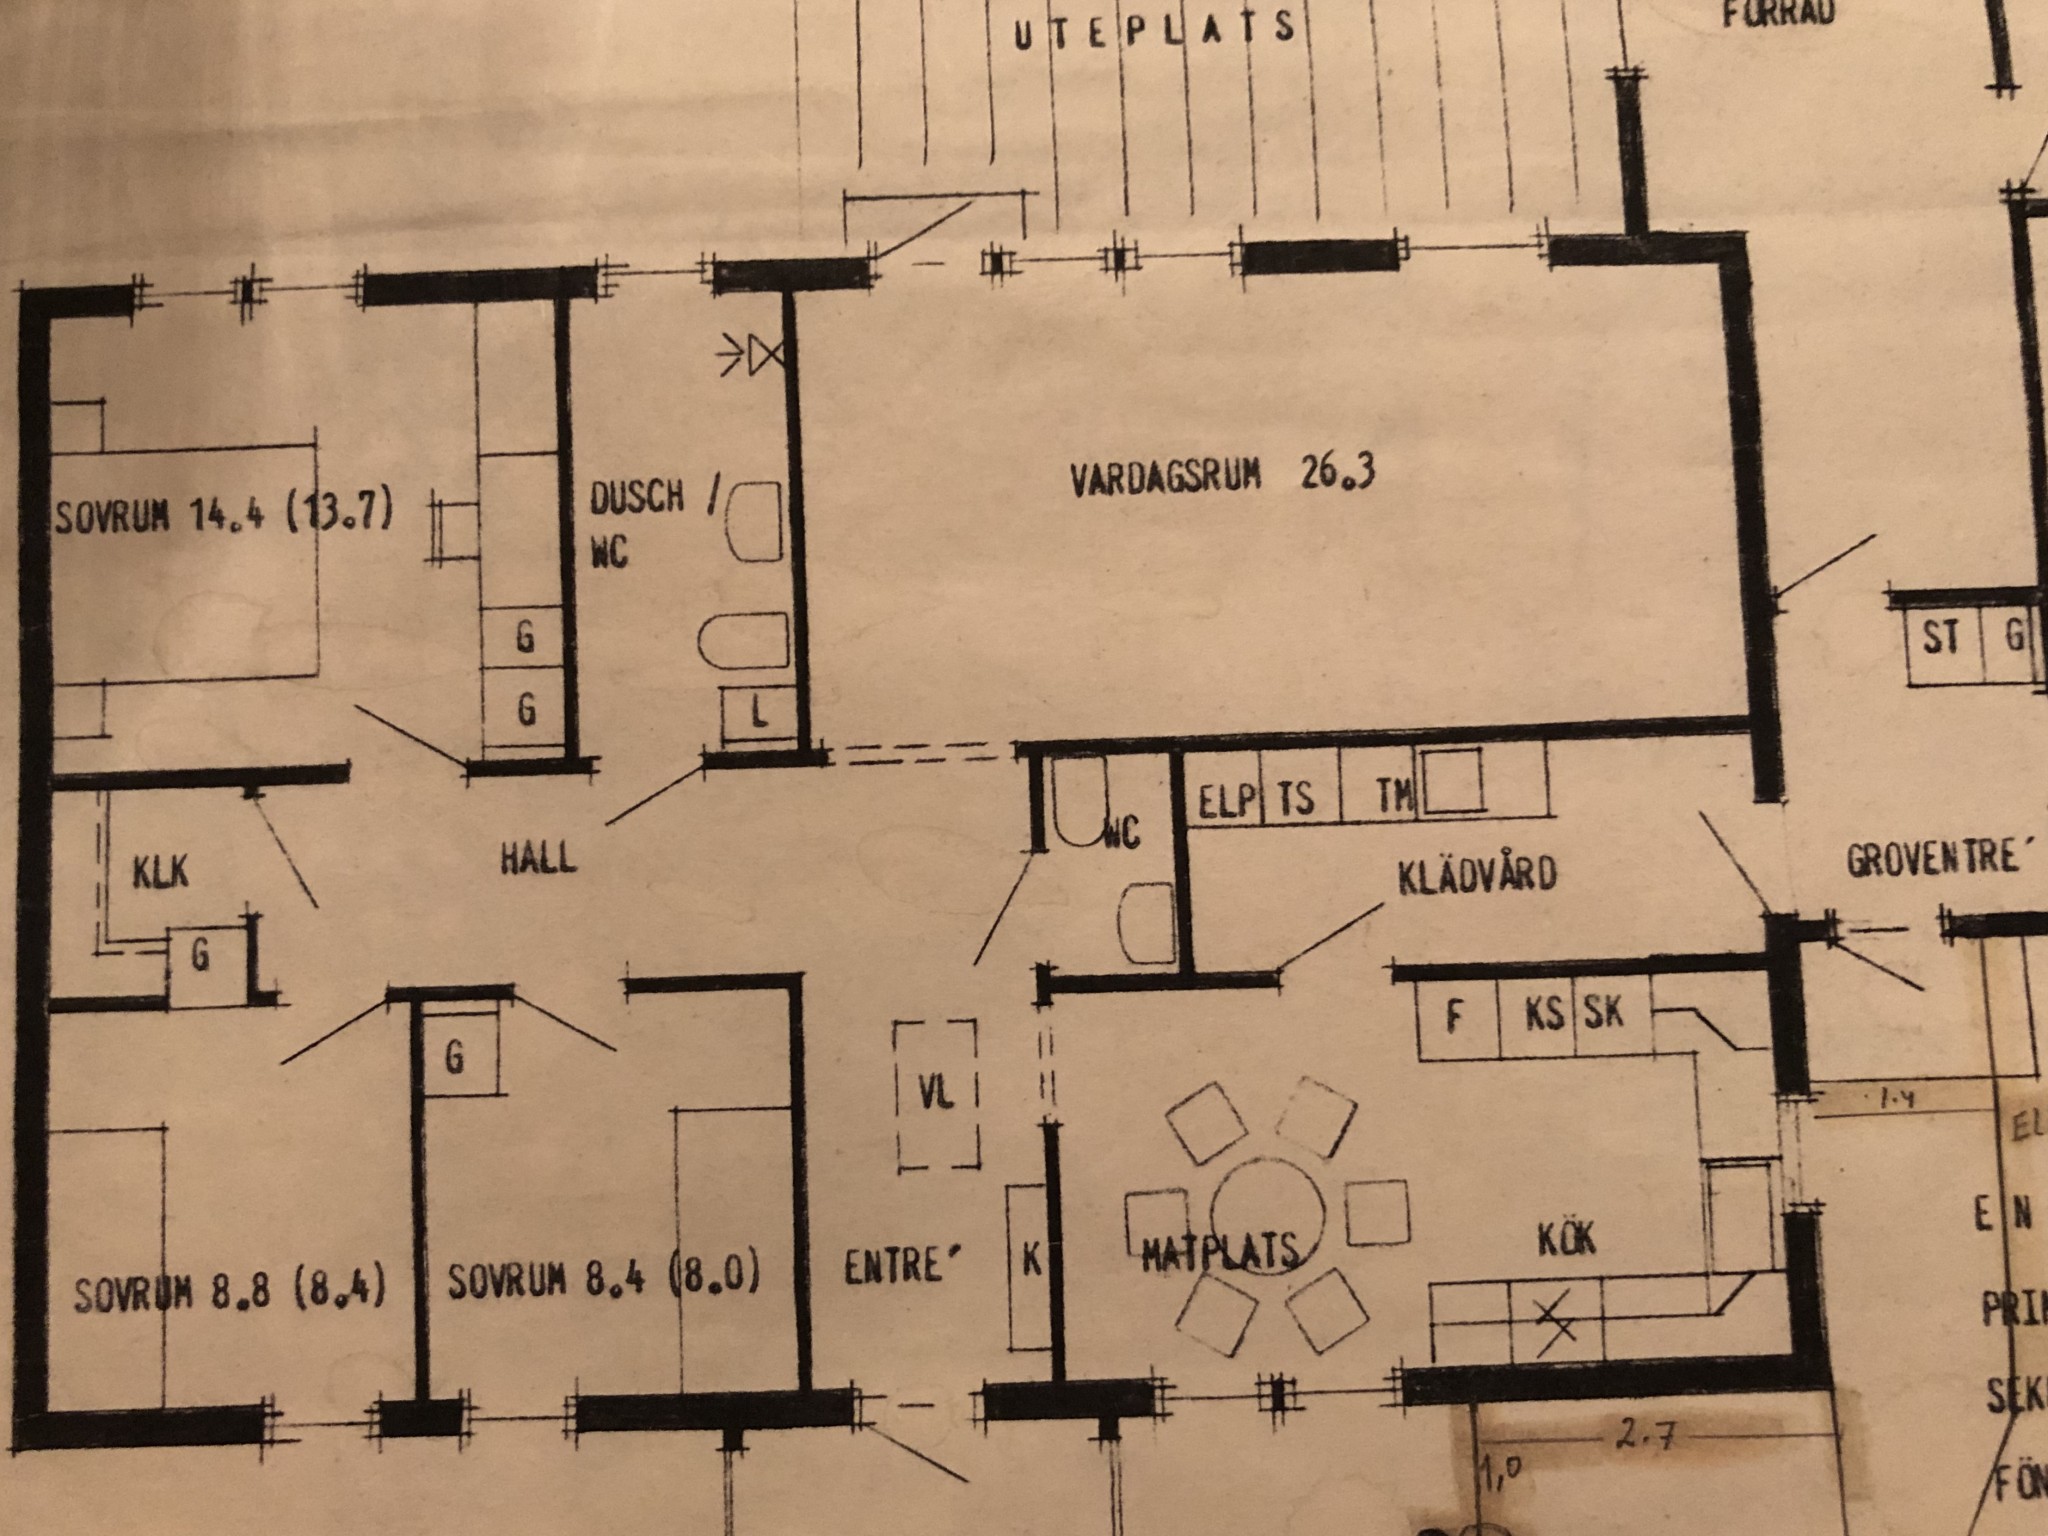
Is it the "klädvård" room that is to be removed? Interesting layout with a standalone toilet  I assume that is also going, right? What is the wall material of the walls that are to be removed and the ones that will remain?
Draw on the layout which walls you plan to demolish.
/Fredrik
I assume that is also going, right? What is the wall material of the walls that are to be removed and the ones that will remain?Draw on the layout which walls you plan to demolish.
/Fredrik
No, it's the two walls between the kitchen and living room that are going down. I believe at least one is load-bearing. In other words, the laundry room shall be removed.F fb35523 said:
Between the kitchen and the living room is the room labeled "klädvård", right??? I assume that's what you're calling a laundry room, but I can't know for sure, can I? If it's the two interior walls furthest to the right on the drawings that should be removed, there will almost be a freestanding toilet left (room labeled "WC" with a door to "Entré")?
As mentioned, mark on the drawing what should be removed and specify the wall materials.
/Fredrik
As mentioned, mark on the drawing what should be removed and specify the wall materials.
/Fredrik

The walls are likely both load-bearing, but it cannot be determined with the current information. Since it is a single-story house, it is also possible that no wall is load-bearing. Sectional drawings and technical descriptions facilitate the assessment.

I also have these pictures.J justusandersson said:
In one picture, it says load-bearing wall, but this part is on another part of the house, yet it is still marked Load-bearing wall.
Then the walls between the kitchen and living room should also be marked load-bearing if they are?
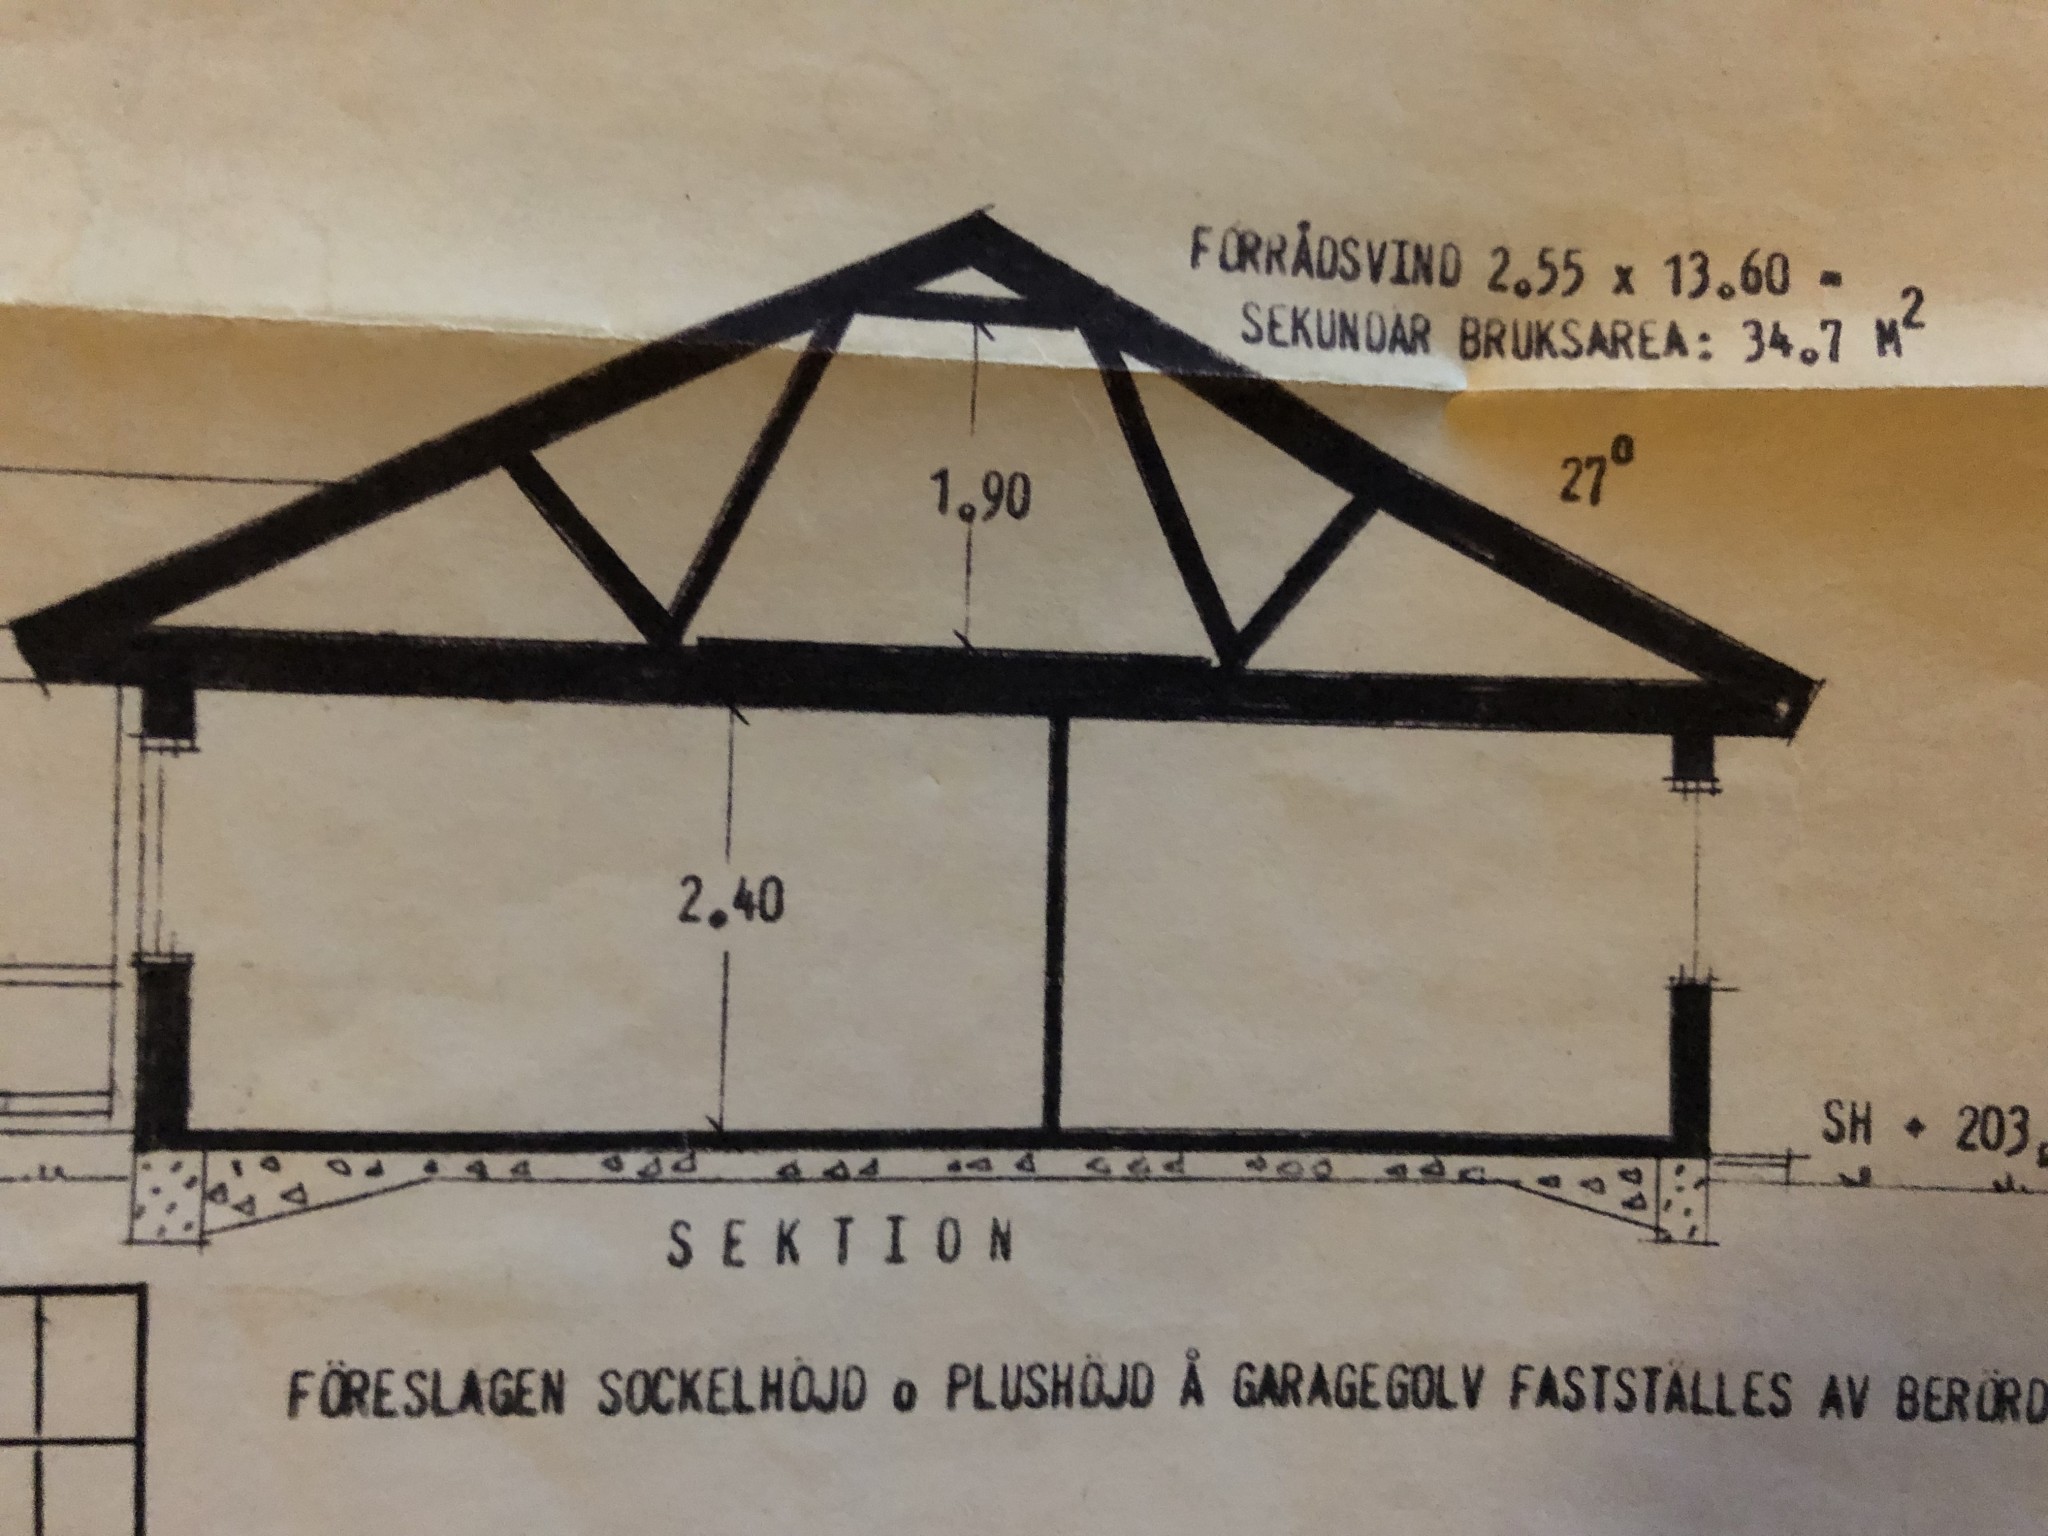
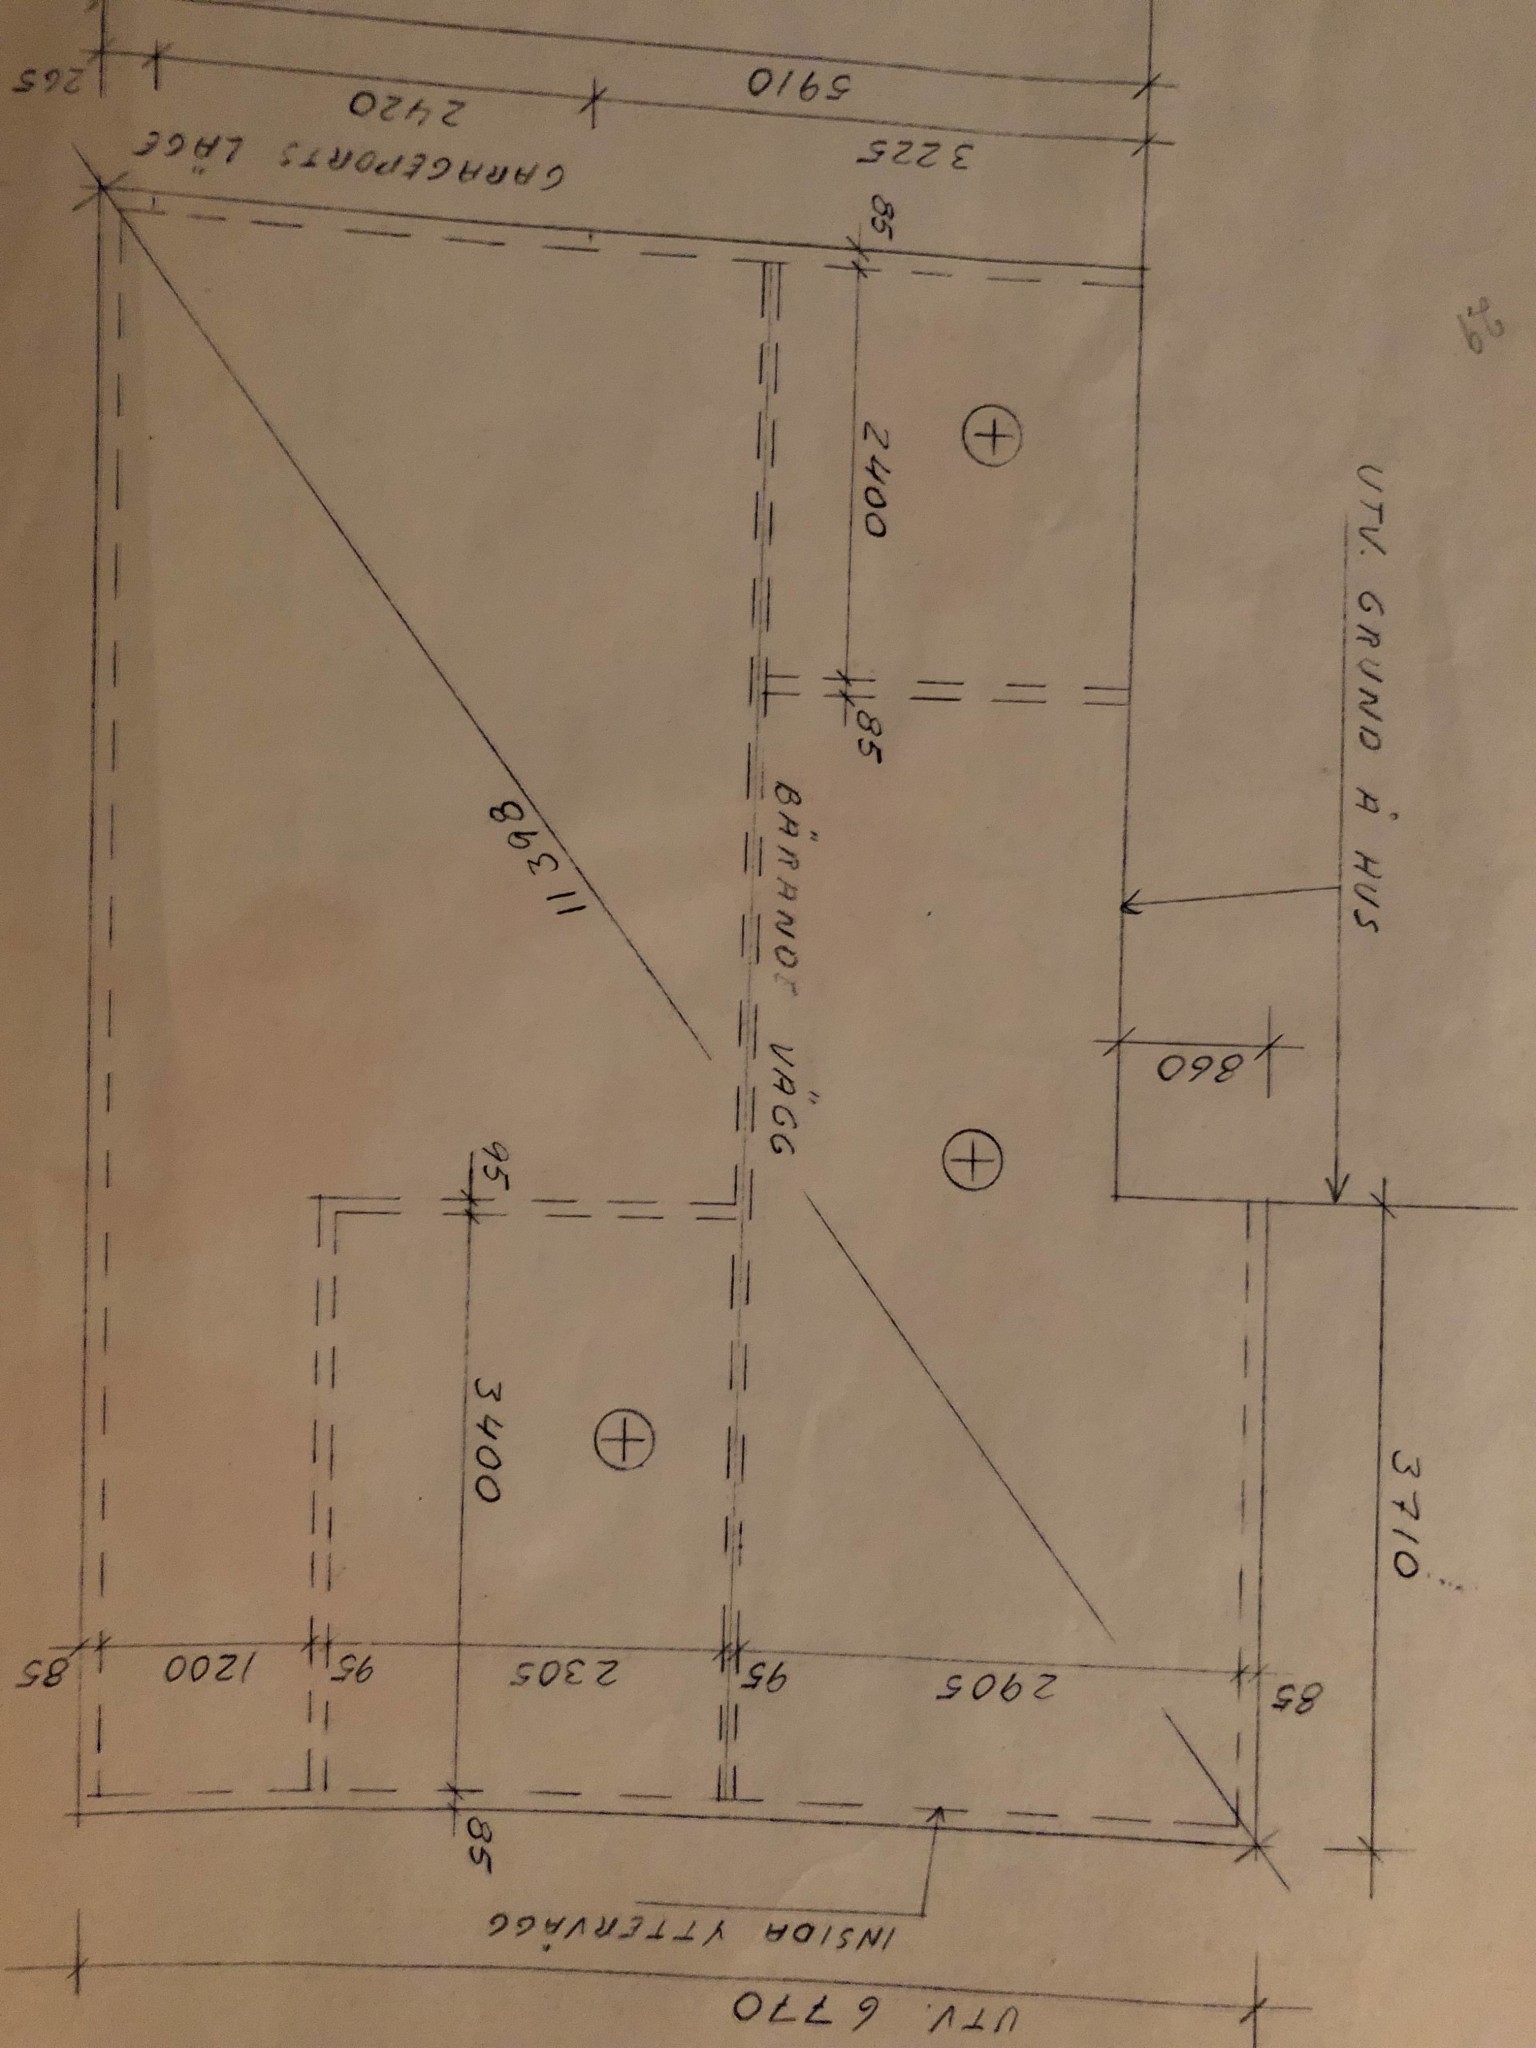
It's a bit difficult to assess. The easiest approach is to assume that the wall separating the living room is load-bearing and act accordingly.
Click here to reply