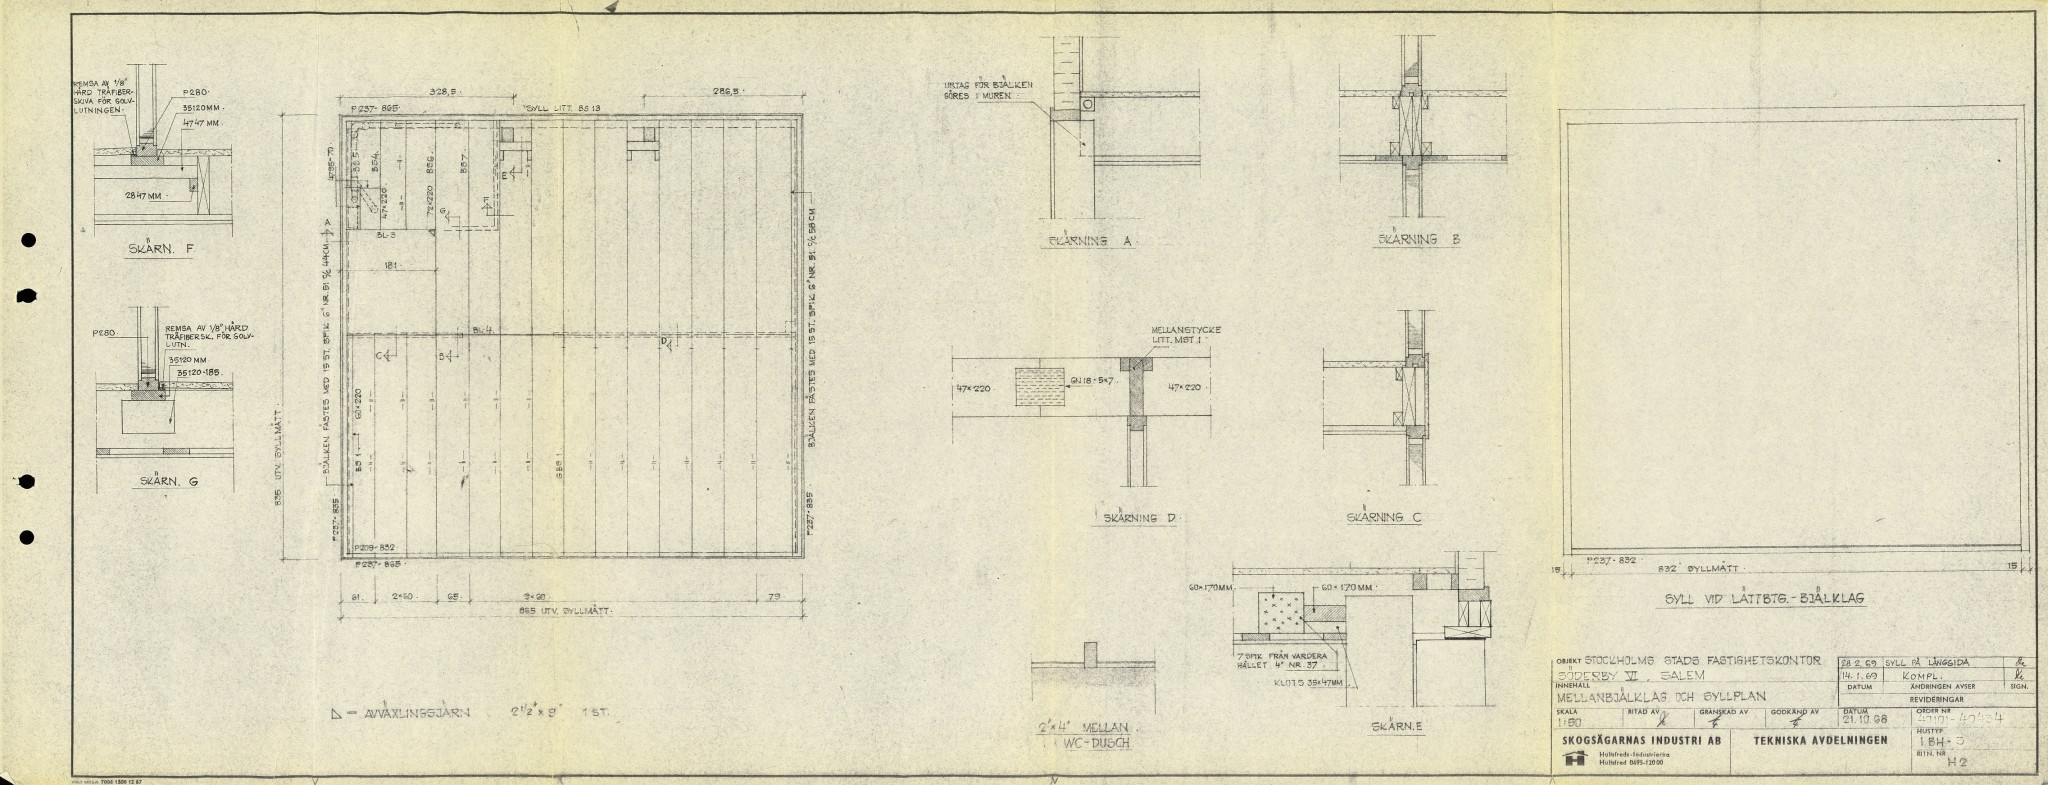
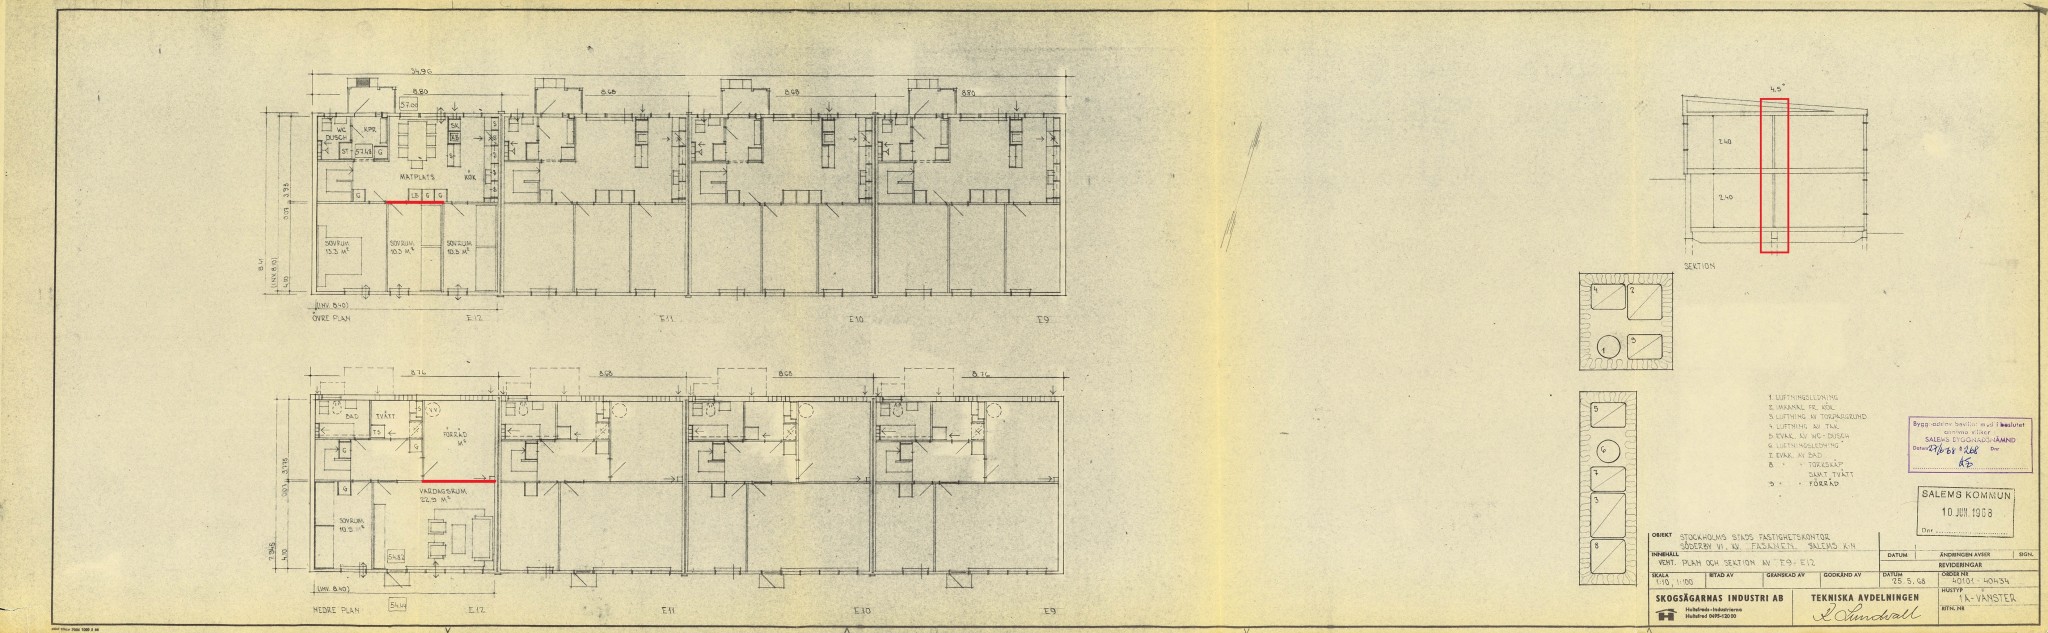
Dear wonderful members. I need your help with a question about load-bearing walls. I've attached the drawings to make it easier. I feel that the wall I wanted to remove is not a load-bearing wall, but I wanted a second opinion.
This first drawing is for the studs. It shows how the foundation was built and the studs on top, I assume.
The second drawing is a section drawing for the house. I want to remove parts of the wall, not the entire wall. A room wall on the entrance level and another room wall on the lower level. I marked both walls in red. In the same drawing, I also marked the wall in the section drawing to the right.
This is all I need to determine how to proceed, so I really need your help if you can provide tips and advice.
The wall shown in the sectional drawing is load-bearing. Therefore, the walls you want to remove are parts of load-bearing.
If you want to open up more in those walls, you need to bring in a structural engineer for investigation and dimensioning so that you get the documentation required for a building notification to the municipality.
Click here to reply
Vi vill skicka notiser för ämnen du bevakar och händelser som berör dig.