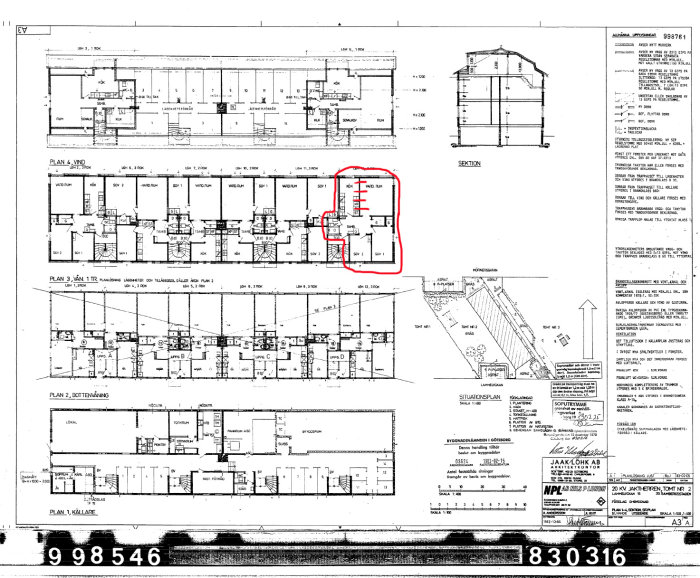
I have just moved from Copenhagen and moved in with my partner (I apologize in advance for my poor Danish-Swedish). I have always dreamed of renovating and refurbishing, and the opportunity is finally here - a whole 59 square meters in a landshövdingehus from 1943
I am trying to make the most out of those expensive Gothenburg square meters and want to tear down a wall between the kitchen and living room to create a sense of space. We have hired a construction company to do the job so we can be sure not to start on it ourselves if the wall is load-bearing!
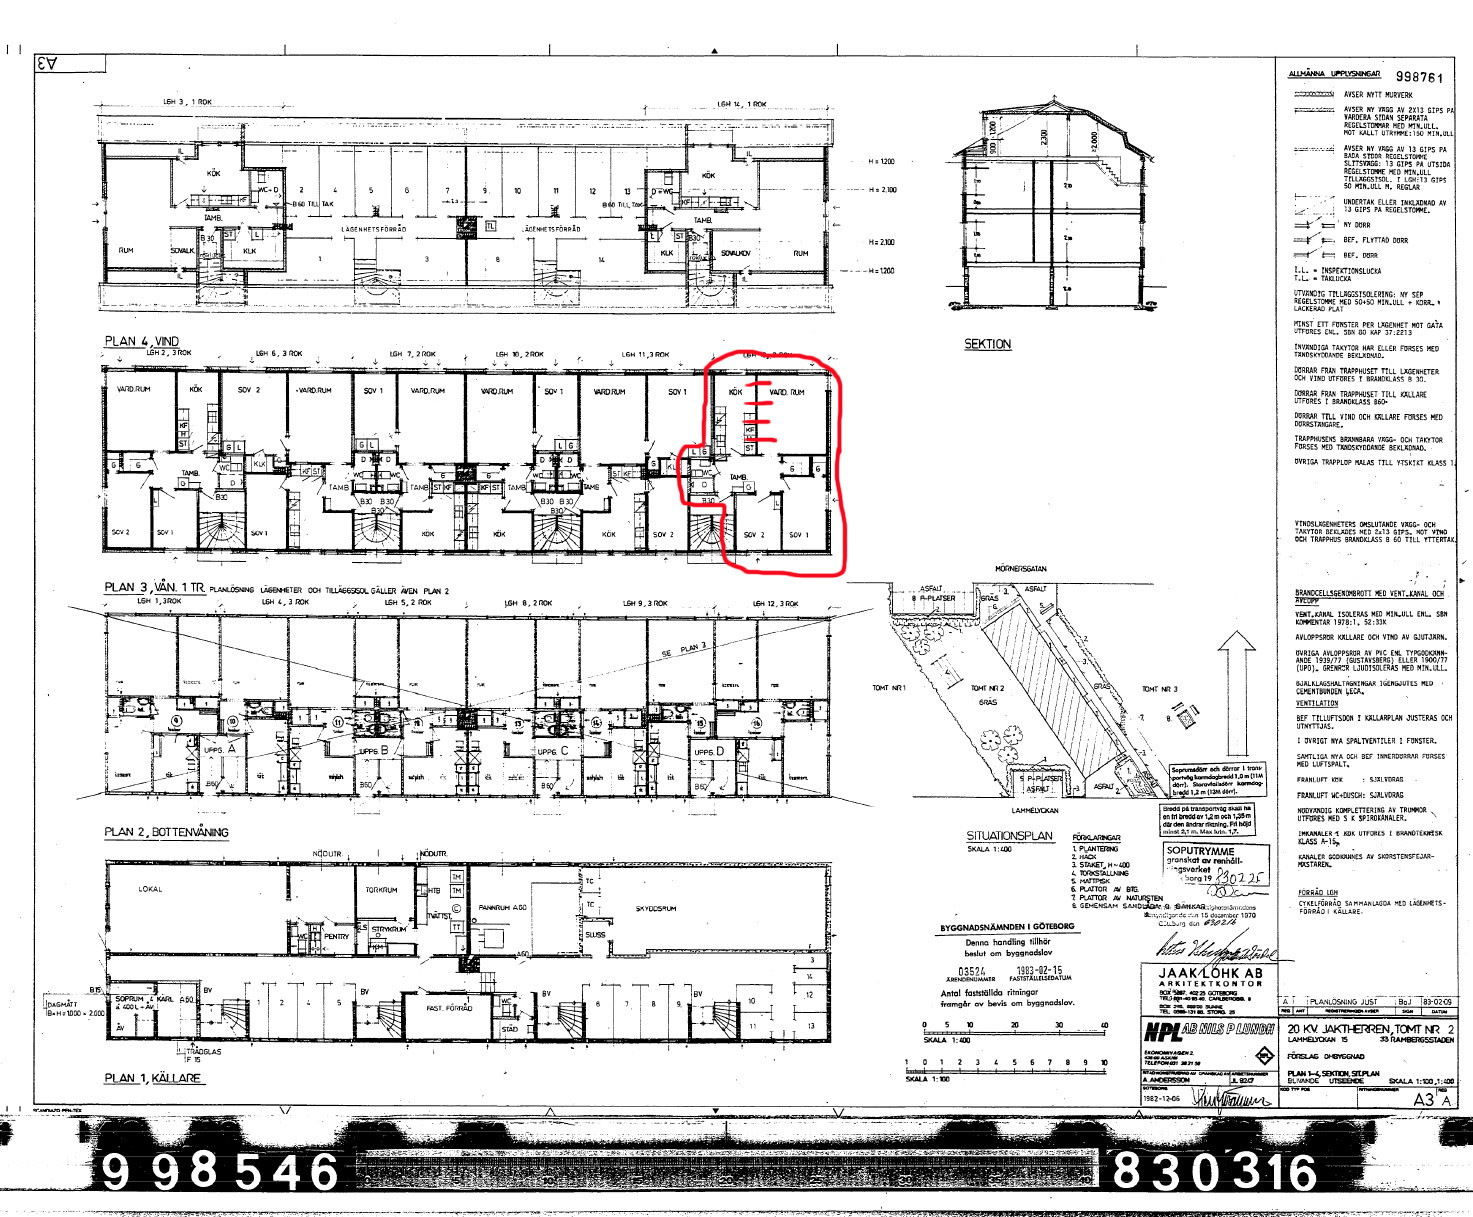
They have opened up the first layer of the wall and immediately say it is load-bearing and want to install a supporting glulam beam as reinforcement. But well... I've always doubted that wall is load-bearing (I studied a bit to become a building constructor 10 years ago, but quit). Therefore, I am going to the city building office to find the original drawings from 1943 (and the renovation in 1983 - the merging of apartments) to find the answer.
But I must admit that maybe I'm not that knowledgeable after only one year of studying as a building constructor 10 years ago, and I need some help to look at the drawings.
If the majority believes the wall is load-bearing, then I will let the craftsmen install the beam, if many think it is not load-bearing, then I will pay a structural engineer to come and confirm this on paper.
Thank you in advance for the help, I look forward to responses so I can learn a bit about constructions again