
404 views ·
11 replies
404 views
11 replies
Tear down wall, load-bearing or not?
Hello knowledgeable people!
We bought a house a year ago and now the wall is coming down! (I say!)
It's a one-story house with a basement.
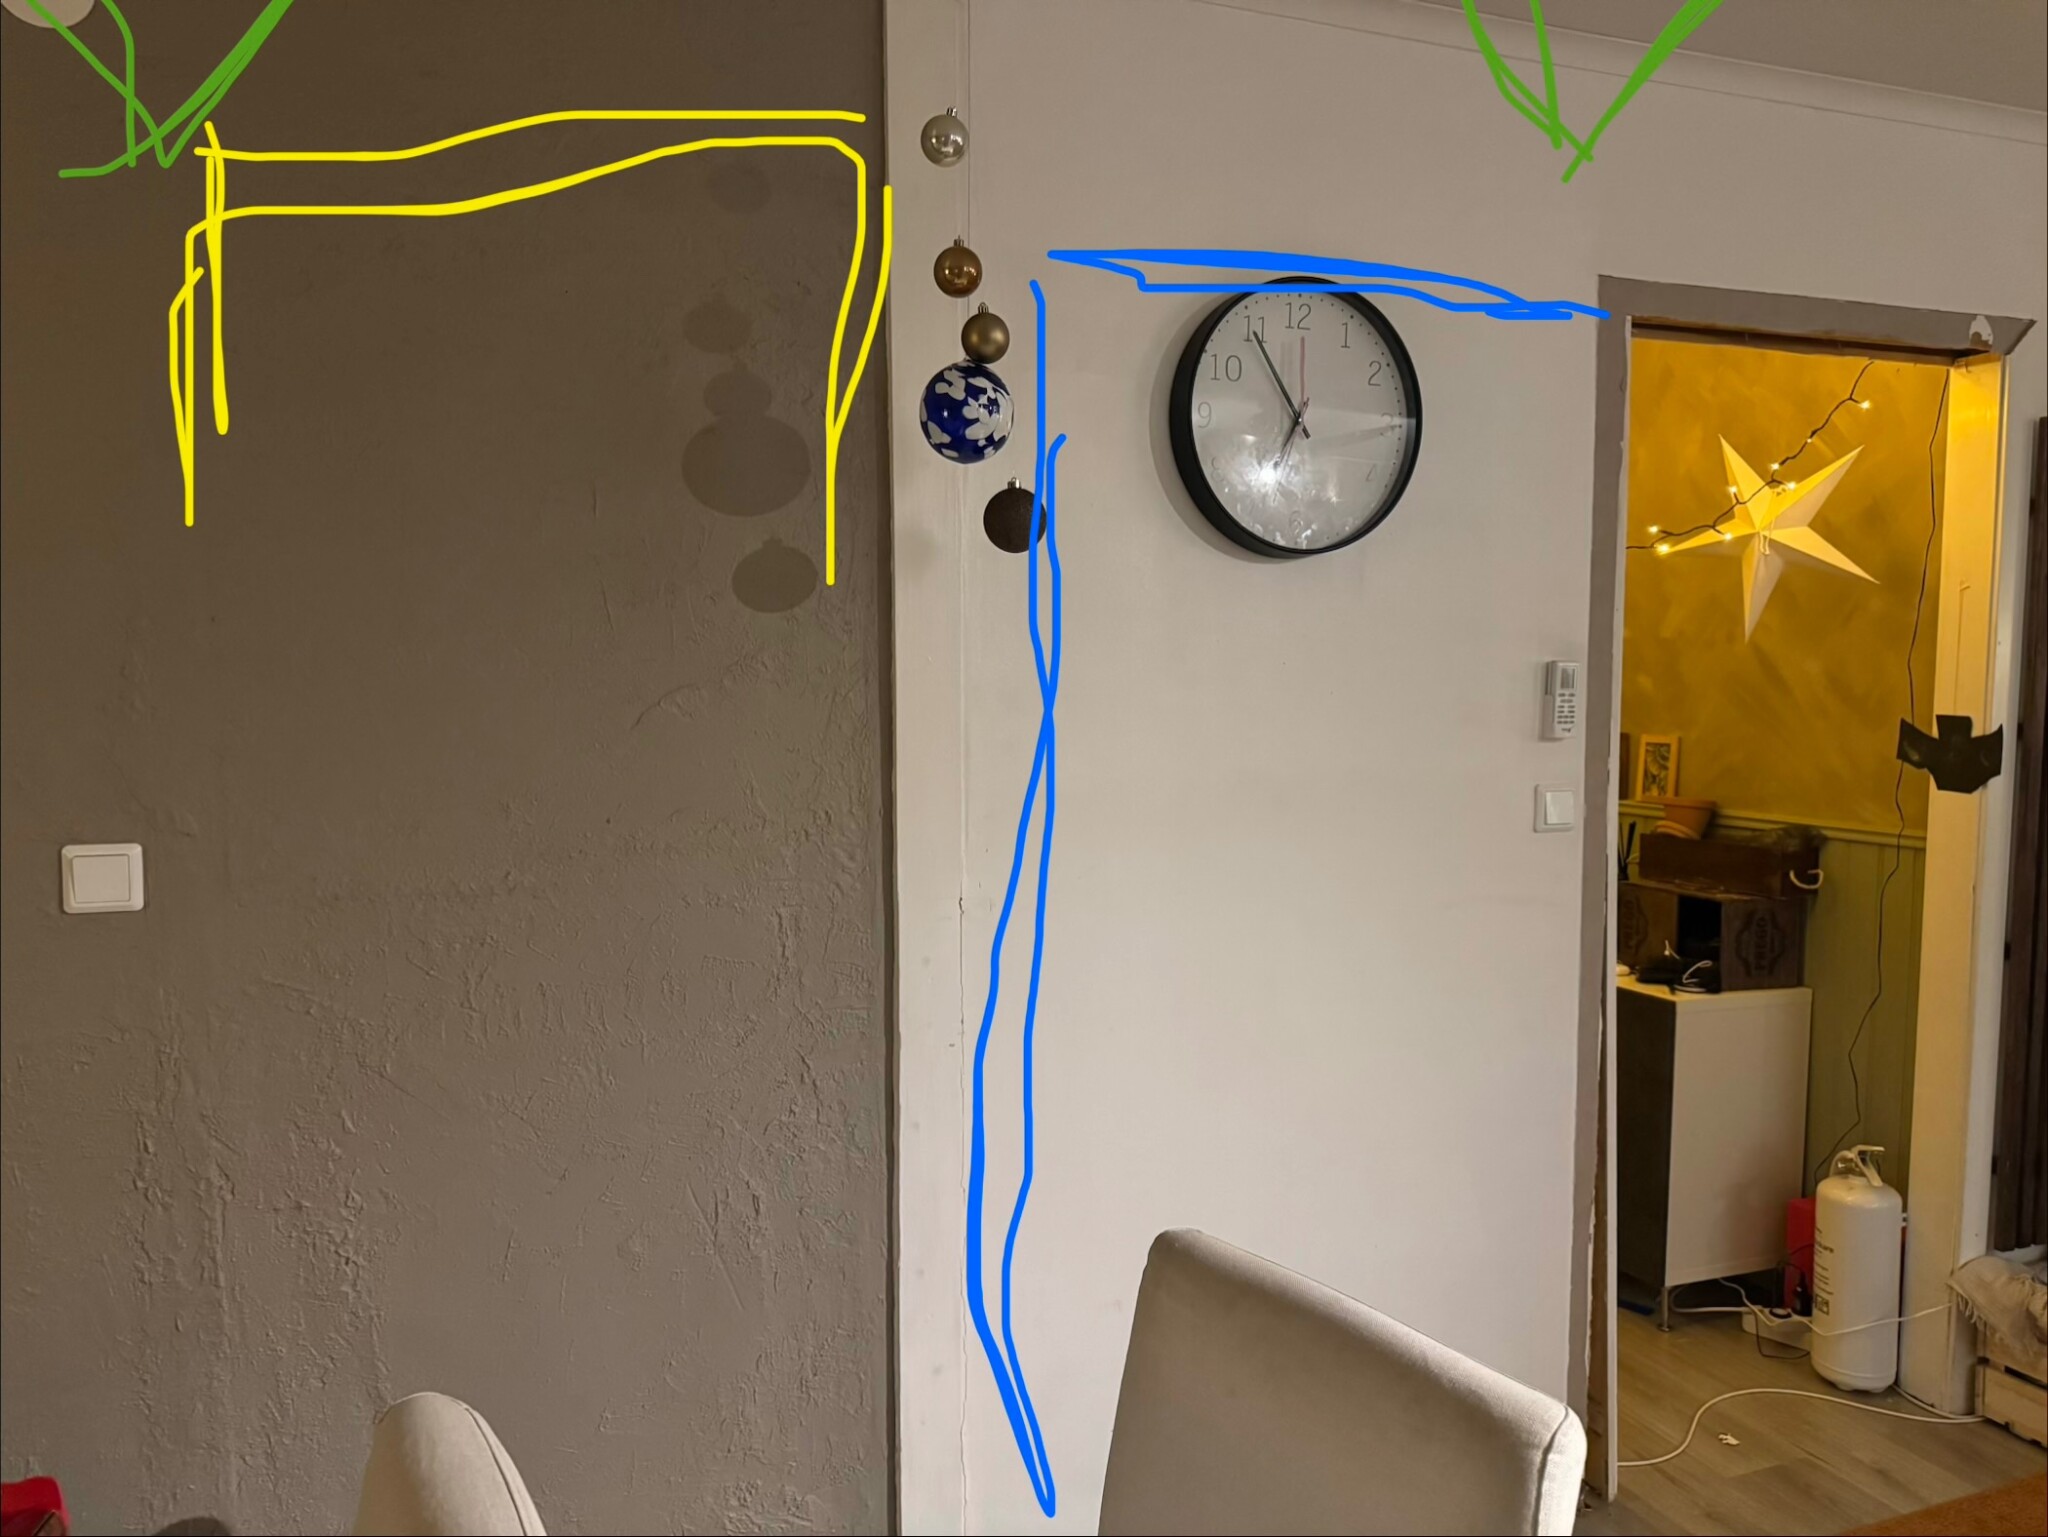
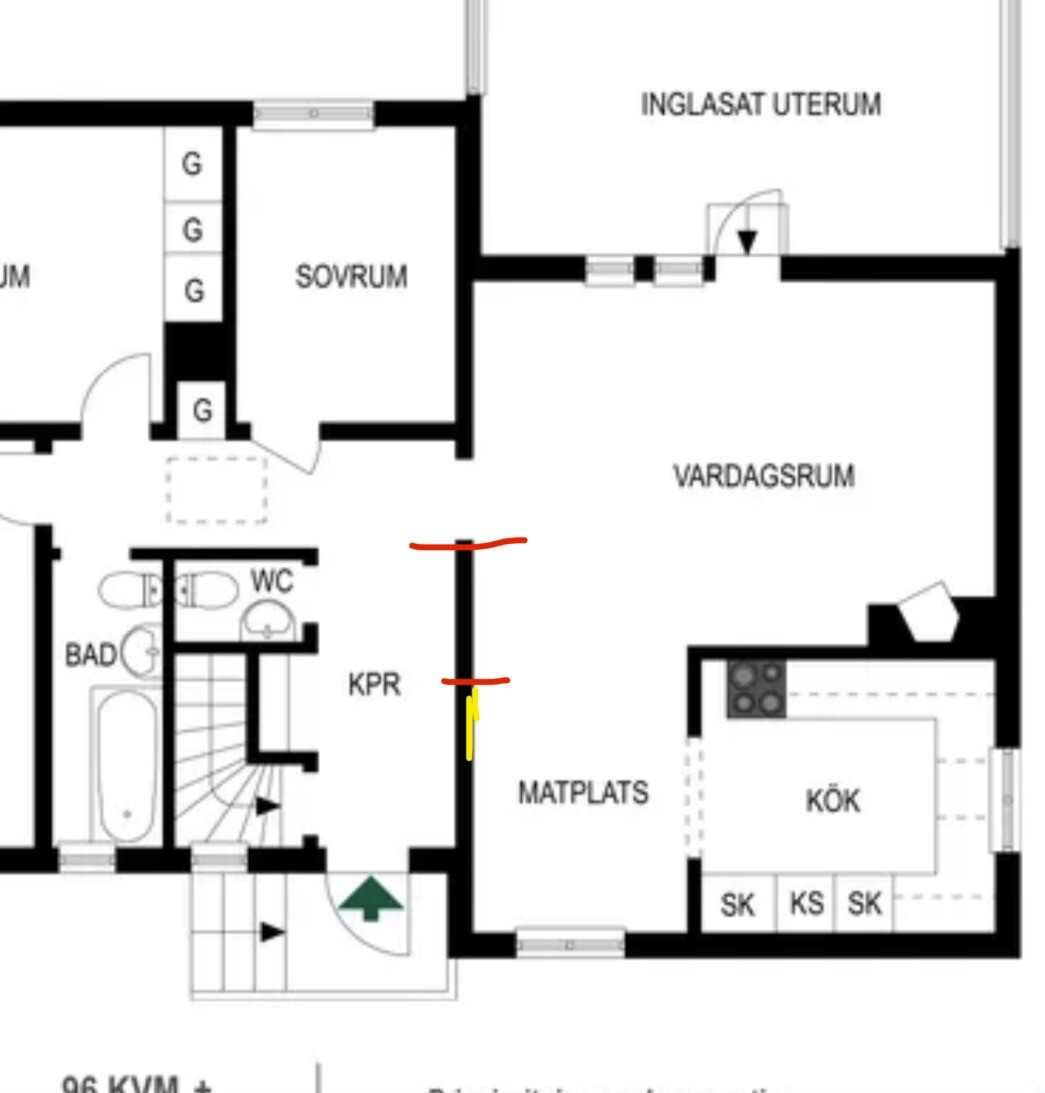
Previously, there was an opening here (see yellow marking) but it has been moved, as you can see.
Now I want to open up more, but can I do it without major work? (Blue marking)
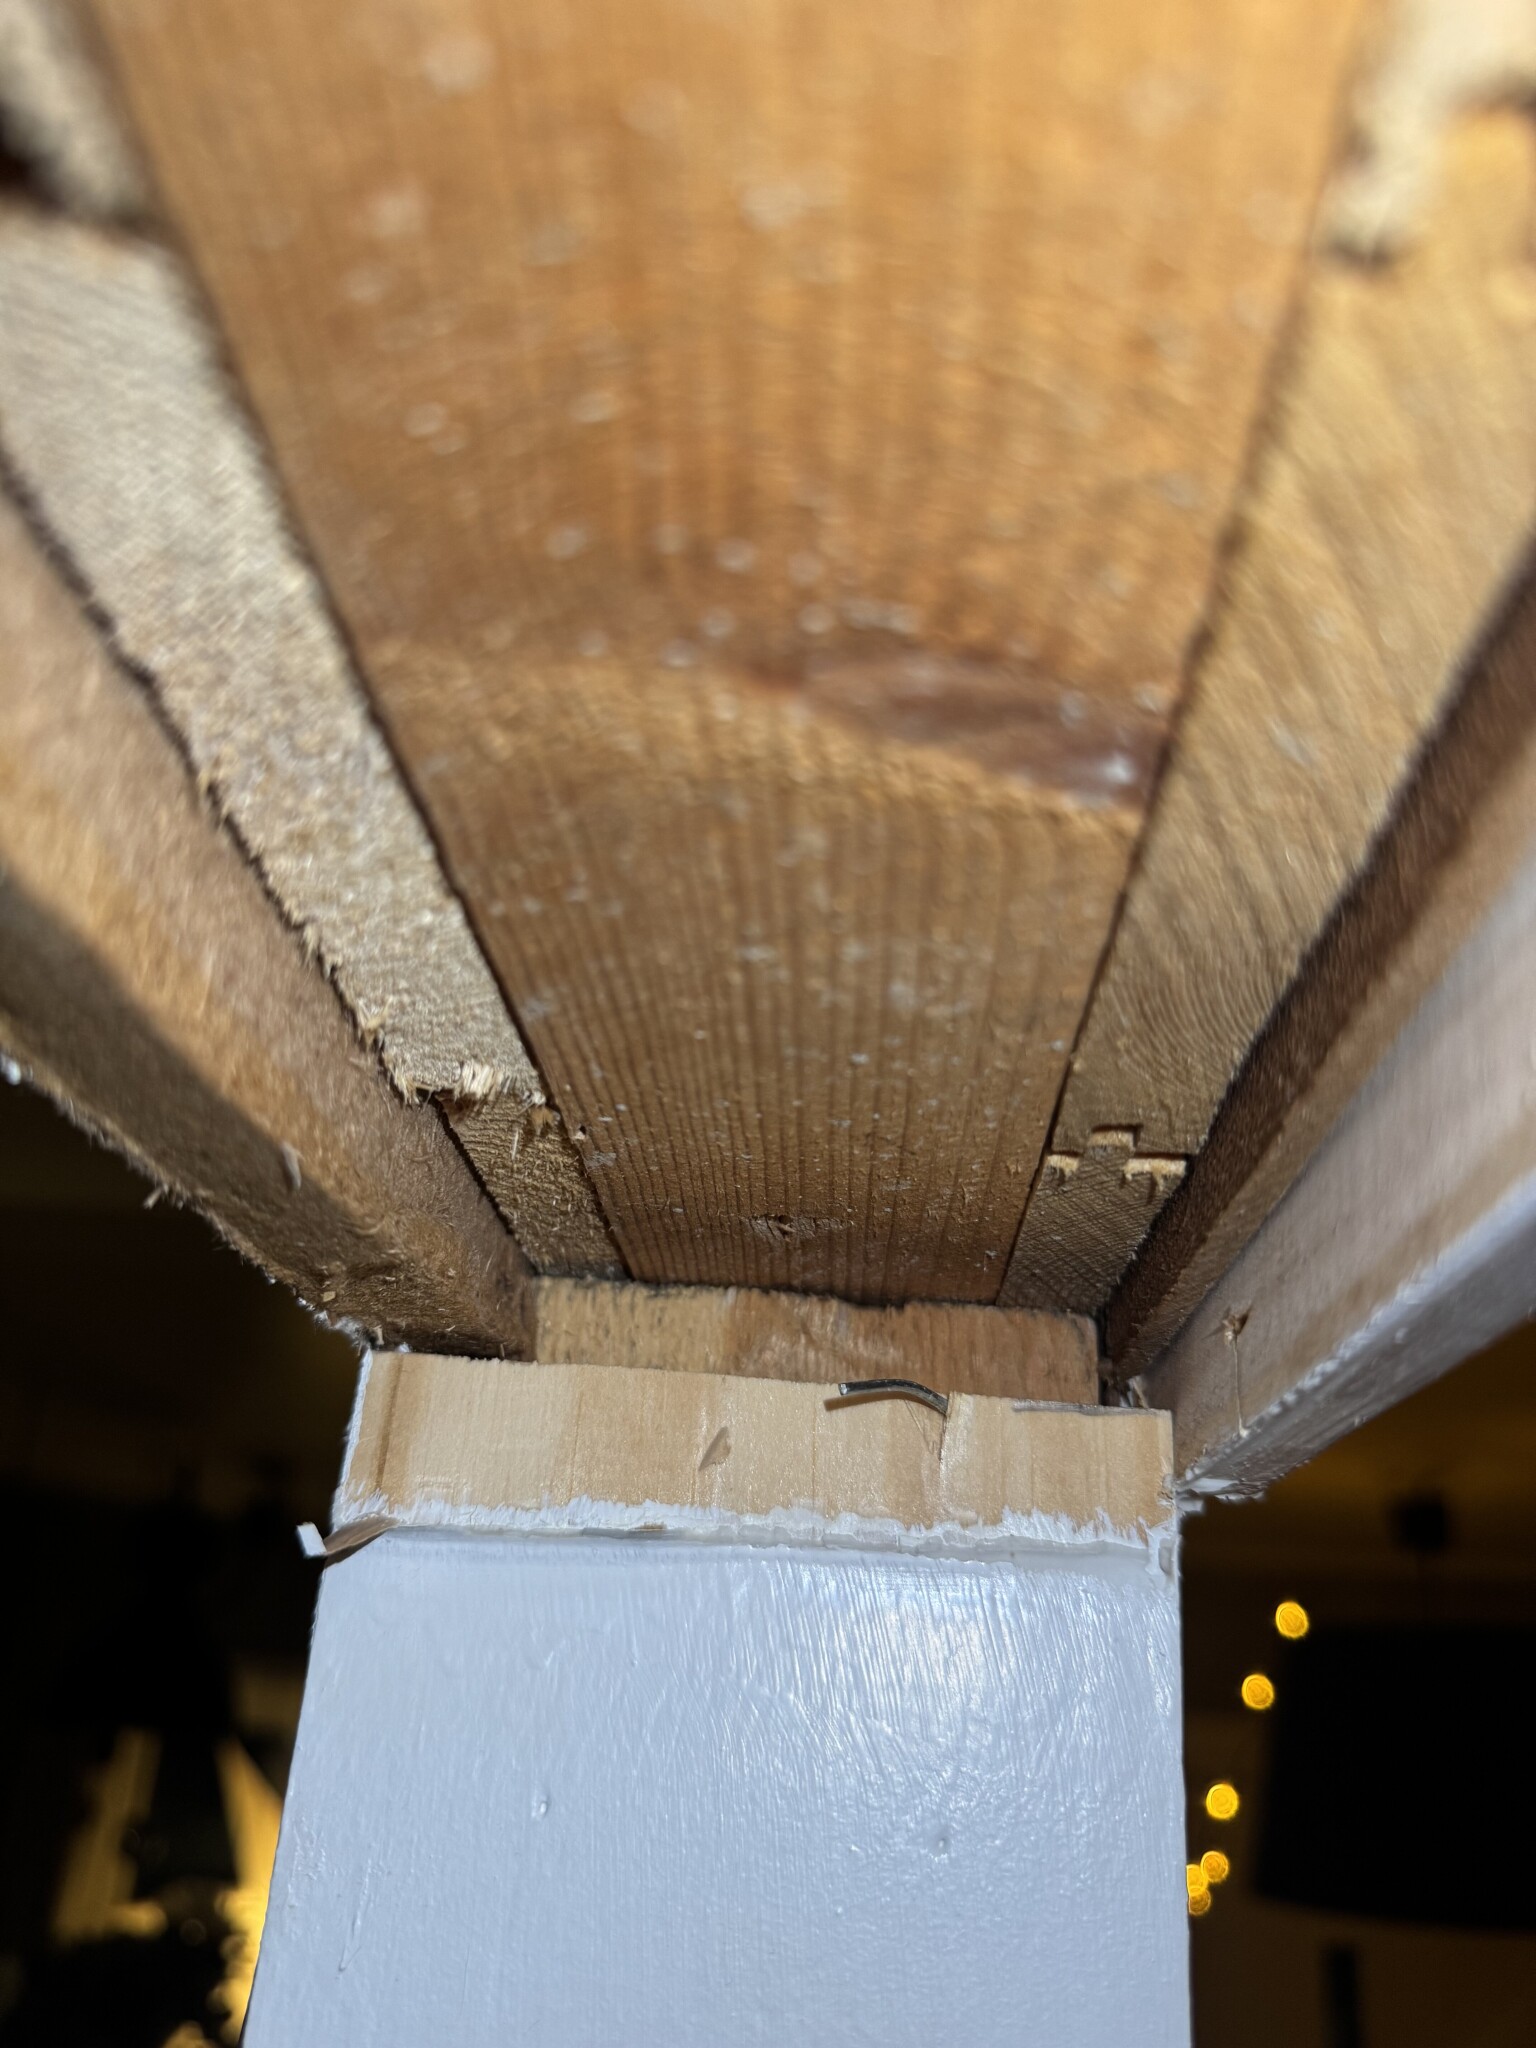
The lintel runs along the entire wall from wall to wall, V-truss above (green marking).
The idea is to keep the "top edge" by the door as it is today along the entire "new" opening.
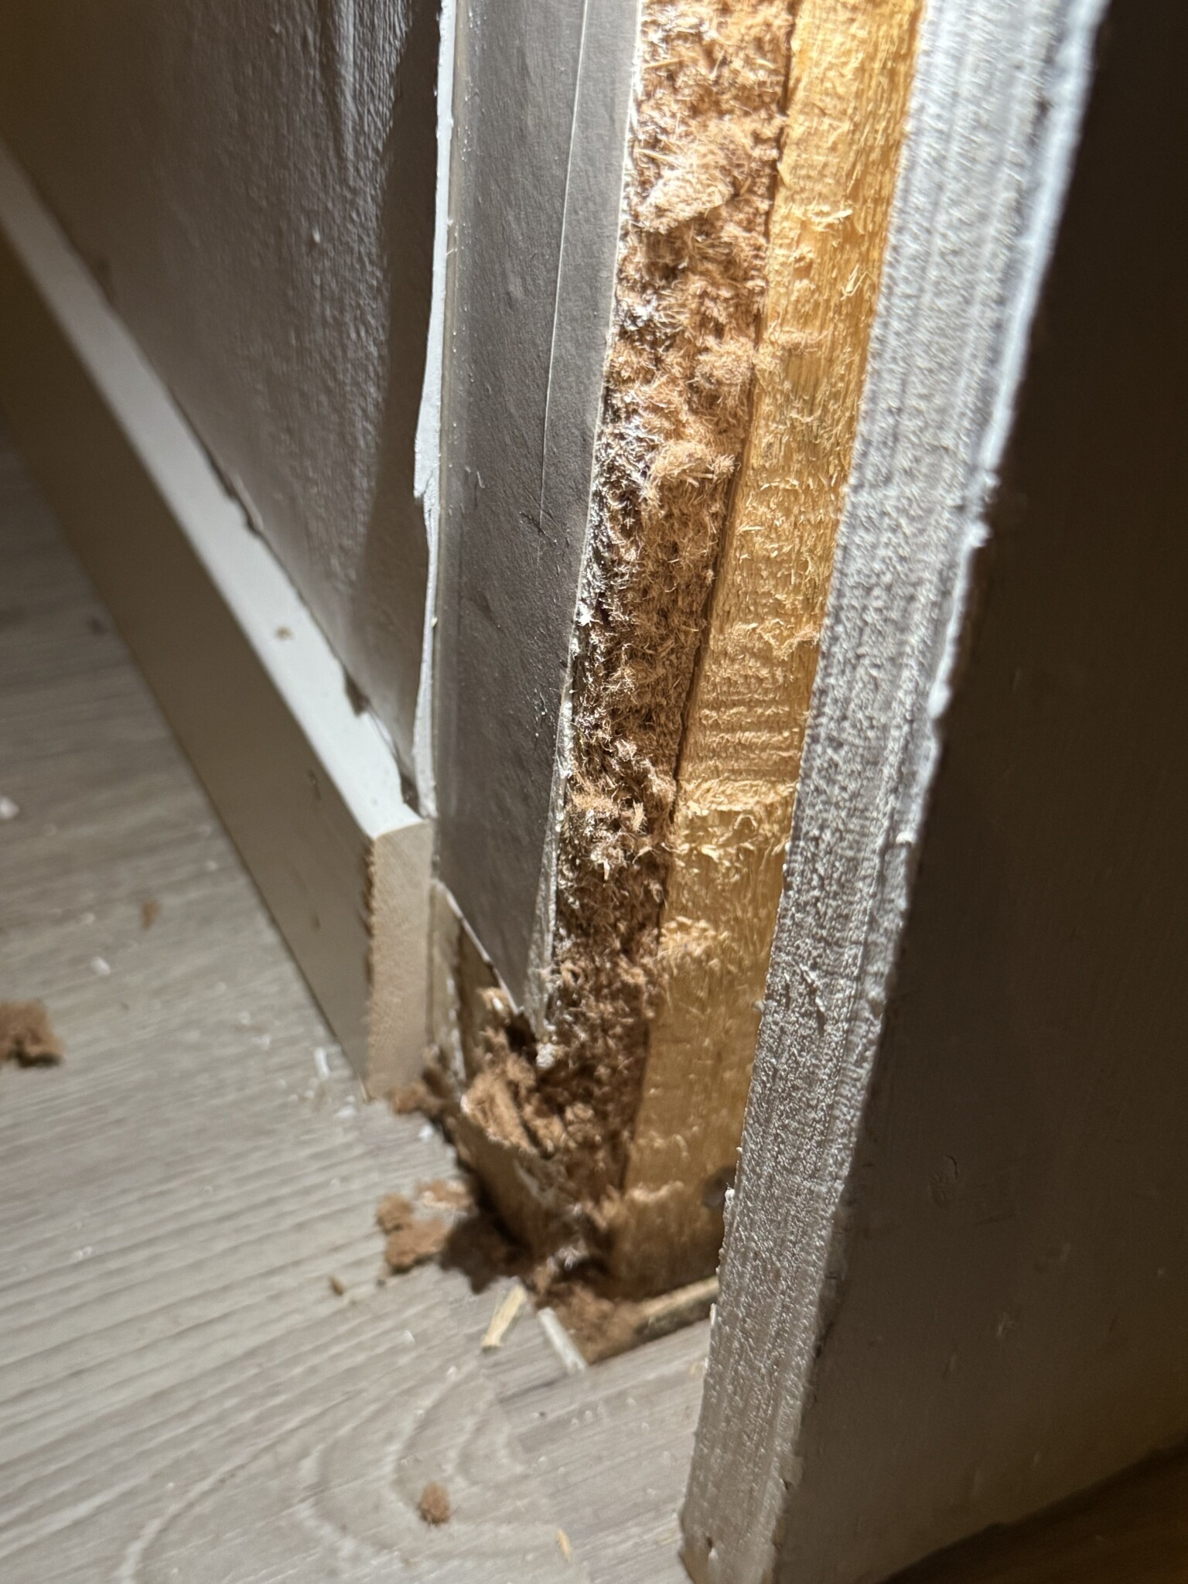
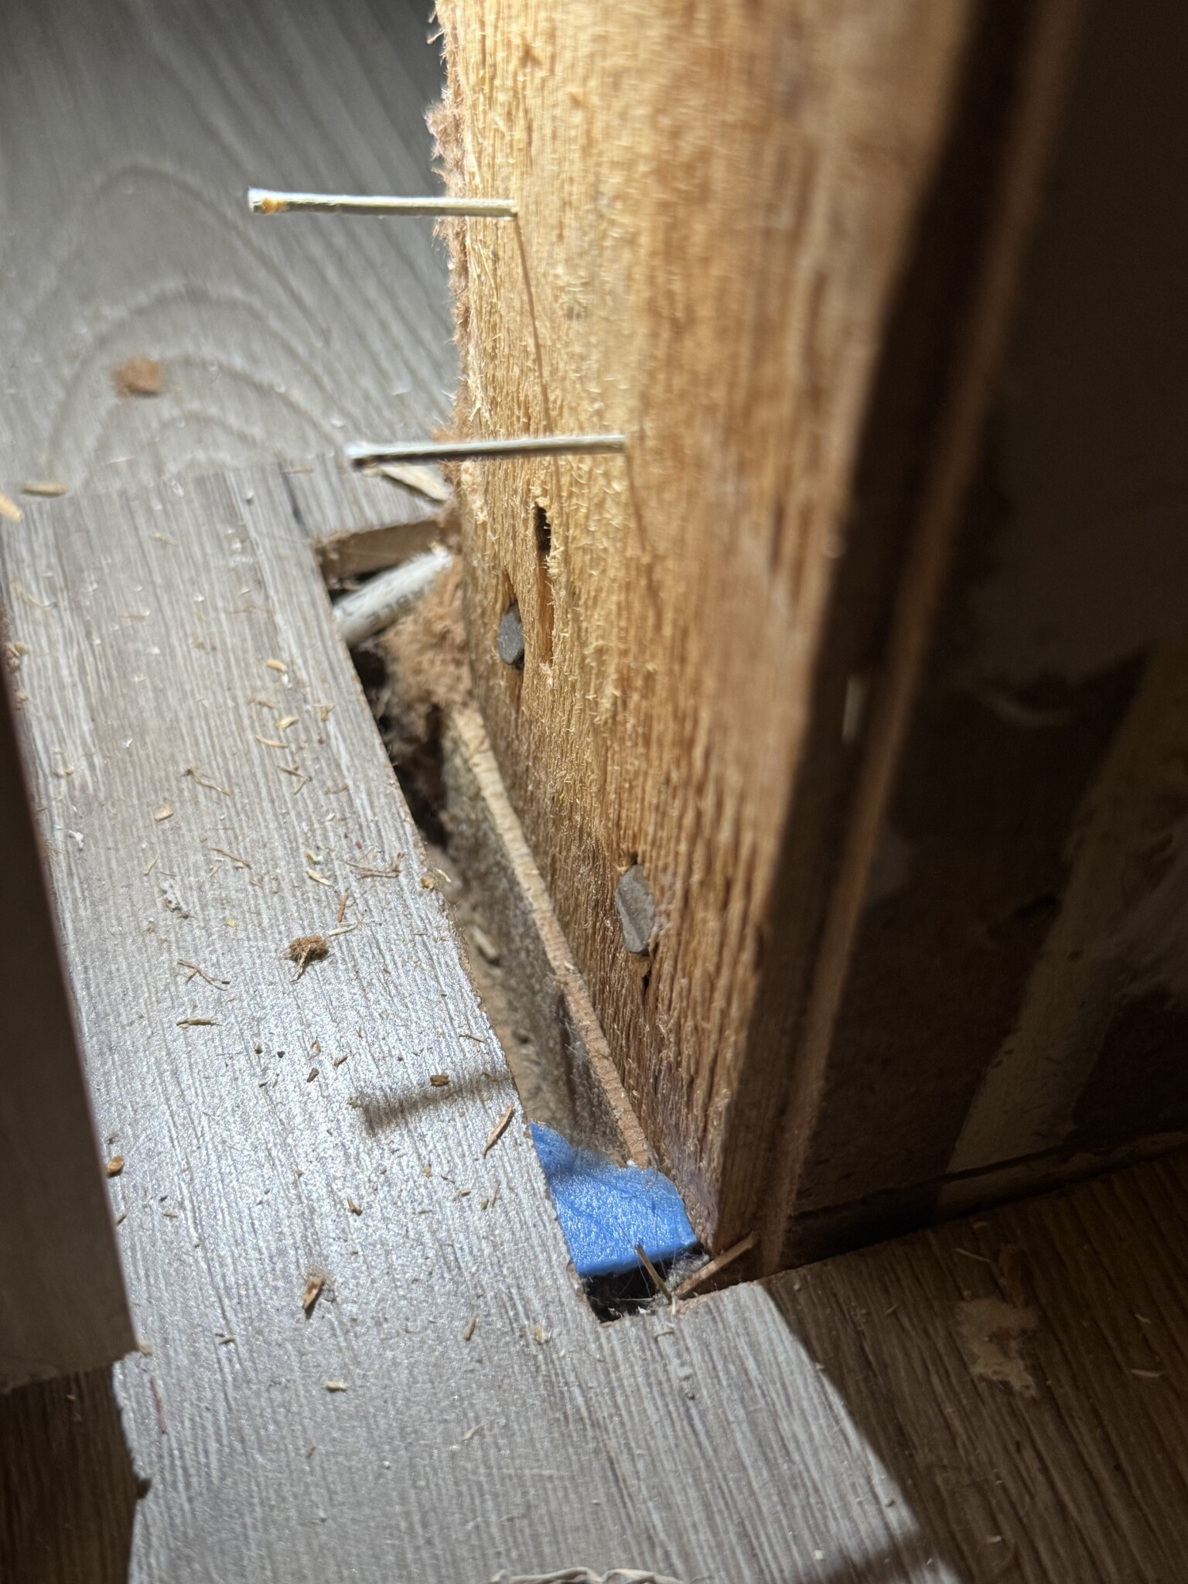
What we think we see below is the old floor, but we're unsure.
Do you understand me?
We don't have access to the original drawings, only the ones that came with the sale.
We bought a house a year ago and now the wall is coming down! (I say!)
It's a one-story house with a basement.
Previously, there was an opening here (see yellow marking) but it has been moved, as you can see.
Now I want to open up more, but can I do it without major work? (Blue marking)
The lintel runs along the entire wall from wall to wall, V-truss above (green marking).
The idea is to keep the "top edge" by the door as it is today along the entire "new" opening.
What we think we see below is the old floor, but we're unsure.
Do you understand me?
We don't have access to the original drawings, only the ones that came with the sale.
H Hannah Wikström said:Hello everyone knowledgeable!
We bought a house a year ago and now the wall is coming down! (I say!)
It is a single-story house with a basement.
Previously there was an opening here (see yellow marking) but it has been moved, as you can see.
Now I want to open up more, but can I do it without major intervention? (Blue marking)
The lintel runs along the entire wall from wall to wall, V-roof truss above (green marking).
The idea is to keep the "top edge" by the door as it is today along the entire "new" opening.
What we think we see below is the old floor, but we're unsure.
Do you understand me?
We have no access to the original drawings, only the ones that came with the sale.
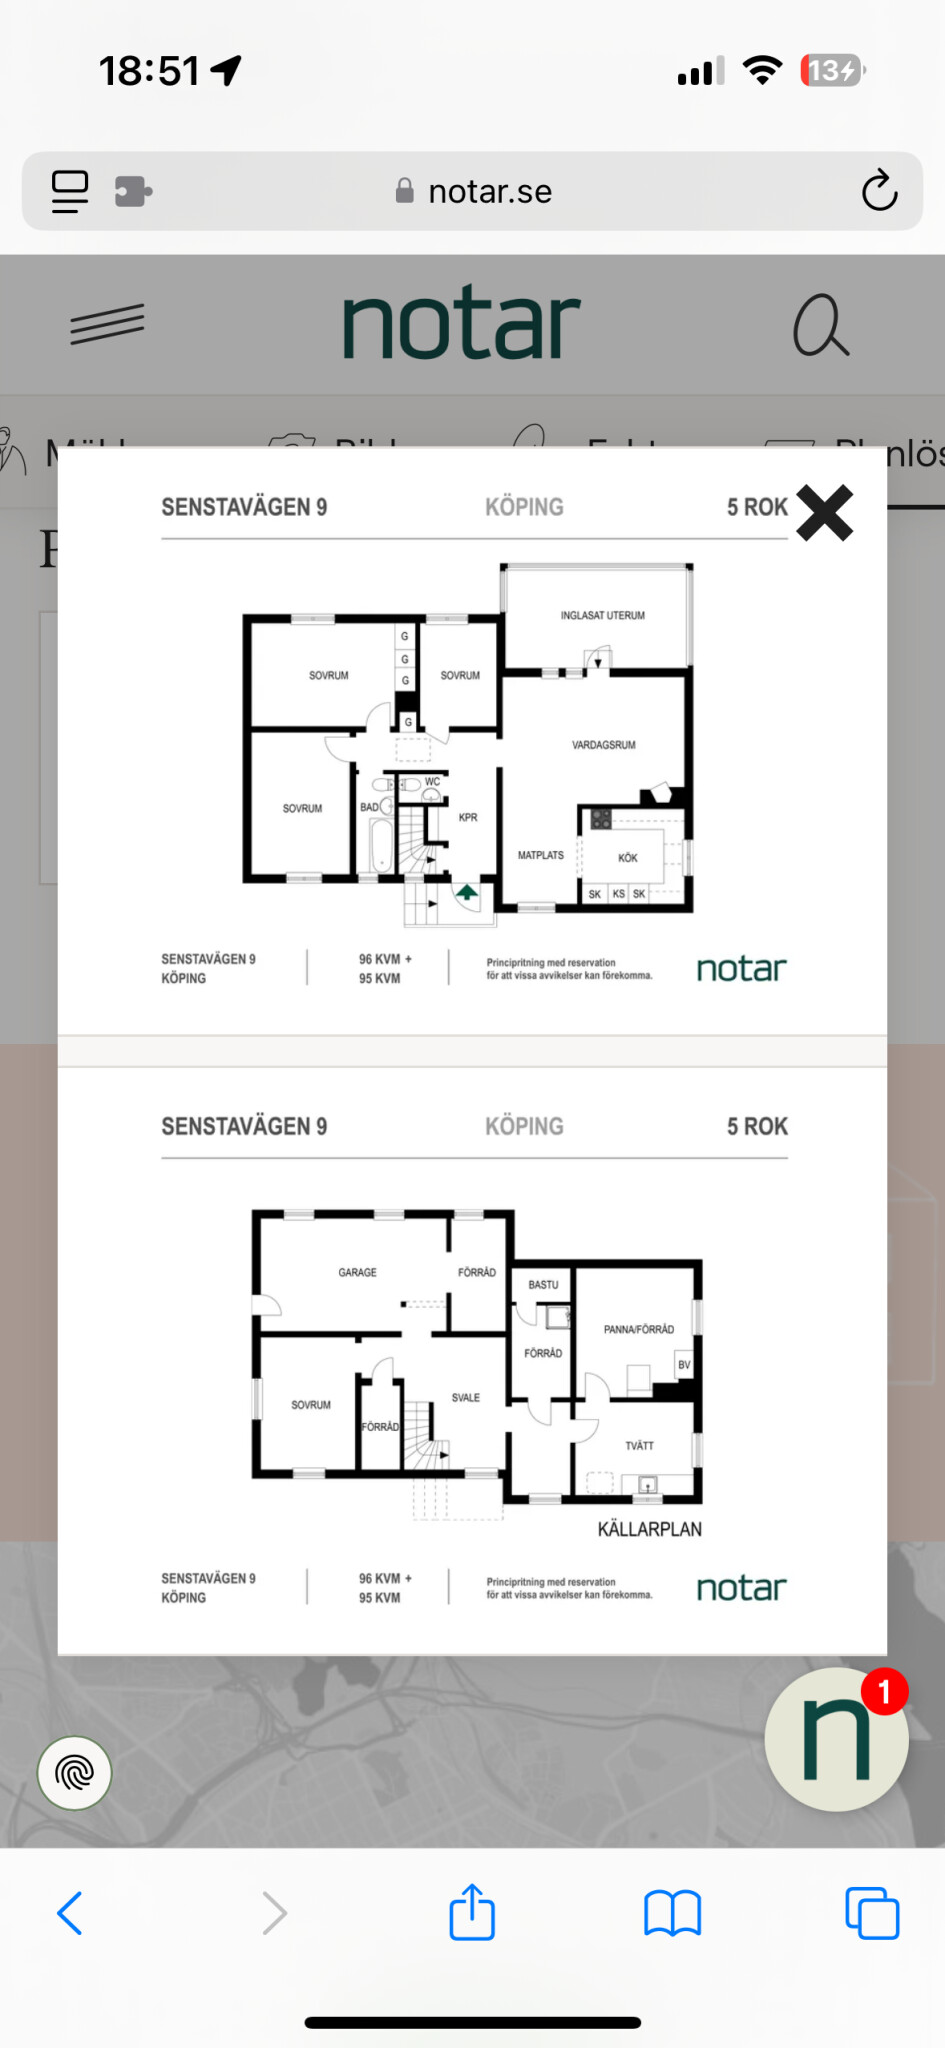

Which wall on the floor plan is it?
When was the house built?
Have you checked if the municipality's building permit department has any drawings from when the house received its building permit?
Do you mean the ridge when you write roof beam?
Do you have a picture of the roof trusses?
When was the house built?
Have you checked if the municipality's building permit department has any drawings from when the house received its building permit?
Do you mean the ridge when you write roof beam?
Do you have a picture of the roof trusses?
I forgot to mention that, of course!BirgitS said:
It's about the wall between the kitchen and the living room. We want to open it up so the doorway becomes larger, towards the hallway, if you will. Yellow is the old doorway, now it's being moved, and the red is where we want to open more.
I'll post a better picture below 😃
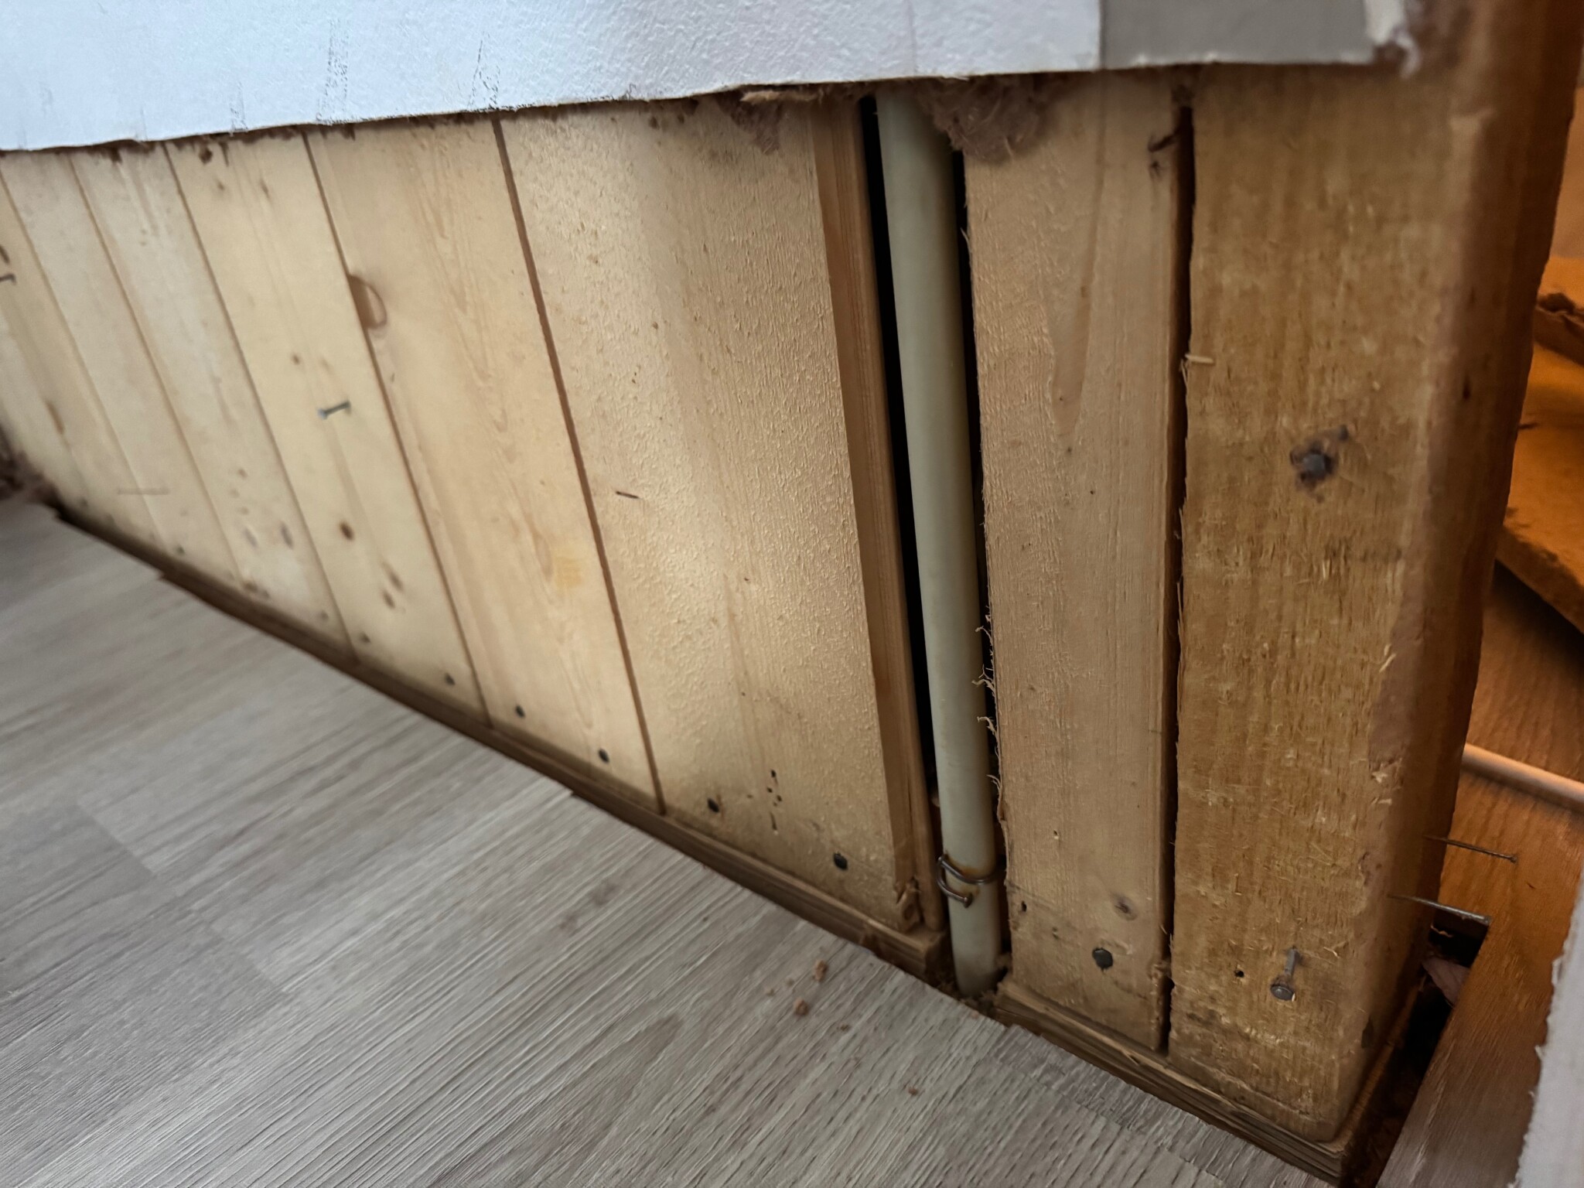
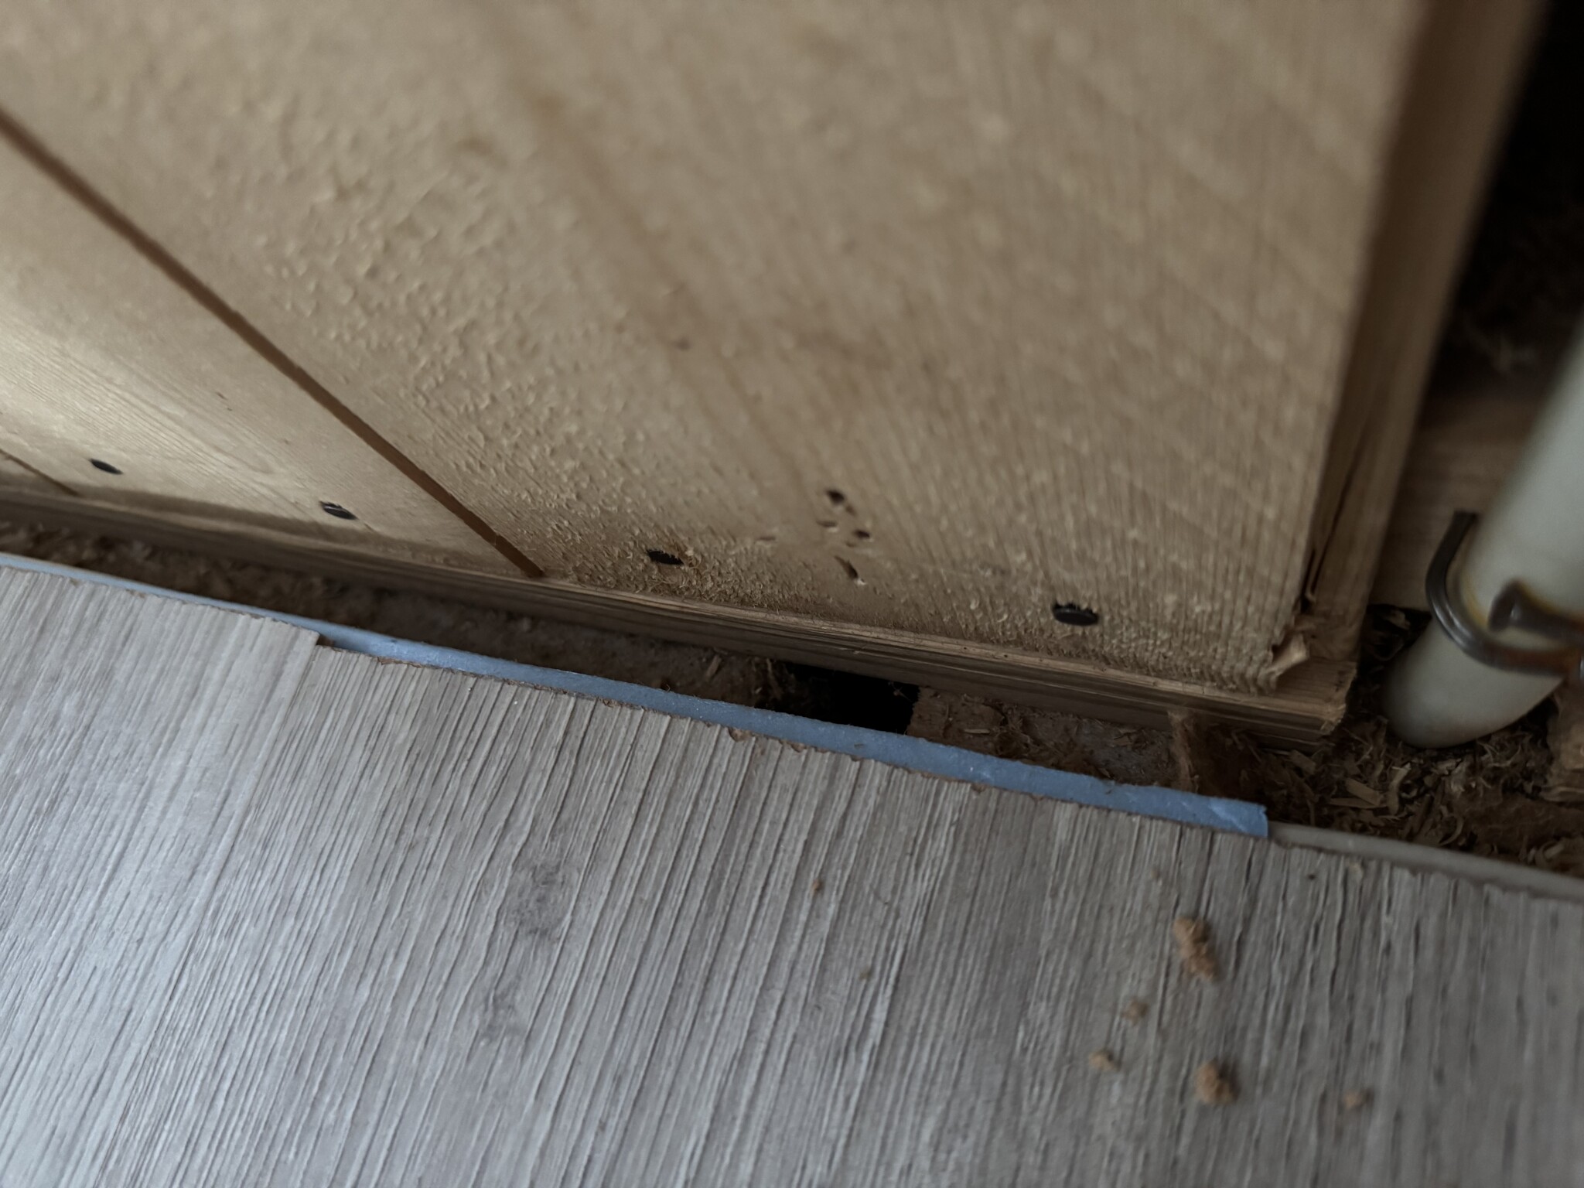
Since it's different on each side.J Jansson69 said:
One is a thin chipboard and the other is a thicker fiberboard, does it matter which one, or is there something I should consider?
The house was built in '62 ☺️
Is it an element or modular house?
They have a specific type of construction, and it might not be possible to determine in a forum what can be done with the wall.
If not, it was common to have truss rafters in -62, and then no interior walls on the floor beneath the attic are load-bearing.
They have a specific type of construction, and it might not be possible to determine in a forum what can be done with the wall.
If not, it was common to have truss rafters in -62, and then no interior walls on the floor beneath the attic are load-bearing.

Renovation rookie
· Stockholm
· 154 posts
I had considered bringing in a constructor/building engineer to get an expert opinion, it doesn't cost many thousands. Then you'll also know if and how you should reinforce. Alternatively, get a quotation from a construction company and hear what they think about the wall.H HannahW said:
I find it helps to think about bidding and how each increase felt then, 20,000 here and 40,000 there. Then some of these expenses become easier to bear.

Click here to reply