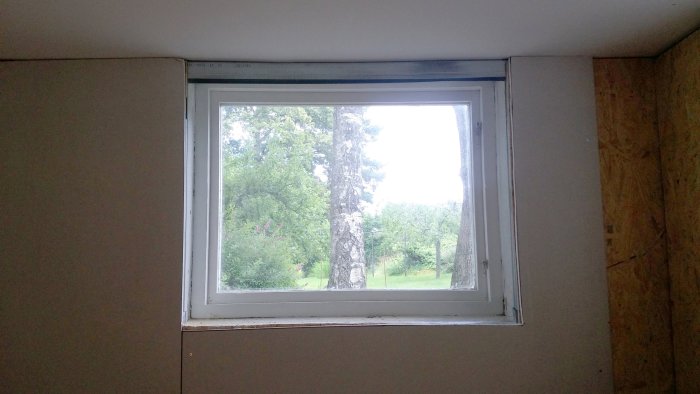
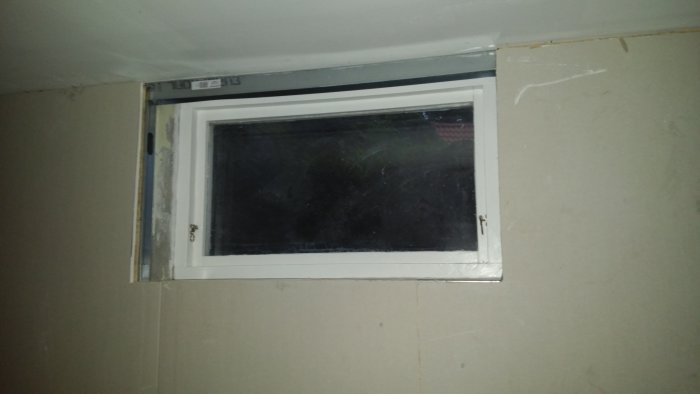
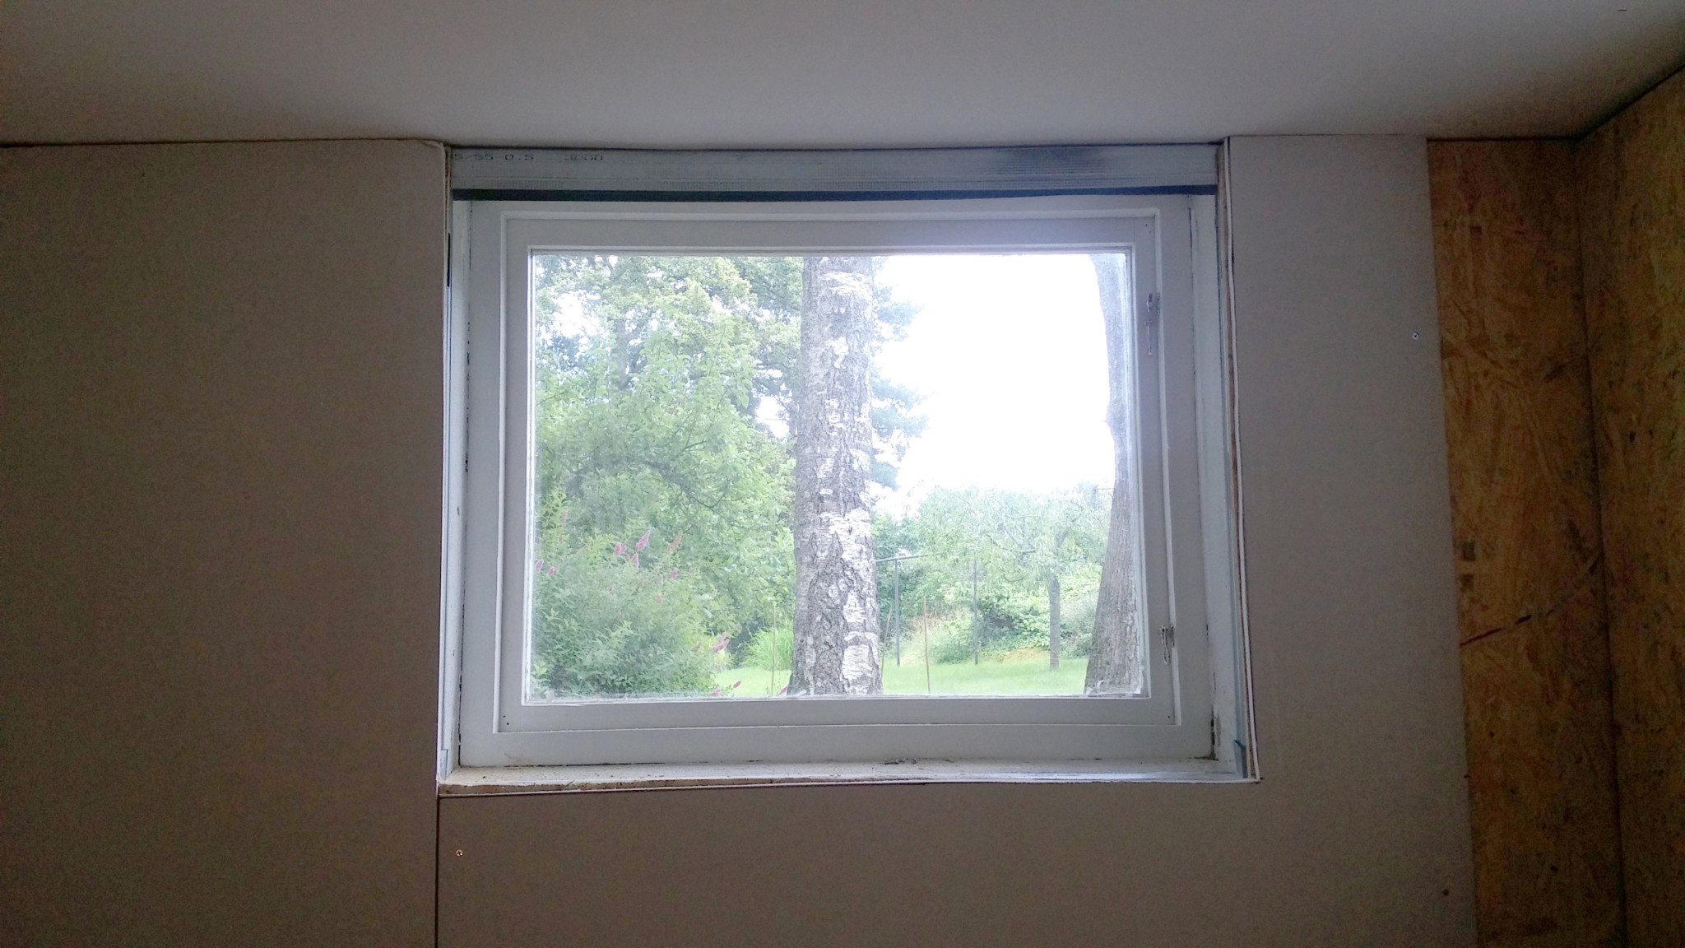
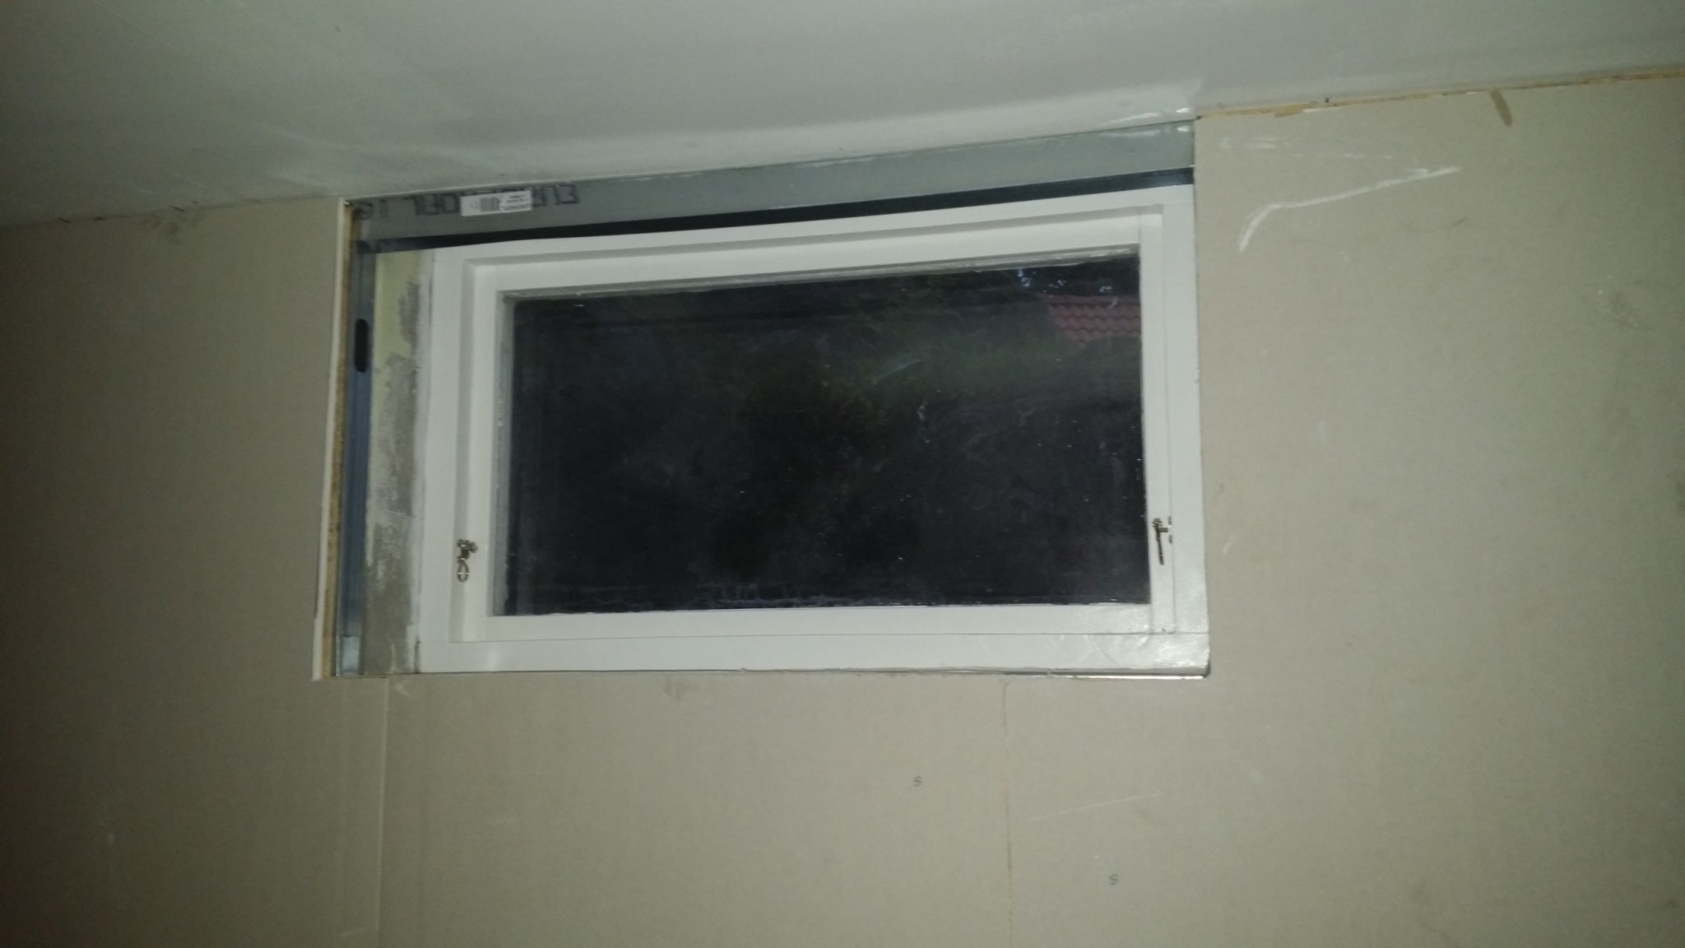
I've installed a metal stud wall with OSB + drywall in a basement inside the outer wall. I have several windows and all of them go all the way up to the ceiling. I'm not quite sure how to frame the windows. I'm considering placing a wooden stud in the metal track that runs above the window in the picture below and then covering it with some kind of trim. Another option is to cut away the track above the window and put up a nice trim board above the window, on the ceiling in the window niche, and the same type of boards around the window niche along with a windowsill.
I haven't started on my basement yet but have the same windows, I would go with option 2, then the frame will be equally sized all around, and it probably looks best.
When I build my basement, I will angle the sides, it does a lot for the light, how many degrees it should be I don't know, the slanted part not only lets in more light, but also reflects it, so it should be the right angle, in the past, carpenters probably knew it, now you'll have to Google it.
The angle should be 10-20 degrees. It's not that critical.
I seem to remember that I placed narrow masonite strips (3 mm) behind the molding boards at the edge against the window. The window niches/moldings were about 10 cm deep. It turned out well.
Click here to reply
Vi vill skicka notiser för ämnen du bevakar och händelser som berör dig.