Hi, I'm doing some renovations now at home. I'm going to lay a new floor, and my idea is to try not to have any form of threshold, but I thought all the original floors were in solid pine, but apparently not, it's only the right level in one place.
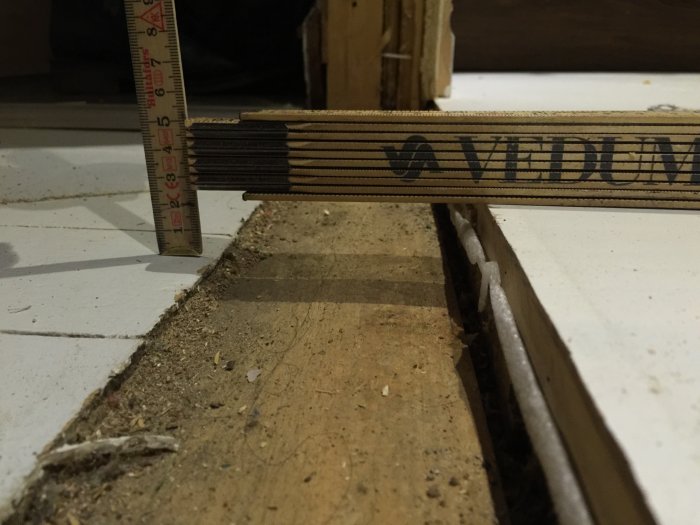
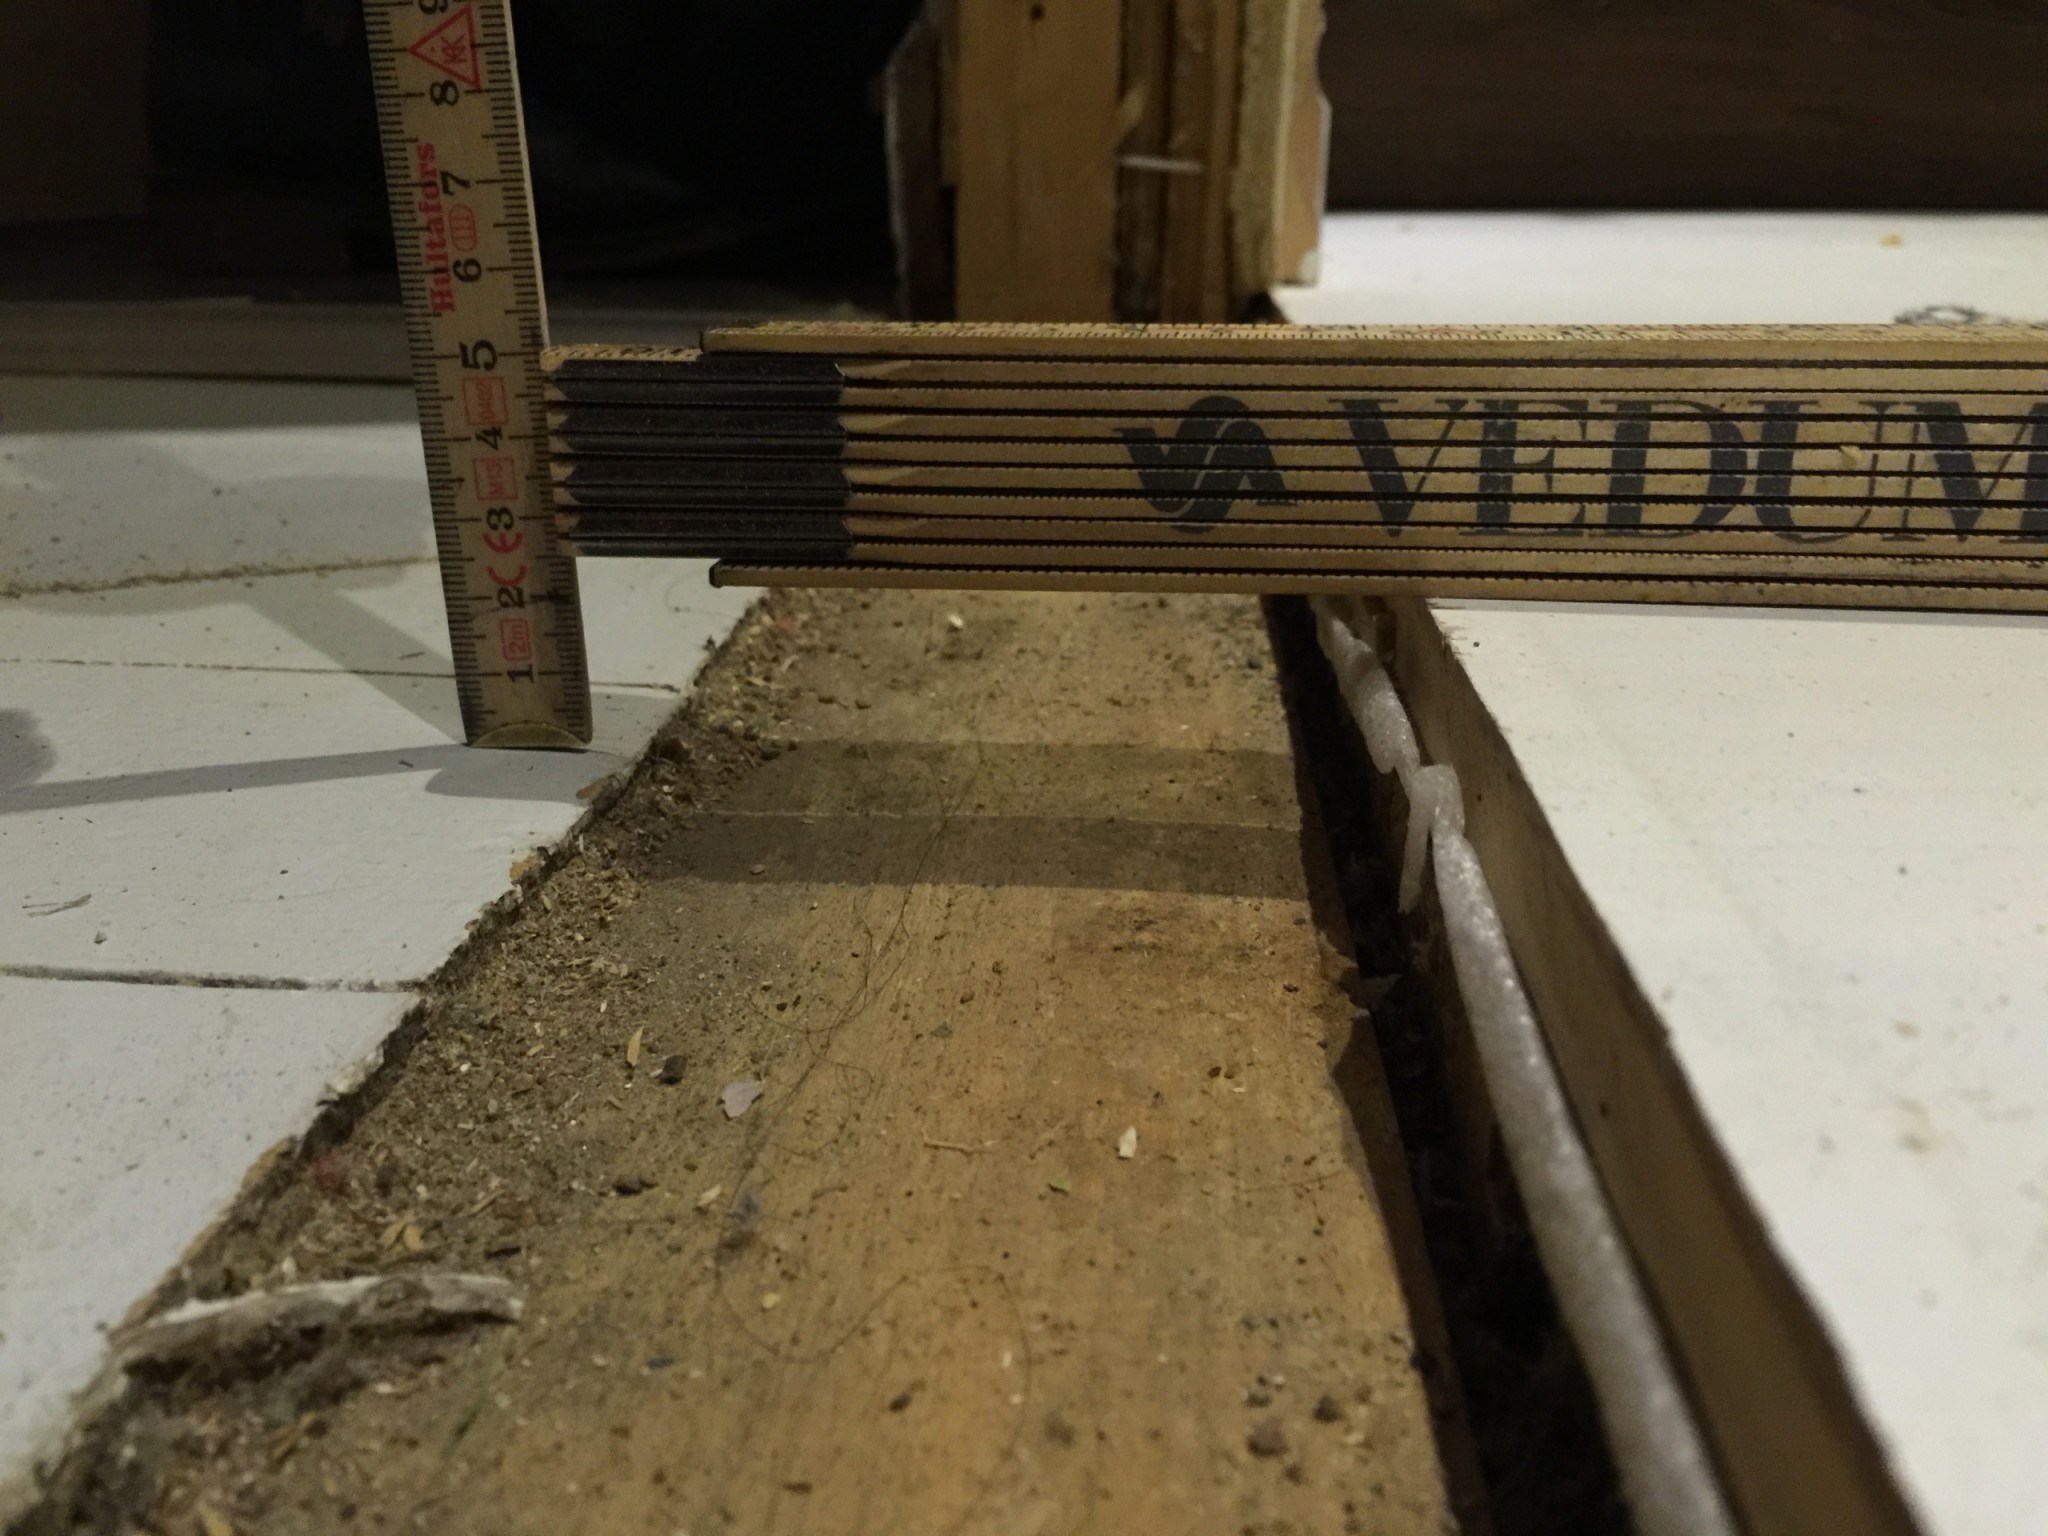
They say a picture says more than a thousand words so here comes the first problem.
The floor I'm going to lay is 7mm+foam.
1.
Here I can't avoid a threshold, since the white is newly laid. Any tips on a threshold? It's brown vs white.
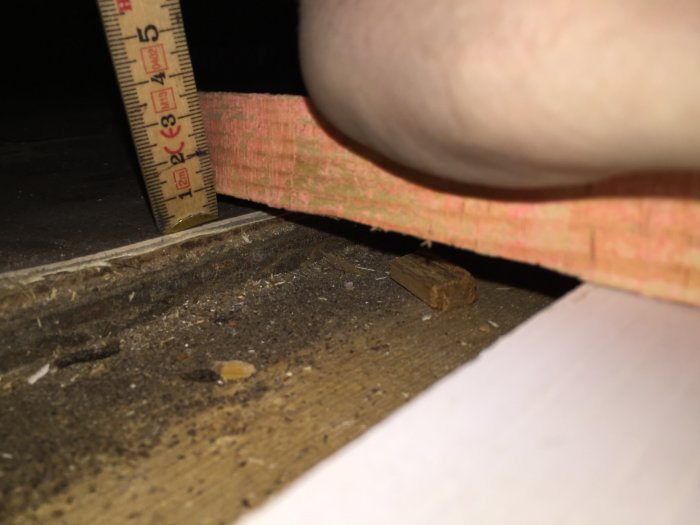
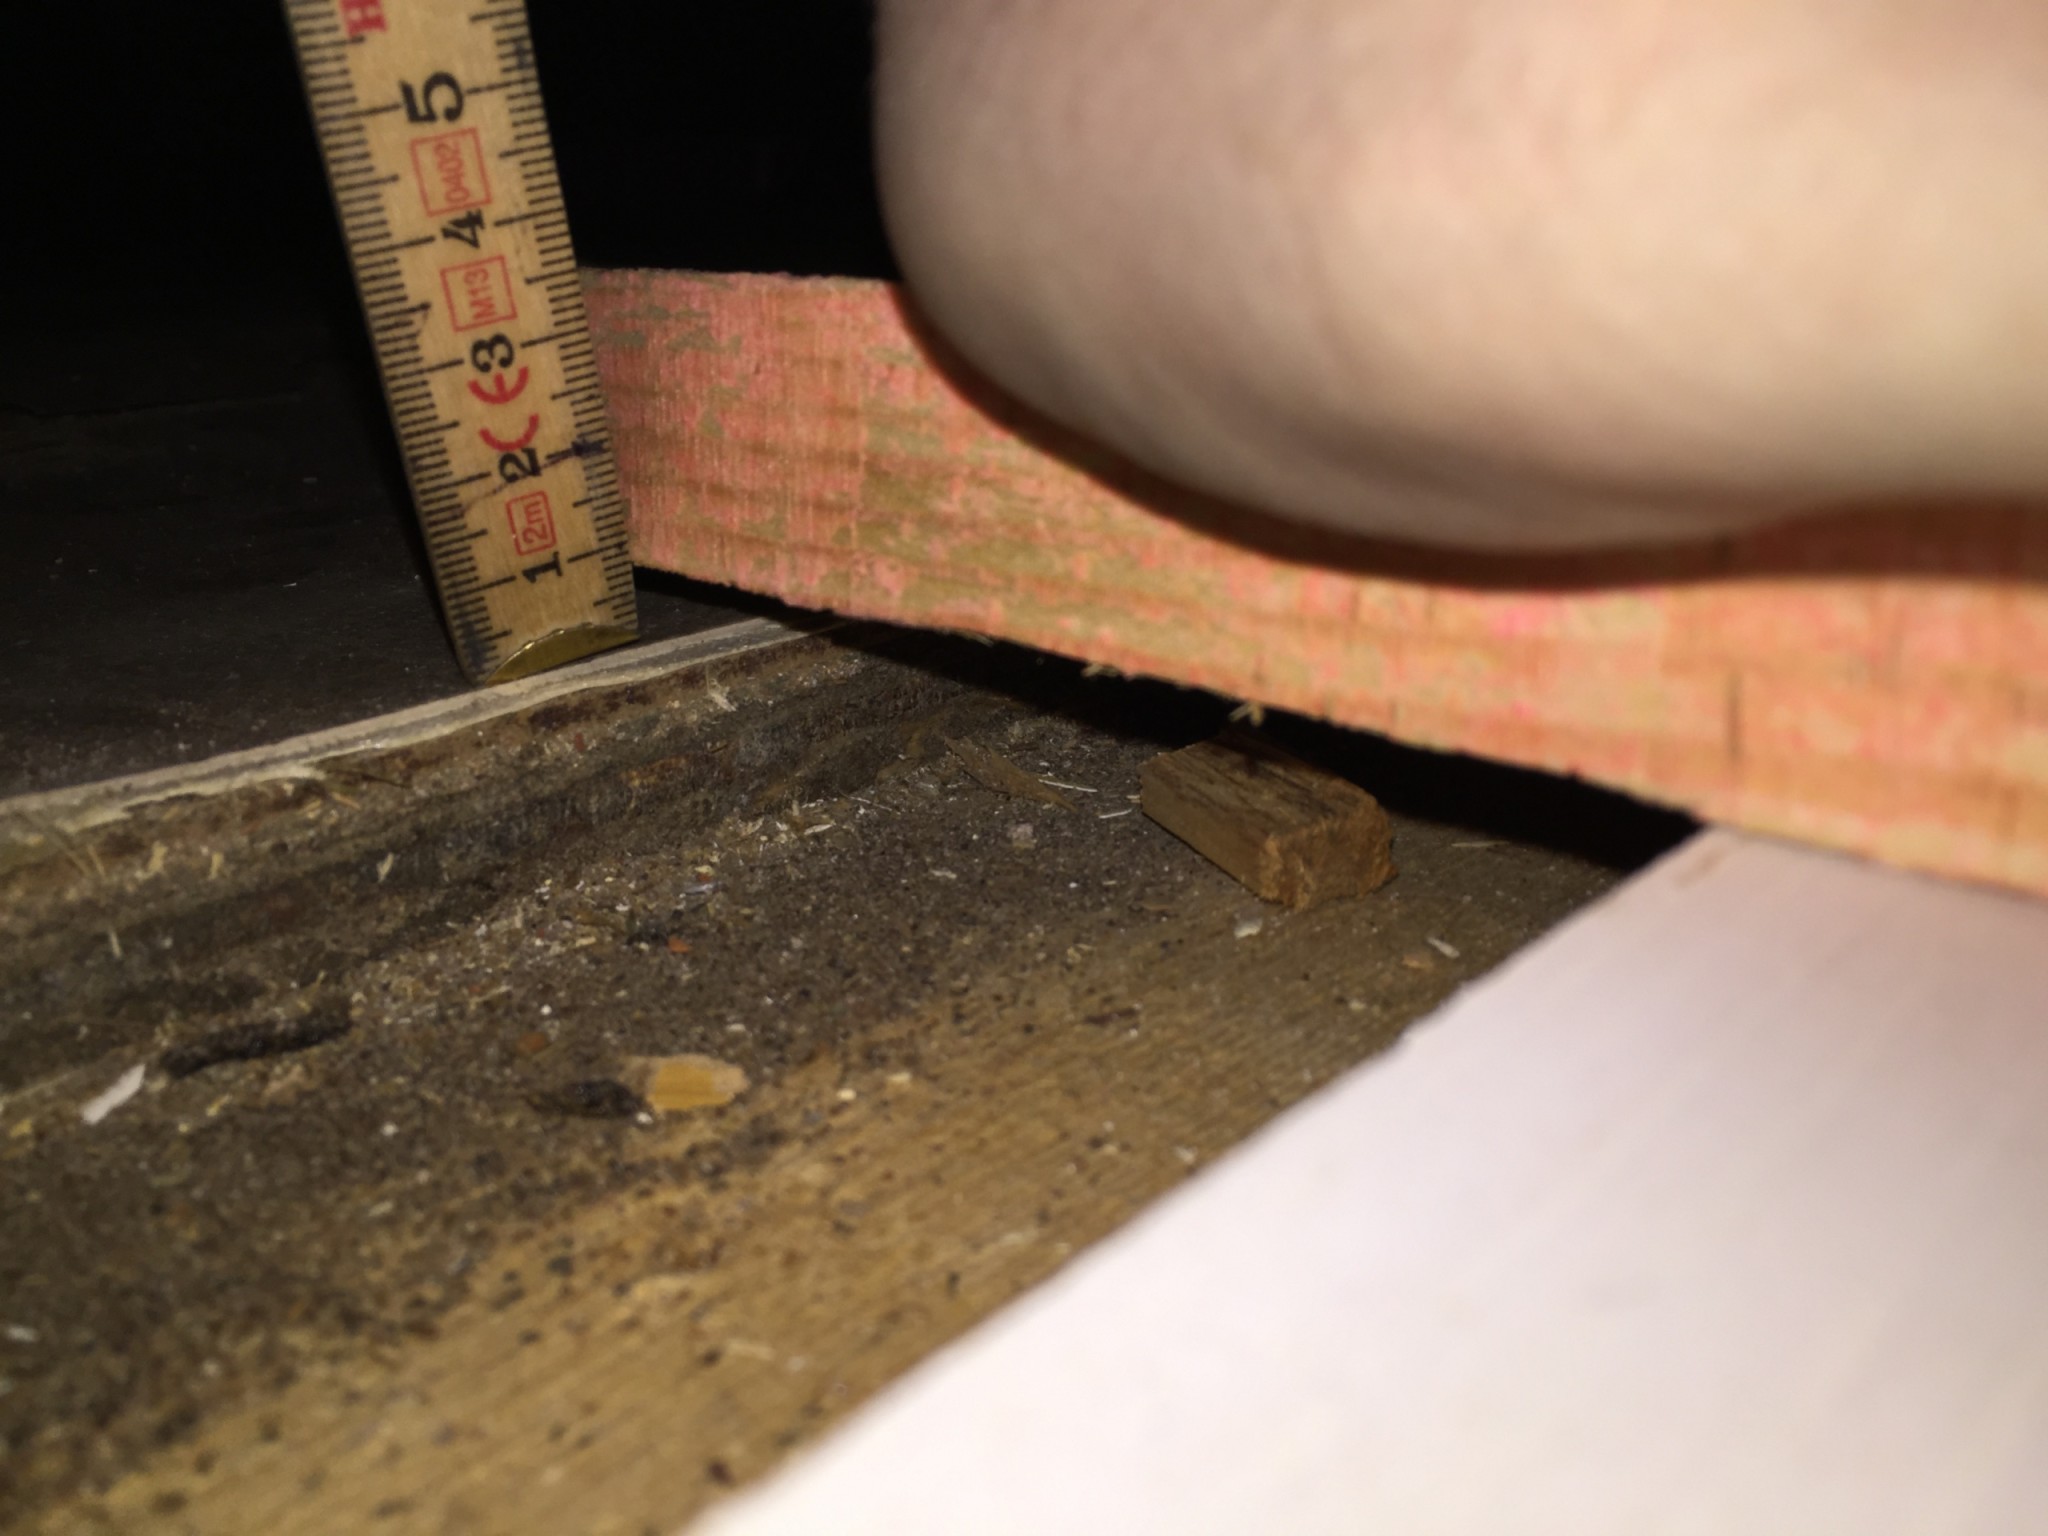
2. Now to the tricky part.
Here it's about 9mm-1cm.
What can be done there to get a completely floating floor, but without a threshold/list, or can I just lay, for example, 3 layers of foam... or put a masonite board and a foam on top to even it out a bit, reducing the risk of it cracking.
Or is that TOTALLY WRONG?
Install the floors and make your own thresholds in oak.
You can, for example, take a flat threshold (9mm high/thick) and glue an oak strip underneath.
To make it completely level, you can:
Tear up the existing floor and level the floor beams and then use chipboard.
Or
Lay a floating chipboard floor on top of the old floor, then new flooring, search for rot floor.
Or
Use self-leveling compound.
But I would probably live with a slight height difference if it's an old house, especially if you're "just" going to lay a floating floor on top.
And finally, the lowest threshold you can have is 9mm thick (you want to hide an expansion joint under it).
If you add too much foam, the floor becomes spongy.
You might be able to lay masonite boards (over the entire floor) to build up. Where it only needs to be raised a little, otherwise rotspånskiva as mentioned, 14mm I think it is...
The problem is if I have to raise them, I need to raise 30sqm to avoid having 2 thresholds... It doesn't feel very worth it, it's nice but not worth the money.
There's a hall with tiles, then a basement door, then an old frame that's gone, and then it's the living room. A "empty" frame again, there's only a 2mm difference, then you're in the dining room, and there's an empty frame towards the kitchen with the white floor.
12 mm chipboard costs about 30:-/m2
I think it makes a big difference to the overall impression if you achieve the same level and flooring throughout the house, but only you can know if it's worth it for you.
12 mm chipboard costs about 30:-/m2
I think it makes a big difference to the overall impression if you get the same level and floor throughout the house, but only you can know if it's worth it for you.
If I put 12, it will be the opposite, 7+ 12+2= 21mm and
One cm consumes the level, but then it becomes the opposite:/
That's exactly what small height differences like cover strips and thresholds are perfect for handling. Nice and neat thresholds/cover strips are made to fit in doorways between two rooms/spaces.
Otherwise, as mentioned in earlier posts, it's masonite or chipboard that applies. It doesn't need to be any special flooring boards with tongue and groove unless you are laying a vinyl floor.
Edit: Easier to find the right construction height on the boards.
If I lay 12, it will be the opposite, 7+ 12+2= 21mm and
One cm absorbs the level, but then it will be the opposite :/
Then you can lay 10mm chipboard, it only costs 25:-/m2.
I don't know if I have missed something, but what is it you want to do and what do you need?
Is it 10mm that is missing for you to reach the right level?
Throw in a rotspån floor, it is available in 10mm thickness and is super easy to install!
I did this in a room at home recently, a bit more expensive than regular particleboard but once you're at it, you might as well splurge! The only thing I noted was that they were a bit fragile so you had to take it easy when assembling them.
No, it's 12mm that's missing to see. So if I lay in a subfloor at 10mm plus the new floor, I'll reach 19mm, and
Then it will be 7mm above the other floor, so I'll have the same problem but from the other side.

 so here comes the first problem.