You don't need to have 90-degree corners to lay herringbone. Measure your border and strip from the wall, don't forget a movement allowance of about 6 mm. Draw this on the subfloor, and then strike a centerline in the room that you lay from. Test lay first from your line so you don't end up with very small pieces at the start of the strip.
but the room is not perfectly straight, there's a difference... I know the "flis" will take it up, it's not much of a difference,
That's what I did first.
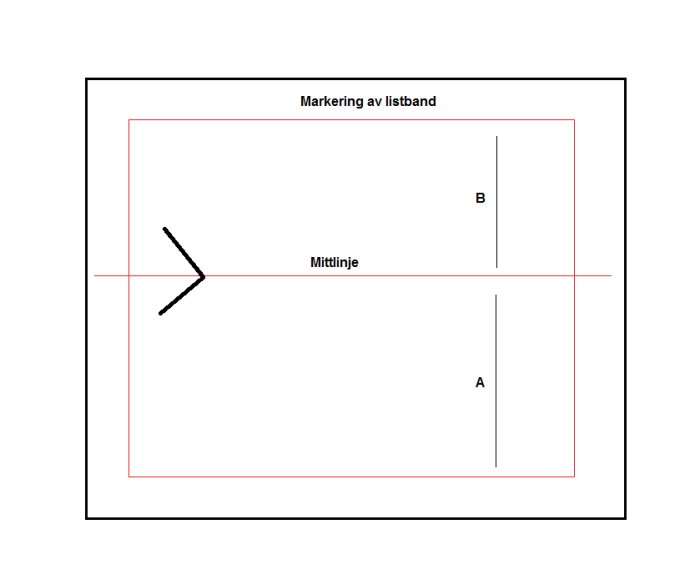
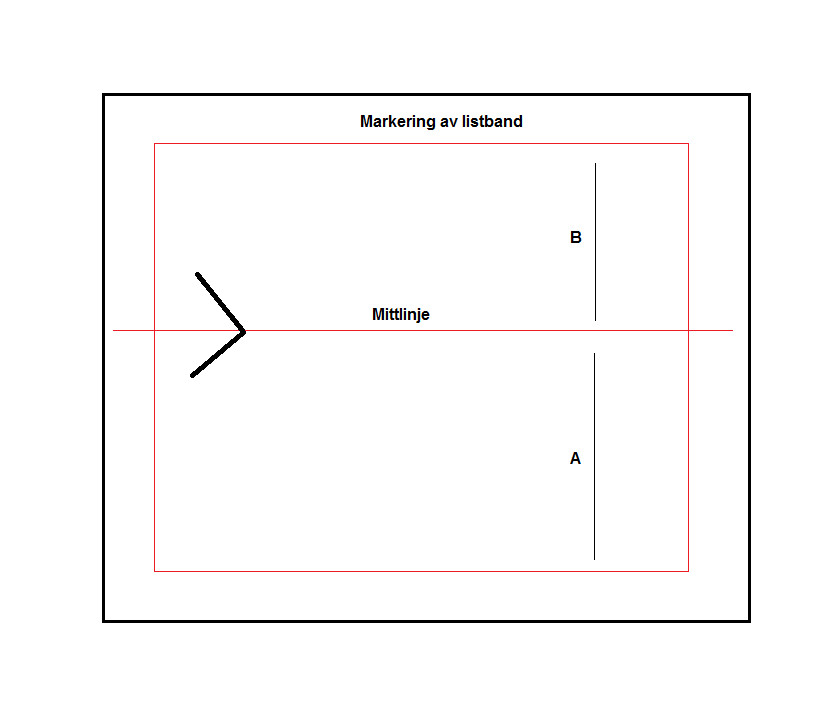
measured the "flis" from the wall, and then the measurement between both sides divided by 2 and then made a mark there.
but I want 90 since I plan to cut the corners of both the strip and the "flis" against the corners. so I need to have them "straight" so they align with the floor and corners around.
Depends on how much there is, if it's a lot then the frieze will be different in size, and it doesn't matter if you have to cut at 44 degrees instead of 45 for example.
Depends on how much it is, if it's a lot then the border will just be different in size, and it doesn't matter if you have to cut at 44 degrees instead of 45, for example.
True, as long as you make it look right at the angle, it's fine...
So in other words, is it overkill to make a measurement like this when I don't understand it, instead of doing the classic and measuring from the wall, all around.
Let's say one wall is 2500mm and the other is 2450... should I use these measurements and divide them by 2. Then you'll end up laying the floor at an angle, I think it might show where the trim, etc., will go.
if I have to rethink now, I can still keep the blue lines, they are not 100% accurate but since I will be trimming around to be able to mill, I will still need to remeasure it once the floor is in place.
but then the question is how I should deal with the middle lines
WALL A=3248mm
WALL B = 3262mm
difference of 14mm
But should I just divide these two? Or adjust
And measure for example wall A becomes: 1624mm
Wall B: 1631
And then draw a line between these measurements?
So, the frieze and border strip are placed at the same distance from the wall around the entire room. What remains in the middle is where you lay your herringbone pattern. Whether the room has 90-degree corners doesn't matter. It will never be noticeable. If you then want to miter the frieze, you can certainly do that, but in my opinion, it's overkill and doesn't look better. However, I always miter the border strips, but if you don't have 90 degrees, you just miter more or less than 45.
So, the frieze and the border strip are placed at the same distance from the wall around the entire room. What remains in the middle is where you lay your herringbone pattern. If the room doesn't have 90-degree corners, it doesn't matter. It will never be visible. If you then want to miter the frieze, you can do that, but in my opinion, it's unnecessary and doesn't look better. However, I always miter the border strips, but if you don't have 90 degrees, you just miter more or less than 45.
Okay, but now I assume from the lines I've made, they're not 100% accurate but it doesn't matter much. Since I have to make new lines anyway when I eventually saw off the excess all around.
But how should I solve the middle line then? If you check my post a bit above, there are measurements, etc.
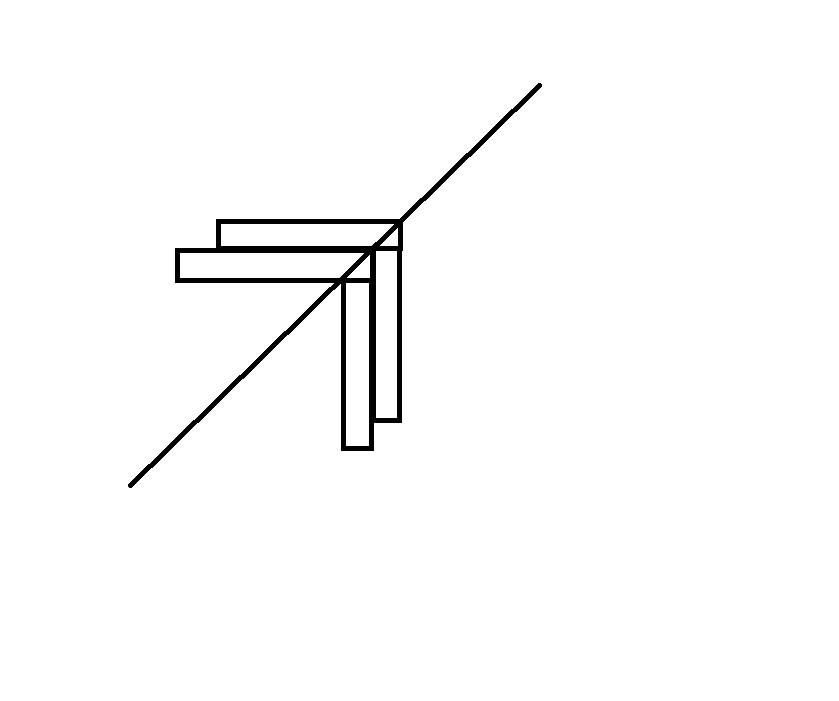
So the center line doesn't matter either. The important thing is that you try to determine a direction for the line. Ideally, it should be parallel to two of the sides, but if that's not possible, just choose one for simplicity's sake. On the other side, it will be what it will be. This is not something you'll think about or notice once the floor is laid. Whether the line ends up in the middle of the room or not doesn't matter either. I usually try to adjust it a bit so you get as large pieces as possible at the meeting with the baseboard. You will have several planks in width anyway, and whether you have a meeting exactly in the middle of the room or 3-4 cm to one side is not something you'll think about either. See image below. You then start laying the plank based on the center line, it's important to keep this line and ensure the angle between the pieces is always 90 degrees. Otherwise, you'll have problems fitting the floor together later.
So the middle line doesn't really matter either. The important thing is that you try to determine a direction for the line. Ideally, it should be parallel with two of the sides, but if that doesn't work, choose a simple one. On the other side, it'll be what it will be. This is not something you notice or think about when the floor is finished. Whether the line ends up in the middle of the room or not doesn't matter either. I usually try to adjust it a bit so that you get the largest pieces possible at the meeting with the skirting board. You will still have several tongues on the width, and whether you have a joint exactly in the middle of the room or 3-4 cm to one side is not something you think about either. See the picture below. You then start laying the plank after the middle line, it's important to keep this line and ensure the angle between the pieces is always 90 degrees. Otherwise, you will have problems fitting the floor together later.
[image]
I've been advised to measure out the middle, then move everything 2cm to get cc on both planks; if you just place it in the middle, it will be cc on one plank. And to get it somewhat straight, it's nice to have a middle line to check against. So I need to measure something out. But it's which one I should follow. But I think I will lay everything at an angle, to measure the middle on both sides and lay it slightly angled.
The easiest way is to make a line, then buy a large tile, about 60x60 cm. Place it diagonally on your center line, first place the slats against this tile. This way, you both follow the center line and maintain a 90-degree angle between the slats.
A tip is to follow the instructional videos that Bråkis has made on Byggahus. I've laid 5 surfaces in total with this method and it works very well.
The simplest way is to just make a line, then buy a large tile, around 60x60 cm. Place it diagonally on your center line, then place the sticks against this tile. This way, you follow the center line and at the same time, there will be a 90-degree angle between the sticks.
A tip is to follow the instructional videos that Bråkis has made on Byggahus. I have laid 5 surfaces in total using this method and it works very well.
Yep, watched it several times.
But it's... Should I start from the middle on both sides and just lay it? Then I might lay it a bit crooked?
Or just take the same measurement on both sides and lay?

 should be 3x3 not 3x2