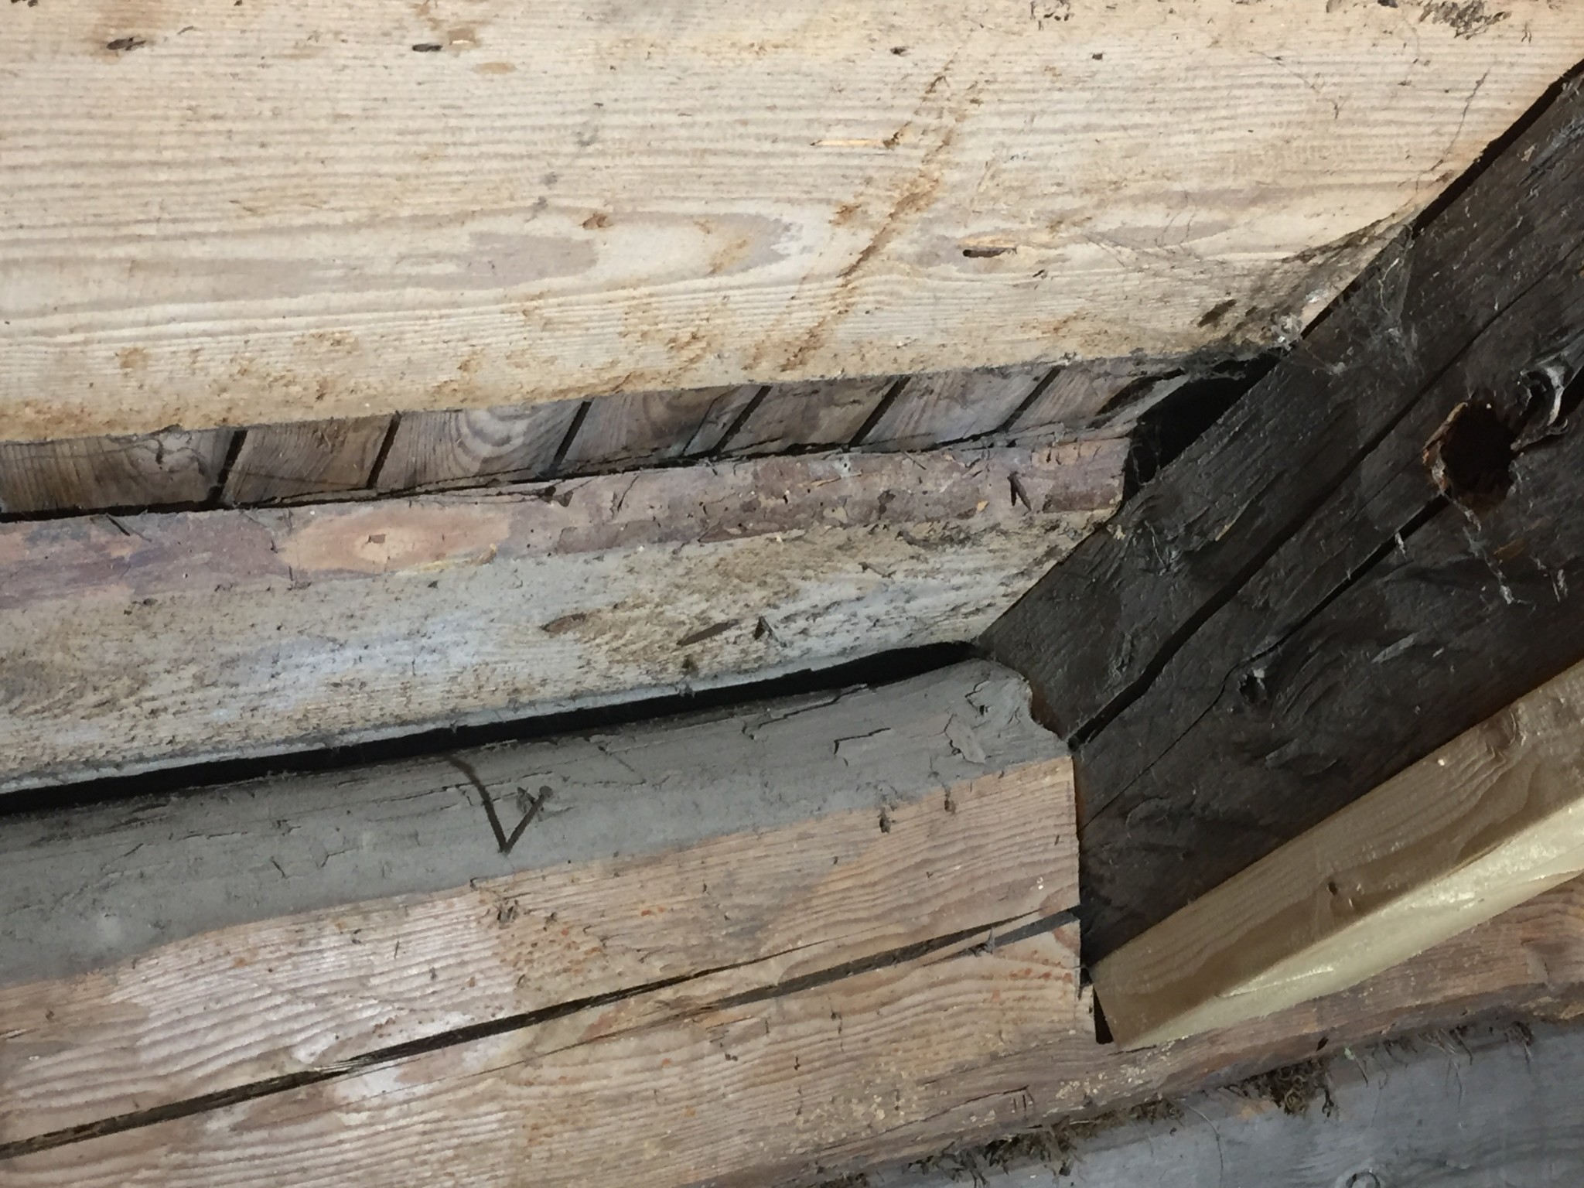
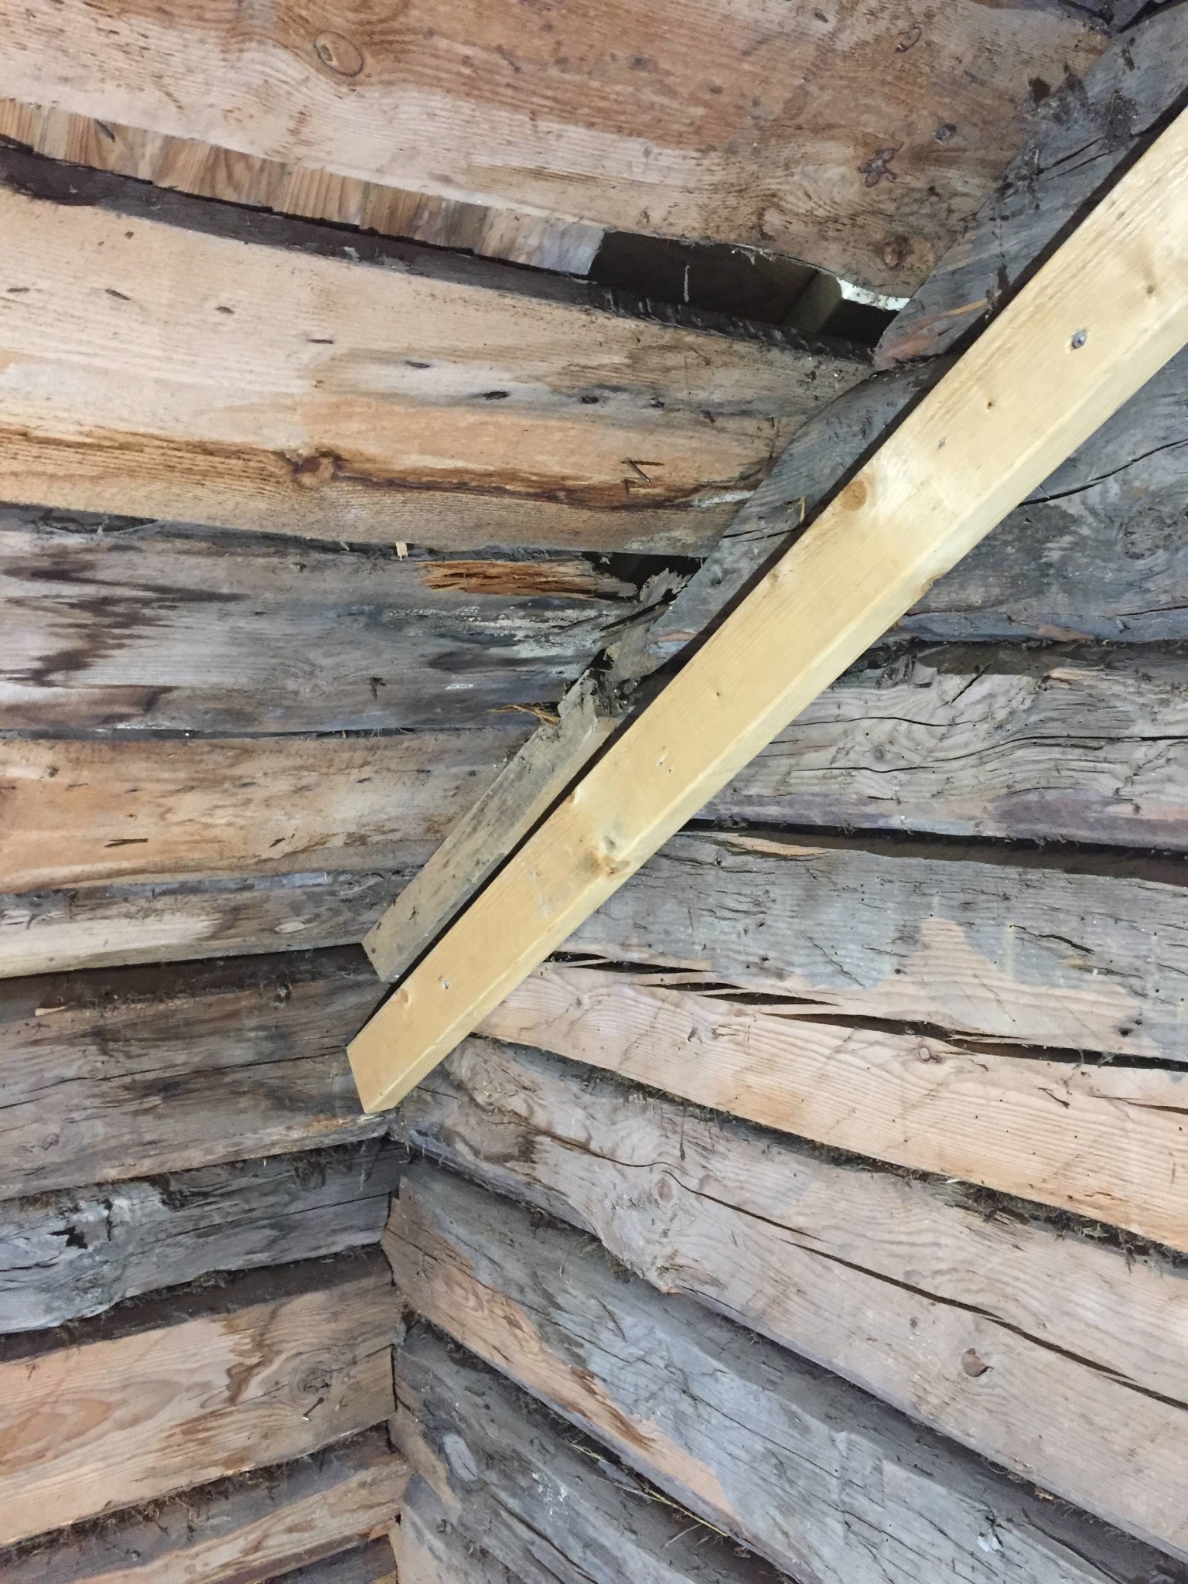
Hello, I'm preparing the attic for loose-fill insulation (wood fiber) and need some form of paper/cardboard to cover holes in the stickroof with. This is to prevent the loose-fill from blowing out into the air gap. Any tips?
I also wonder if we should seal the gap between the roof and log wall with something like windproof paper.
How is the roof constructed, and what are your plans for it? I replaced a similar roof on my house. It now has external insulation of conventional type.
How is the roof constructed, and how are you planning to do it? I replaced a similar roof on my house. It now has external insulation of a conventional type.
The roof from the outside looks like this: clay tiles, roofing felt, plank sheathing, air gap, sticketak. And we will insulate directly against the planks supporting the sticketak. We will extend the rafters and build a compartment for loose fill insulation.
Click here to reply
Vi vill skicka notiser för ämnen du bevakar och händelser som berör dig.